4 ACRES, NO HOA, MULTIPLE GARAGES & ROOM FOR YOUR MINI FARM! Enjoy privacy, space, and hard-to-find versatility with this single-level brick ranch surrounded by mature trees in the Clinton countryside. Set well back from the road on approximately four acres, this property offers plenty of room for animals, hobbies, equipment, recreational vehicles, and outdoor living. Inside, the home features four bedrooms, two-and-a-half updated baths, hardwood floors, and a comfortable layout designed for everyday living. The spacious kitchen offers granite countertops, generous cabinet space, and room to gather, while the combined living and dining area provides flexibility for entertaining. A separate den with a fireplace creates a cozy place to relax, and sliding glass doors open to the patio for easy indoor-outdoor living. The large primary bedroom measures approximately 16' x 16', and the oversized laundry room includes a utility sink and additional storage space. Outside is where this property truly stands apart. The 24' x 24' detached garage/workshop is heated and cooled, making it ideal for a workshop, home business, studio, vehicle storage, or year-round hobby space. Additional improvements include covered RV storage, a two-car carport, multiple outdoor storage buildings, a chicken coop, and fenced pasture space for goats or other animals. Relax on the front porch, enjoy the rear deck and patio, or simply take in the peaceful setting and privacy created by the surrounding trees. Seller will be installing new roof in next few weeks. With approximately 1,875 square feet, four bedrooms, abundant parking, no HOA, and acreage already equipped for animals and storage, this property offers the freedom and functionality that are increasingly difficult to find. Bring your RV, tools, chickens, goats, and country-living dreams—this one is ready for its next chapter. Enjoy small-town serenity without sacrificing accessibility—approximately 45 minutes from Greenville and Greenville-Spartanburg International Airport, minutes from Fountain Inn and Simpsonville, less than two hours from the mountains and less than three hours from the coast.
For sale
$399,900
1173 Brook Rd, Clinton, SC 29325
4beds
1,875sqft
Single Family Residence, Residential
Built in ----
4 Acres Lot
$389,400 Zestimate®
$213/sqft
$-- HOA
What's special
Rear deck and patioSingle-level brick ranchChicken coopSpacious kitchenSurrounded by mature treesTwo-and-a-half updated bathsHardwood floors
- 50 days
- 528
- 46
Zillow last checked:
Listing updated:
Listed by:
Melissa Patton 864-923-7924,
Keller Williams One
Source: Greater Greenville AOR,MLS#: 1599325
Facts & features
Interior
Bedrooms & bathrooms
- Bedrooms: 4
- Bathrooms: 3
- Full bathrooms: 2
- 1/2 bathrooms: 1
- Main level bathrooms: 2
- Main level bedrooms: 4
Rooms
- Room types: Laundry, Workshop
Primary bedroom
- Area: 256
- Dimensions: 16 x 16
Bedroom 2
- Area: 120
- Dimensions: 12 x 10
Bedroom 3
- Area: 132
- Dimensions: 12 x 11
Bedroom 4
- Area: 154
- Dimensions: 14 x 11
Primary bathroom
- Features: Full Bath, Shower Only
- Level: Main
Dining room
- Area: 144
- Dimensions: 12 x 12
Family room
- Area: 187
- Dimensions: 17 x 11
Kitchen
- Area: 143
- Dimensions: 13 x 11
Living room
- Area: 192
- Dimensions: 16 x 12
Heating
- Forced Air, Natural Gas
Cooling
- Central Air, Electric
Appliances
- Included: Dishwasher, Refrigerator, Range, Microwave, Gas Water Heater
- Laundry: Sink, 1st Floor, Walk-in, Electric Dryer Hookup, Washer Hookup, Laundry Room
Features
- Ceiling Fan(s), Ceiling Smooth, Granite Counters, Dual Primary Bedrooms
- Flooring: Ceramic Tile, Wood
- Doors: Storm Door(s)
- Windows: Tilt Out Windows, Vinyl/Aluminum Trim, Insulated Windows, Window Treatments
- Basement: None
- Attic: Pull Down Stairs,Storage
- Number of fireplaces: 1
- Fireplace features: Masonry
Interior area
- Total interior livable area: 1,875 sqft
Property
Parking
- Total spaces: 2
- Parking features: Detached, Carport, Paved
- Garage spaces: 2
- Has carport: Yes
- Has uncovered spaces: Yes
Features
- Levels: One
- Stories: 1
- Patio & porch: Deck, Front Porch
Lot
- Size: 4 Acres
- Features: Pasture, 2 - 5 Acres
- Topography: Level
Details
- Parcel number: 5340000009
Construction
Type & style
- Home type: SingleFamily
- Architectural style: Ranch
- Property subtype: Single Family Residence, Residential
Materials
- Brick Veneer
- Foundation: Crawl Space
- Roof: Architectural
Utilities & green energy
- Sewer: Septic Tank
- Water: Well
- Utilities for property: Cable Available
Community & HOA
Community
- Features: None
- Subdivision: None
HOA
- Has HOA: No
- Services included: None
Location
- Region: Clinton
Financial & listing details
- Price per square foot: $213/sqft
- Tax assessed value: $121,050
- Annual tax amount: $582
- Date on market: 7/31/2026
- Listing terms: USDA Loan
Estimated market value
$389,400
$370,000 - $409,000
$1,970/mo
Price history
| Date | Event | Price |
|---|---|---|
| 9/4/2026 | Listed for sale | $399,900$213/sqft |
Source:  Greater Greenville AOR #1599325 Report a problem Greater Greenville AOR #1599325 Report a problem | ||
| 9/2/2026 | Contingent | $399,900$213/sqft |
Source: Greater Greenville AOR #1599325 Report a problem | ||
| 7/31/2026 | Listed for sale | $399,900+346.8%$213/sqft |
Source: Greater Greenville AOR #1599325 Report a problem | ||
| 3/8/2000 | Sold | $89,500$48/sqft |
Source: Agent Provided Report a problem | ||
Public tax history
| Year | Property taxes | Tax assessment |
|---|---|---|
| 2025 | $582 -10.2% | $4,840 |
| 2024 | $648 +56.1% | $4,840 |
| 2023 | $415 -23.6% | $4,840 |
| 2022 | $544 +2.8% | $4,840 +1.5% |
| 2021 | $529 | $4,770 |
| 2020 | -- | $4,770 |
| 2018 | $864 | $4,770 |
| 2017 | -- | $4,770 +7.9% |
| 2015 | $747 | $4,420 |
| 2014 | $747 | $4,420 |
| 2013 | $747 | $4,420 |
| 2012 | -- | $4,420 |
| 2011 | -- | $4,420 +15.1% |
| 2010 | -- | $3,840 |
Find assessor info on the county website
Monthly payment
Est. payment
Payment breakdown
Explore the cost of this home by adjusting the details. Changes won't be saved.Climate risks
Neighborhood: 29325
Nearby schools
Schools provided by the listing agent
- Elementary: Clinton
- Middle: Clinton Middle School
- High: Clinton
Source: Greater Greenville AOR. This data may not be complete. We recommend contacting the local school district to confirm school assignments for this home.
Similar homes
- $425,0003 bd3 ba2.3k sqft307 S Broad St, Clinton, SC 29325For Sale
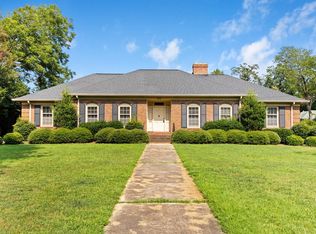 MLS ID #1599263, Ashley Smith, EXP Realty LLC. Greater Greenville AOR
 - $339,9004 bd3 ba2.1k sqft207 Fair Pl, Clinton, SC 29325For Sale
 MLS ID #1593159, Melissa Patton, Keller Williams One. Greater Greenville AOR
 - $475,0003 bd2 ba1.7k sqft3501 Apple Orchard Rd, Clinton, SC 29325For Sale
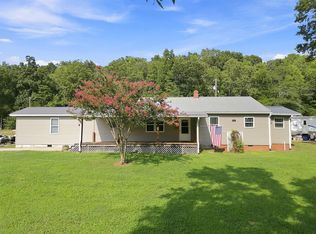 MLS ID #340260, Michelle L Manion, Keller Williams Realty. SAR as distributed by MLS GRID
 - $324,9004 bd4 ba2.4k sqft200 Belmont Stakes, Clinton, SC 29325For Sale
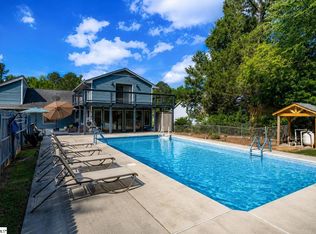 MLS ID #1597382, Holly Holland, North Group Real Estate. Greater Greenville AOR
