Under contract-accepting backup offers. This charming HANOVER model offers three bedrooms and two bathrooms, Roof 2021, AC 2021, large kitchen equipped with beautiful CORIAN countertops, with added extra storage, perfect for the avid chef. Plantation shutters adorn the windows, adding a touch of elegance throughout the home. As you enter through the impressive double front doors with storm doors, you are greeted by a large foyer leading to the living area with engineered hardwood flooring. High ceilings create a spacious and airy ambiance. The master suite is a true retreat, featuring a double vanity and an expansive walk-in shower with two shower-heads and two seats, providing a spa-like experience. The guest bathroom is designed with convenience and comfort in mind, offering a shower-tub combo with a window above to let in natural light. Additional features include an inside laundry room for your convenience, attic stairs for extra storage space, and an enclosed lanai with pull-down sliders and tinted windows, perfect for enjoying Florida’s beautiful weather year-round. Step outside to the brick slab patio, ideal for grilling and entertaining in privacy. For your peace of mind, the home is equipped with a water softener system. Nestled in the sought-after Spruce Creek South community, residents enjoy access to a championship golf course, on-site dining, and a vibrant clubhouse filled with social events and activities. Whether you’re hitting the links, playing pickleball, or unwinding by the pool, this community offers the perfect blend of recreation and relaxation. Don't miss this opportunity to own a piece of paradise.
Under contract
Price cut: $5K (6/11)
$325,000
11731 SE 91ST CIRCLE, SUMMERFIELD, FL 34491
3beds
1,958sqft
:
Get pre-qualified$2,354/mo
Single Family Residence
Built in 2005
7,405 Square Feet Lot
$-- Zestimate®
$166/sqft
$214/mo HOA
What's special
Three bedroomsTwo bathroomsAdded extra storageEngineered hardwood flooringInside laundry roomDouble vanity
- 110 days |
- 74 |
- 0 |
Zillow last checked:
Listing updated:
Listed by:
Katrina McNeely 352-250-4842,
REALTY EXECUTIVES IN THE VILLAGES 352-753-7500,
Jon McNeely 954-675-1481,
REALTY EXECUTIVES IN THE VILLAGES
Source: Stellar MLS,MLS#: G5110649 Originating MLS: Ocala - Marion
Originating MLS: Ocala - Marion
Facts & features
Interior
Bedrooms & bathrooms
- Bedrooms: 3
- Bathrooms: 2
- Full bathrooms: 2
Primary bedroom
- Features: Water Closet/Priv Toilet, Walk-In Closet(s)
- Level: First
- Area: 222.44 Square Feet
- Dimensions: 16.6x13.4
Bedroom 2
- Features: Ceiling Fan(s), Built-in Closet
- Level: First
- Area: 132 Square Feet
- Dimensions: 11x12
Bedroom 3
- Features: Ceiling Fan(s), Built-in Closet
- Level: First
- Area: 118.8 Square Feet
- Dimensions: 10.8x11
Balcony porch lanai
- Level: First
- Area: 320 Square Feet
- Dimensions: 32x10
Dinette
- Level: First
- Area: 81 Square Feet
- Dimensions: 9x9
Dining room
- Level: First
- Area: 162.4 Square Feet
- Dimensions: 11.6x14
Kitchen
- Level: First
- Area: 120 Square Feet
- Dimensions: 10x12
Living room
- Features: Ceiling Fan(s)
- Level: First
- Area: 308.32 Square Feet
- Dimensions: 16.4x18.8
Heating
- Central
Cooling
- Central Air
Appliances
- Included: Dishwasher, Disposal, Microwave, Range, Refrigerator, Washer
- Laundry: Inside
Features
- Ceiling Fan(s), High Ceilings, Kitchen/Family Room Combo, Open Floorplan, Split Bedroom, Walk-In Closet(s)
- Flooring: Carpet, Engineered Hardwood, Tile
- Doors: Sliding Doors
- Has fireplace: No
Interior area
- Total structure area: 2,790
- Total interior livable area: 1,958 sqft
Video & virtual tour
Property
Parking
- Total spaces: 2
- Parking features: Driveway, Garage Door Opener
- Attached garage spaces: 2
- Has uncovered spaces: Yes
Features
- Levels: One
- Stories: 1
- Exterior features: Irrigation System, Rain Gutters
Lot
- Size: 7,405 Square Feet
- Dimensions: 75 x 100
Details
- Parcel number: 6115174000
- Zoning: PUD
- Special conditions: None
Construction
Type & style
- Home type: SingleFamily
- Property subtype: Single Family Residence
Materials
- Block, Stucco
- Foundation: Slab
- Roof: Shingle
Condition
- New construction: No
- Year built: 2005
Utilities & green energy
- Sewer: Public Sewer
- Water: Public
- Utilities for property: Cable Available, Electricity Connected, Public, Sprinkler Meter, Underground Utilities
Community & HOA
Community
- Features: Community Mailbox, Deed Restrictions, Dog Park, Gated Community - Guard, Golf Carts OK, Golf, Park, Pool, Tennis Court(s)
- Pet fee: $0 monthly
- Subdivision: SPRUCE CRK CC SHERWOOD
HOA
- Has HOA: Yes
- Services included: 24-Hour Guard, Community Pool, Reserve Fund, Maintenance Grounds, Manager
- HOA fee: $214 monthly
- HOA name: Leland Management
- HOA phone: 352-307-0696
Location
- Region: Summerfield
Financial & listing details
- Price per square foot: $166/sqft
- Tax assessed value: $315,117
- Annual tax amount: $5,449
- Date on market: 4/10/2026
- Cumulative days on market: 105 days
- Listing terms: Cash,Conventional,FHA,VA Loan
- Ownership: Fee Simple
- Total actual rent: 0
- Electric utility on property: Yes
- Road surface type: Paved
Estimated market value
Not available
Estimated sales range
Not available
Not available
Price history
| Date | Event | Price |
|---|---|---|
| 7/8/2026 | Contingent | $325,000$166/sqft |
Source:  Stellar MLS #G5110649 Report a problem Stellar MLS #G5110649 Report a problem | ||
| 7/3/2026 | Pending sale | $325,000$166/sqft |
Source: Stellar MLS #G5110649 Report a problem | ||
| 6/11/2026 | Price change | $325,000-1.5%$166/sqft |
Source: Stellar MLS #G5110649 Report a problem | ||
| 4/27/2026 | Price change | $330,000-2.9%$169/sqft |
Source: Stellar MLS #G5110649 Report a problem | ||
| 4/10/2026 | Listed for sale | $340,000$174/sqft |
Source: Stellar MLS #G5110649 Report a problem | ||
| 4/4/2025 | Listing removed | $340,000$174/sqft |
Source: Stellar MLS #G5083624 Report a problem | ||
| 4/1/2025 | Listed for sale | $340,000$174/sqft |
Source: Stellar MLS #G5083624 Report a problem | ||
| 12/2/2024 | Pending sale | $340,000$174/sqft |
Source: Stellar MLS #G5083624 Report a problem | ||
| 10/24/2024 | Price change | $340,000-2.9%$174/sqft |
Source: Stellar MLS #G5083624 Report a problem | ||
| 9/30/2024 | Listed for sale | $350,000$179/sqft |
Source: Stellar MLS #G5083624 Report a problem | ||
| 6/25/2024 | Pending sale | $350,000$179/sqft |
Source: Stellar MLS #G5083624 Report a problem | ||
| 6/18/2024 | Listed for sale | $350,000+57%$179/sqft |
Source: Stellar MLS #G5083624 Report a problem | ||
| 12/15/2005 | Sold | $222,900$114/sqft |
Source: Public Record Report a problem | ||
Public tax history
| Year | Property taxes | Tax assessment |
|---|---|---|
| 2024 | $2,514 +2.7% | $181,483 +3% |
| 2023 | $2,449 +3.1% | $176,197 +3% |
| 2022 | $2,376 +0.2% | $171,065 +3% |
| 2021 | $2,371 +0.9% | $166,083 +1.4% |
| 2020 | $2,350 +1.6% | $163,790 +2.3% |
| 2019 | $2,313 | $160,108 +1.9% |
| 2018 | $2,313 +7.5% | $157,123 +2.1% |
| 2017 | $2,153 +1.4% | $153,891 +2.1% |
| 2016 | $2,124 | $150,726 +0.7% |
| 2015 | $2,124 +6.3% | $149,678 +0.8% |
| 2014 | $1,998 +2.8% | $148,490 +1.5% |
| 2013 | $1,944 -5.8% | $146,296 -5% |
| 2012 | $2,064 -6.1% | $153,949 -5.1% |
| 2011 | $2,197 -7.5% | $162,249 -6.9% |
| 2010 | $2,374 -6.1% | $174,357 -7.6% |
| 2009 | $2,529 +1.7% | $188,730 +0.1% |
| 2008 | $2,487 -4% | $188,542 +3% |
| 2007 | $2,592 -6.6% | $183,051 +2.5% |
| 2006 | $2,775 | $178,587 +17858600% |
| 2005 | -- | $1 |
Find assessor info on the county website
Monthly payment
Est. payment
Payment breakdown
Explore the cost of this home by adjusting the details. Changes won't be saved.Climate risks
Neighborhood: 34491
Nearby schools
GreatSchools rating
- 4/10Belleview Elementary SchoolGrades: PK-5Distance: 4.5 mi
- 4/10Lake Weir Middle SchoolGrades: 6-8Distance: 3.7 mi
- 2/10Lake Weir High SchoolGrades: 9-12Distance: 2.5 mi
- $398,4003 bd2 ba2.4k sqft11735 SE 91st Cir, Summerfield, FL 34491Off Market

- $303,5002 bd2 ba1.8k sqft11725 SE 91st Cir, Summerfield, FL 34491Off Market

- $365,0003 bd2 ba1.9k sqft9099 SE 118th Ln, Summerfield, FL 34491Sold
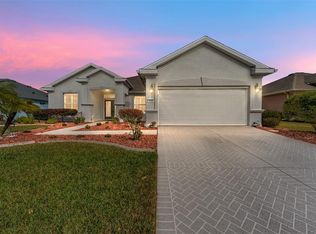
- $315,9003 bd2 ba2.8k sqft9083 SE 118th Ln, Summerfield, FL 34491Off Market
- $335,8003 bd2 ba2.1k sqft9115 SE 118th Ln, Summerfield, FL 34491Off Market
- $313,9002 bd2 ba2.9k sqft11739 SE 91st Cir, Summerfield, FL 34491Off Market
- $299,5002 bd2 ba1.5k sqft11728 SE 91st Cir, Summerfield, FL 34491For Sale
- $257,5002 bd2 ba1.4k sqft11732 SE 91st Cir, Summerfield, FL 34491Off Market
A local agent can set up tours, give advice and negotiate with sellers.
A local lender can help you make sure your offer is ready when you are.
Similar homes
- $334,9002 bd2 ba1.8k sqft9003 SE 118TH LANE, SUMMERFIELD, FL 34491For Sale
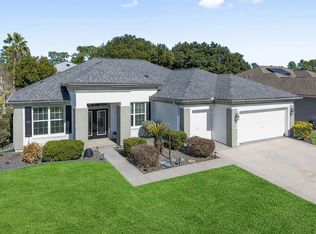
 MLS ID #OM721111, Virgil Kapp, SELLSTATE NGR- SUMMERFIELD. Stellar MLS
 - $389,9003 bd2 ba1.9k sqft12224 SE 91ST AVENUE, SUMMERFIELD, FL 34491For Sale
 MLS ID #OM725529, Judy Trout, JUDY L. TROUT REALTY. Stellar MLS
 - $319,5002 bd2 ba1.5k sqft8588 SE 134TH STREET, SUMMERFIELD, FL 34491For Sale
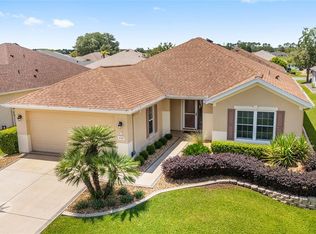 MLS ID #OM727689, Jaylene Sheldon, RE/MAX PREMIER REALTY LADY LK. Stellar MLS
 - $329,0003 bd2 ba2.2k sqft19 GREENWAY PLANTATION, OCALA, FL 34472For Sale
 MLS ID #OM726040, Jeanne Ritt, SOUTHERN CHARM REALTY OF CF. Stellar MLS
 - $399,9003 bd2 ba2.1k sqft12947 SE 97TH TERRACE ROAD, SUMMERFIELD, FL 34491For SaleMLS ID #G5111907, Robert Slutsky, RE/MAX PREMIER REALTY LADY LK. Stellar MLS
- $412,5003 bd2 ba1.9k sqft9785 SE 125TH LANE, SUMMERFIELD, FL 34491For SaleMLS ID #OM728014, Jaylene Sheldon, RE/MAX PREMIER REALTY LADY LK. Stellar MLS
- $389,9003 bd2 ba2.4k sqft9687 SE 137TH STREET ROAD, SUMMERFIELD, FL 34491For SaleMLS ID #OM724826, Judy Trout, JUDY L. TROUT REALTY. Stellar MLS
- $399,9002 bd3 ba2.4k sqft9512 SE 124TH LOOP, SUMMERFIELD, FL 34491For SaleMLS ID #OM720061, Jennifer Trail, JUDY L. TROUT REALTY. Stellar MLS
- $295,0003 bd2 ba1.7k sqft17083 SE 115TH TERRACE ROAD, SUMMERFIELD, FL 34491For SaleMLS ID #G5111093, Lena Morgan, LPT REALTY, LLC. Stellar MLS
- $245,0003 bd3 ba1.9k sqft9319 SE 161ST PLACE, SUMMERFIELD, FL 34491For SaleMLS ID #OM712896, Amanda Langan, LANGAN REALTY CO. Stellar MLS
- $449,9003 bd3 ba2.3k sqft9479 SE 130TH STREET ROAD, SUMMERFIELD, FL 34491For SaleMLS ID #G5106280, Robert Slutsky, RE/MAX PREMIER REALTY LADY LK. Stellar MLS
- $249,0002 bd2 ba1.5k sqft8582 SE 133RD LANE, SUMMERFIELD, FL 34491For SaleMLS ID #G5111399, Robert Slutsky, RE/MAX PREMIER REALTY LADY LK. Stellar MLS
- $235,0002 bd2 ba1.4k sqft13646 SE 91ST COURT, SUMMERFIELD, FL 34491For SaleMLS ID #OM717630, Lorena Carter, JASON MITCHELL REAL ESTATE FLO. Stellar MLS
- $269,5003 bd2 ba1.7k sqft11351 SE 175TH PLACE, SUMMERFIELD, FL 34491For SaleMLS ID #G5105707, David Kennedy, CHARLES RUTENBERG REALTY ORLANDO. Stellar MLS
- $396,0004 bd3 ba2.2k sqft12271 SE 175TH LANE, SUMMERFIELD, FL 34491For SaleMLS ID #OM722835, Jennifer Trail, JUDY L. TROUT REALTY. Stellar MLS
- $314,9993 bd2 ba2k sqft10716 SW 53RD CIRCLE, OCALA, FL 34476For SaleMLS ID #OM728010, Ashley Yates, PA, ASHLEY YATES REALTY. Stellar MLS
- $405,0003 bd2 ba1.9k sqft11266 SE 170TH LANE, SUMMERFIELD, FL 34491For SaleMLS ID #G5107915, David Kennedy, CHARLES RUTENBERG REALTY ORLANDO. Stellar MLS
- $399,0003 bd2 ba1.9k sqft17306 SE 112TH CT ROAD, SUMMERFIELD, FL 34491For SaleMLS ID #G5102892, David Kennedy, CHARLES RUTENBERG REALTY ORLANDO. Stellar MLS
- $325,0003 bd2 ba1.7k sqft15692 SW 11TH COURT ROAD, OCALA, FL 34473For SaleMLS ID #O6351795, Vito Rullo, KFORTUNA SUNSHINE REALTY INC. Stellar MLS
- $439,0003 bd3 ba2k sqft10990 SE 170TH STREET ROAD, SUMMERFIELD, FL 34491For SaleMLS ID #O6419009, Lindsey Monk, UNITED REALTY GROUP INC. Stellar MLS
