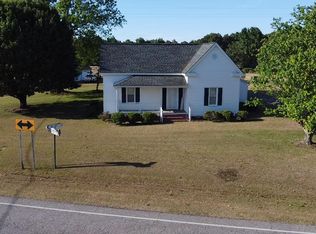
NEW 4 bedroom, 3 full bath ranch home with tons of space! Large kitchen island, stainless steel appliances, family room and den or playroom! Flex room perfect for an office! Laminate flooring throughout. Double sink vanity! Spacious closet!
Laundry room!
Pending
$287,000
11739 State Highway 27 W, Lillington, NC 27546
4beds
2,001sqft
Manufactured Home, Single Family Residence
Built in 2025
0.52 Acres Lot
$286,900 Zestimate®
$143/sqft
$-- HOA
What's special
Den or playroomFamily roomLarge kitchen islandLaminate flooring throughoutLaundry roomSpacious closetDouble sink vanity
- 221 days |
- 219 |
- 1 |
Zillow last checked:
Listing updated:
Listed by:
RHONDA HOLDER,
RE/MAX SIGNATURE REALTY
Source: LPRMLS,MLS#: 754758 Originating MLS: Longleaf Pine Realtors
Originating MLS: Longleaf Pine RealtorsFacts & features
Interior
Bedrooms & bathrooms
- Bedrooms: 4
- Bathrooms: 3
- Full bathrooms: 3
Heating
- Electric, Forced Air, Heat Pump
Appliances
- Included: Dishwasher, Electric Range, Refrigerator
- Laundry: Main Level
Features
- Eat-in Kitchen, Kitchen Island, Kitchen/Dining Combo, Primary Downstairs, Soaking Tub
- Flooring: Laminate
- Basement: Crawl Space
- Has fireplace: No
- Fireplace features: None
Interior area
- Total interior livable area: 2,001 sqft
Property
Features
- Exterior features: Corner Lot
Lot
- Size: 0.52 Acres
- Features: Cleared
- Topography: Cleared
Details
- Parcel number: 0507094249.000
- Special conditions: Standard
Construction
Type & style
- Home type: MobileManufactured
- Architectural style: Ranch
- Property subtype: Manufactured Home, Single Family Residence
Materials
- Vinyl Siding
Condition
- New Construction
- New construction: Yes
- Year built: 2025
Utilities & green energy
- Sewer: Septic Tank
- Water: Public
Community & HOA
Community
- Security: Smoke Detector(s)
- Subdivision: Not In Subdivision
HOA
- Has HOA: No
Location
- Region: Lillington
Financial & listing details
- Price per square foot: $143/sqft
- Date on market: 12/19/2025
- Cumulative days on market: 224 days
- Listing terms: Cash,New Loan
- Inclusions: none known
- Exclusions: none known
- Ownership: Less than a year
Estimated market value
$286,900
$273,000 - $301,000
Not available
Price history
| Date | Event | Price |
|---|---|---|
| 7/7/2026 | Pending sale | $287,000$143/sqft |
Source:  LPRMLS #754758 Report a problem LPRMLS #754758 Report a problem | ||
| 4/22/2026 | Price change | $287,000-0.7%$143/sqft |
Source: LPRMLS #754758 Report a problem | ||
| 3/9/2026 | Price change | $289,000-1.7%$144/sqft |
Source: LPRMLS #754758 Report a problem | ||
| 2/16/2026 | Price change | $294,000-2%$147/sqft |
Source: LPRMLS #754758 Report a problem | ||
| 12/19/2025 | Listed for sale | $299,900$150/sqft |
Source: LPRMLS #754758 Report a problem | ||
Public tax history
Tax history is unavailable.
Monthly payment
Climate risks
Neighborhood: 27546
Nearby schools
GreatSchools rating
- NAAnderson Creek PrimaryGrades: PK-2Distance: 6.2 mi
- 7/10Western Harnett MiddleGrades: 6-8Distance: 0.7 mi
- 3/10Western Harnett HighGrades: 9-12Distance: 1.1 mi
Schools provided by the listing agent
- Middle: Western Harnett Middle School
- High: Western Harnett High School
Source: LPRMLS. This data may not be complete. We recommend contacting the local school district to confirm school assignments for this home.
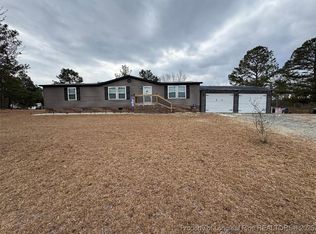
- $235,0003 bd2 ba1.9k sqft11755 State Highway 27 W, Lillington, NC 27546Sold
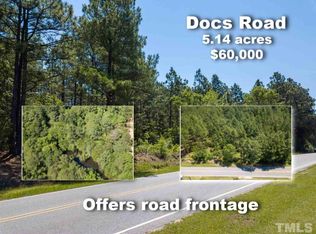
- $--5.3 Acres1 Docs Rd, Lillington, NC 27546Off Market
- $105,3003 bd2 ba1k sqft50 Docs Rd, Lillington, NC 27546Off Market
- $149,2003 bd2 ba960 sqft11795 State Highway 27 W, Lillington, NC 27546Off Market
- $195,4004 bd2 ba1.7k sqft72 Docs Rd, Lillington, NC 27546Off Market
- $221,800-- bd-- ba1.8k sqft11738 State Highway 27 W, Lillington, NC 27546Off Market
- $337,4003 bd3 ba2.3k sqft11845 State Highway 27 W, Lillington, NC 27546Off Market
- $188,5004 bd2 ba1.7k sqft11818 State Highway 27 W, Lillington, NC 27546Sold
A local agent can set up tours, give advice and negotiate with sellers.
A local lender can help you make sure your offer is ready when you are.
Similar homes
- $225,0004 bd2 ba2k sqft385 Papoose Trl, Lillington, NC 27546For Sale
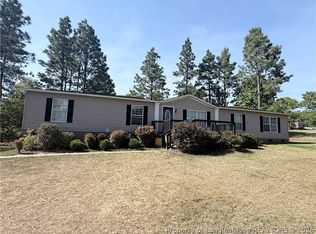 MLS ID #760961, RIKKI HUMMEL, RE/MAX SOUTHERN PROPERTIES LLC.. LPRMLS
 - $285,0003 bd3 ba1.5k sqft96 Downing Ct, Lillington, NC 27546For Sale
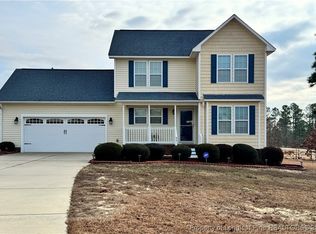 MLS ID #755627, STEPHANY PARKER, PLATINUM APPLE REALTY LLC. LPRMLS
 - $299,0004 bd3 ba1.8k sqft291 Knight Rd, Broadway, NC 27505For Sale

 MLS ID #10182149, Carolyn Hernandez. Doorify MLS
 - $297,5003 bd1 ba1.7k sqft5898 Old Us Highway 421, Lillington, NC 27546For Sale
 MLS ID #10164738, James Johnson. Doorify MLS
 - $309,9903 bd2 ba1.5k sqft168 Placid Pond Dr, Broadway, NC 27505For SaleMLS ID #763423, GIL JACOBS, ALOTTA PROPERTIES REAL ESTATE. LPRMLS
- $309,9003 bd3 ba1.7k sqft451 Black Duck Ln #102, Lillington, NC 27546New ConstructionMLS ID #747631, GRULLON TEAM POWERED BY COLDWELL BANKER ADVANTAGE, COLDWELL BANKER ADVANTAGE - FAYETTEVILLE. LPRMLS
- $288,9003 bd3 ba1.5k sqft63 Coharie Dr, Lillington, NC 27546New ConstructionMLS ID #10091366, Tony Lee. Doorify MLS
- $379,2015 bd3 ba2.3k sqft270 Travelers Way, Lillington, NC 27546New ConstructionLPRMLS
- $319,9003 bd3 ba1.8k sqft441 Black Duck Ln Lot 101, Lillington, NC 27546New ConstructionMLS ID #747573, GRULLON TEAM POWERED BY COLDWELL BANKER ADVANTAGE, COLDWELL BANKER ADVANTAGE - FAYETTEVILLE. LPRMLS
- $299,0003 bd2 ba1.5k sqft1810 Ponderosa Trl, Cameron, NC 28326For SaleMLS ID #764443, TIER ONE REAL ESTATE SERVICES, COLDWELL BANKER ADVANTAGE - YADKIN ROAD. LPRMLS
- $315,0003 bd2 ba1.3k sqft1104 S 9th St, Lillington, NC 27546For SaleMLS ID #766410, JEFF SMITH, JAMM PROPERTIES, LLC.. LPRMLS
- $260,0003 bd2 ba1.2k sqft1108 S 6th St, Lillington, NC 27546For SaleMLS ID #10153143, Rick Monroig. Doorify MLS
- $340,1903 bd2 ba1.9k sqft208 Matthew Meadow Ln, Lillington, NC 27546New ConstructionDoorify MLS
- $319,9004 bd3 ba2.6k sqft255 Hester Pl, Cameron, NC 28326For SaleMLS ID #10169764, Donald Lee Eddins. Doorify MLS
- $275,0004 bd2 ba2k sqft36 Red Bird Dr, Cameron, NC 28326New ConstructionMLS ID #765379, VIVIANA HERNANDEZ, EXP REALTY LLC. LPRMLS
- $262,0003 bd1 ba1k sqft500 E McNeill St, Lillington, NC 27546For SaleMLS ID #10171296, Ailyn Avila Gonzalez. Doorify MLS
- $249,9003 bd2 ba2k sqft2915 McLean Chapel Church Rd, Bunnlevel, NC 28323For SaleMLS ID #10149381, Steven Swanger. Doorify MLS
- $349,9004 bd3 ba2.1k sqft193 Falls Of The Cape Dr, Lillington, NC 27546New ConstructionMLS ID #10166191, Lisa Lovato. Doorify MLS
- $230,0004 bd2 ba2.2k sqft1278 Minter School Rd, Sanford, NC 27332For SaleMLS ID #763765, ANGELA BOWMAN, LEGA C REALTY, LLC.. LPRMLS
- $429,9004 bd3 ba2.4k sqft2678 Norrington Rd, Lillington, NC 27546New ConstructionMLS ID #760572, JAMES "ALEX" MCFADYEN, COLDWELL BANKER ADVANTAGE - FAYETTEVILLE. LPRMLS
