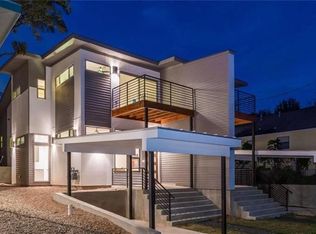
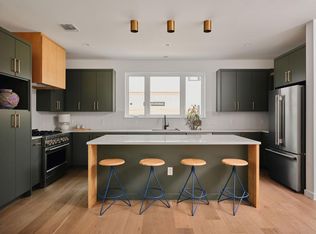
1174 Oak Grove Avenue presents a rare opportunity to own within a thoughtfully curated collection of three residences in a prime 78702 location. Developed by TOPOS Collective with interiors by Veronica Avery, the collection blends timeless architecture, elevated finishes, and thoughtful functionality just moments from Downtown Austin and East Austin's celebrated restaurants, coffee shops, parks, and entertainment destinations. Residence #3 encompasses 1,975 square feet with four bedrooms, two-and-a-half bathrooms, a private pool, and expansive living spaces designed to maximize natural light, functionality, and modern living. A rare offering in East Austin, 1174 Oak Grove Avenue presents an opportunity to own within one of the city's most compelling new residential collections. Estimated completion December 2026.
Active
$925,000
1174 Oak Grove Ave #3, Austin, TX 78702
4beds
1,975sqft
Single Family Residence
Built in 2026
7,967 Square Feet Lot
$-- Zestimate®
$468/sqft
$-- HOA
What's special
Modern livingTimeless architecturePrivate poolElevated finishesTwo-and-a-half bathroomsFour bedroomsExpansive living spaces
- 5 days
- 373
- 39
Zillow last checked:
Listing updated:
Listed by:
Soud Twal (512) 787-8617,
Kuper Sotheby's Int'l Realty (512) 831-6577
Source: Unlock MLS,MLS#: 9352865
Facts & features
Interior
Bedrooms & bathrooms
- Bedrooms: 4
- Bathrooms: 3
- Full bathrooms: 2
- 1/2 bathrooms: 1
Heating
- Central
Cooling
- Central Air
Appliances
- Included: Microwave, Range, RNGHD, Refrigerator, Stainless Steel Appliance(s), Tankless Water Heater
Features
- Ceiling Fan(s), High Ceilings, Kitchen Island, Open Floorplan, Pantry, Recessed Lighting, Smart Thermostat
- Flooring: Tile, Wood
- Windows: Double Pane Windows
Interior area
- Total interior livable area: 1,975 sqft
Video & virtual tour
Property
Parking
- Total spaces: 1
- Parking features: Attached Carport
- Attached garage spaces: 1
Accessibility
- Accessibility features: None
Features
- Levels: Three Or More
- Stories: 3
- Patio & porch: See Remarks
- Exterior features: See Remarks
- Has private pool: Yes
- Pool features: In Ground
- Fencing: Back Yard, Wood
- Has view: Yes
- View description: Neighborhood
- Waterfront features: None
Lot
- Size: 7,967 Square Feet
- Features: Back Yard
Details
- Additional structures: None
- Parcel number: 02091405080000
- Special conditions: Standard
Construction
Type & style
- Home type: SingleFamily
- Property subtype: Single Family Residence
Materials
- Foundation: Slab
- Roof: Membrane, Shingle
Condition
- New Construction
- New construction: Yes
- Year built: 2026
Details
- Builder name: Topos Collective LLC
Utilities & green energy
- Sewer: Public Sewer
- Water: Public
- Utilities for property: Electricity Connected, Water Connected
Community & HOA
Community
- Features: See Remarks
- Subdivision: Homewood Heights
HOA
- Has HOA: Yes
- Services included: See Remarks
- HOA name: TBD
Location
- Region: Austin
Financial & listing details
- Price per square foot: $468/sqft
- Annual tax amount: $11,634
- Date on market: 9/25/2026
- Listing terms: Cash,Conventional,FHA,VA Loan
- Electric utility on property: Yes
Estimated market value
Not available
Estimated sales range
Not available
Not available
Price history
| Date | Event | Price |
|---|---|---|
| 9/25/2026 | Listed for sale | $925,000$468/sqft |
Source:  Unlock MLS #9352865 Report a problem Unlock MLS #9352865 Report a problem | ||
Public tax history
Tax history is unavailable.
Monthly payment
Est. payment
Payment breakdown
Explore the cost of this home by adjusting the details. Changes won't be saved.Climate risks
Neighborhood: Rosewood
Nearby schools
Schools provided by the listing agent
- Elementary: Oak Springs
- Middle: Kealing
- High: Eastside Early College
- District: Austin ISD
Source: Unlock MLS. This data may not be complete. We recommend contacting the local school district to confirm school assignments for this home.
Similar homes
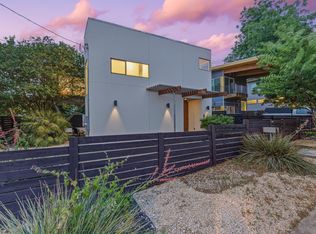
- $950,0003 bd3 ba1.9k sqft3019 Garwood St #2, Austin, TX 78702Active
 MLS ID #5019705, Anthony Gibson, Keller Williams Realty. Unlock MLS
 - $1,000,0004 bd3 ba2.2k sqft1606 Salina St, Austin, TX 78702Active
 MLS ID #9634578, William Steakley, DEN Property Group. Unlock MLS
 - $950,0003 bd4 ba2.4k sqft1127 Gunter St #1, Austin, TX 78702Active
 MLS ID #9487887, Amani Wang, eXp Realty, LLC. Unlock MLS
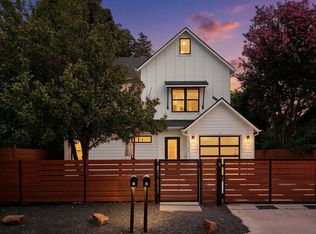
 - $800,0004 bd3 ba2k sqft1101 1/2 Fiesta St #1, Austin, TX 78702Active
 MLS ID #6284773, Soud Twal, Kuper Sotheby's Int'l Realty. Unlock MLS
 - $948,9005 bd5 ba2.2k sqft1206 Maple Ave #A/b, Austin, TX 78702ActiveMLS ID #9189337, Chloe Chiang, eXp Realty, LLC. Unlock MLS
- $795,0003 bd3 ba1.6k sqft1103 1/2 Fiesta St Unit A, Austin, TX 78702ActiveMLS ID #9518077, Erin Scialabba, Compass RE Texas, LLC. Unlock MLS
- $899,0004 bd4 ba2.2k sqft3608 Thompson St #1, Austin, TX 78702ActiveMLS ID #9805862, Darsh Parikh, Compass RE Texas, LLC. Unlock MLS
- $1,099,0005 bd3 ba2.1k sqft1104 Fiesta St, Austin, TX 78702ActiveMLS ID #2119541, Justin Pistorius, Local Life Realty, LLC. Unlock MLS
- $949,5004 bd3 ba2.3k sqft2302 E 9th St, Austin, TX 78702ActiveMLS ID #8286019, Jeremy Kunzinger, Jeremy Kunzinger, Broker. Unlock MLS
- $849,0003 bd3 ba1.9k sqft1610 Harvey St #A, Austin, TX 78702ActiveMLS ID #3002012, Darsh Parikh, Compass RE Texas, LLC. Unlock MLS
- $849,0003 bd4 ba2.6k sqft1606 Harvey St #1, Austin, TX 78702ActiveMLS ID #6857088, Alice Duffy, Keller Williams - Lake Travis. Unlock MLS
- $915,0003 bd3 ba1.8k sqft2921 Lyons Rd #1, Austin, TX 78702ActiveMLS ID #4489600, Paul Pearson, Pearson Properties. Unlock MLS
- $849,0003 bd3 ba1.9k sqft3129 Govalle Ave, Austin, TX 78702ActiveMLS ID #7400302, Andrew Ware, Moreland Properties. Unlock MLS
- $945,0003 bd4 ba2.8k sqft1182 Oakgrove Ave #A, Austin, TX 78702ActiveMLS ID #1283448, Cosette Eliason, Compass RE Texas, LLC. Unlock MLS
- $1,199,0004 bd3 ba2.3k sqft3019 Garwood St #1, Austin, TX 78702ActiveMLS ID #9553099, Anthony Gibson, Keller Williams Realty. Unlock MLS
- $965,0003 bd3 ba2k sqft3802 Tower View Ct #1, Austin, TX 78723ActiveMLS ID #6922497, Sam Archer, Compass RE Texas, LLC. Unlock MLS
- $695,0003 bd3 ba1.7k sqft1158 Ridgeway Dr #A, Austin, TX 78702ActiveMLS ID #7602622, Sam Lee, Compass RE Texas, LLC. Unlock MLS
- $995,0003 bd4 ba1.8k sqft4701 Bolm Rd, Austin, TX 78702ActiveMLS ID #9078633, Jake Gibson, Direct Effect Real Estate. Unlock MLS
- $895,0002 bd4 ba1.5k sqft4705 Bolm Rd, Austin, TX 78702ActiveMLS ID #6355160, Jake Gibson, Direct Effect Real Estate. Unlock MLS
- $1,100,0004 bd3 ba2.5k sqft2501 E 9th St, Austin, TX 78702ActiveMLS ID #5573935, Megan Colwart, DEN Property Group. Unlock MLS
