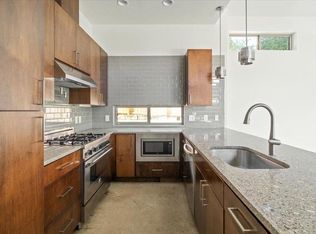
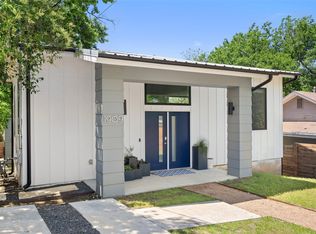
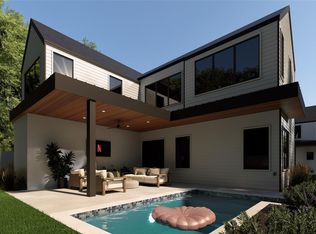
Welcome to 1104 Fiesta, a stunning new-construction home built and designed by Guardian Custom Builders, where thoughtful architecture, exceptional functionality, and modern luxury come together in one of East Austin’s most convenient locations. Offering an impressive 5-bedroom, 3-bathroom layout across 2,132 square feet, this home delivers an exceptional floor plan designed for effortless everyday living and elevated entertaining. At the heart of the home, an open-concept kitchen, living, and dining area creates a seamless connection between spaces, keeping everyone connected whether hosting guests or enjoying a quiet evening at home. Step outside to a private, fenced backyard anchored by a beautifully designed swimming pool, creating the perfect setting for weekend gatherings, relaxing afternoons, and year-round Austin entertaining. The primary suite serves as a private retreat, featuring a spacious walk-in closet with a custom center island for additional storage and organization. Unwind in the spa-inspired primary bathroom, thoughtfully designed to offer a relaxing escape at the end of the day. Four generously sized secondary bedrooms provide exceptional flexibility for growing families, guests, a home office, or additional living space. Additional highlights include an enclosed, attached garage and a fully fenced yard offering privacy and room for four-legged family members. Combining new construction, a highly functional five-bedroom floor plan, a private pool, and a centralized East Austin location, 1104 Fiesta delivers the lifestyle, space, and convenience today’s buyers are searching for.
Active
$1,099,000
1104 Fiesta St, Austin, TX 78702
5beds
2,132sqft
Single Family Residence
Built in 2026
6,786 Square Feet Lot
$-- Zestimate®
$515/sqft
$-- HOA
What's special
Beautifully designed swimming poolEnclosed attached garageSpa-inspired primary bathroomPrivate fenced backyard
- 41 days
- 266
- 26
Zillow last checked:
Listing updated:
Listed by:
Justin Pistorius (512) 502-5117,
Local Life Realty, LLC (512) 840-0184
Source: Unlock MLS,MLS#: 2119541
Facts & features
Interior
Bedrooms & bathrooms
- Bedrooms: 5
- Bathrooms: 3
- Full bathrooms: 3
- Main level bedrooms: 1
Heating
- Natural Gas
Cooling
- Attic Fan, Ceiling Fan(s), Central Air
Appliances
- Included: Dishwasher, Disposal, Exhaust Fan, Gas Cooktop, Gas Range, Microwave, Free-Standing Gas Oven, Free-Standing Gas Range, Free-Standing Refrigerator, Stainless Steel Appliance(s), Gas Water Heater, Tankless Water Heater
Features
- Breakfast Bar, Ceiling Fan(s), High Ceilings, Quartz Counters, Gas Dryer Hookup, Eat-in Kitchen, Entrance Foyer, In-Law Floorplan, Kitchen Island, Natural Woodwork, Recessed Lighting, Study/Home Office, Walk-In Closet(s), Washer Hookup
- Flooring: Tile, Wood
- Windows: Low Emissivity Windows, Vinyl Windows
Interior area
- Total interior livable area: 2,132 sqft
Video & virtual tour
Property
Parking
- Total spaces: 1
- Parking features: Attached, Concrete, Direct Access, Door-Single, Garage, Garage Door Opener, Garage Faces Front, Inside Entrance, Off Street
- Attached garage spaces: 1
Accessibility
- Accessibility features: None
Features
- Levels: Two
- Stories: 2
- Patio & porch: Covered, Front Porch, Rear Porch
- Exterior features: Private Yard
- Has private pool: Yes
- Pool features: Gunite, In Ground
- Fencing: Back Yard, Front Yard, Wood, Wrought Iron
- Has view: Yes
- View description: Neighborhood
- Waterfront features: None
Lot
- Size: 6,786 Square Feet
- Features: Back Yard, Few Trees, Front Yard, Interior Lot, Landscaped, Level, Private, Public Maintained Road, Trees-Large (Over 40 Ft)
Details
- Additional structures: None
- Parcel number: 02061306090000
- Special conditions: Standard
Construction
Type & style
- Home type: SingleFamily
- Property subtype: Single Family Residence
Materials
- Foundation: Slab
- Roof: Shingle
Condition
- New Construction
- New construction: Yes
- Year built: 2026
Details
- Builder name: Guardian Custom Builders
Utilities & green energy
- Sewer: Public Sewer
- Water: Public
- Utilities for property: Electricity Connected, Natural Gas Connected, Sewer Connected, Water Connected
Community & HOA
Community
- Features: Curbs
- Subdivision: Glenmar Sec 02
HOA
- Has HOA: Yes
- Services included: See Remarks
- HOA name: Fiesta Condominium
Location
- Region: Austin
Financial & listing details
- Price per square foot: $515/sqft
- Tax assessed value: $457,462
- Annual tax amount: $8,015
- Date on market: 9/25/2026
- Listing terms: Cash,Conventional
- Electric utility on property: Yes
Estimated market value
Not available
Estimated sales range
Not available
Not available
Price history
| Date | Event | Price |
|---|---|---|
| 9/25/2026 | Listed for sale | $1,099,000+144.2%$515/sqft |
Source:  Unlock MLS #2119541 Report a problem | ||
| 9/18/2023 | Listing removed | -- |
Source: Unlock MLS #9194962 Report a problem | ||
| 8/28/2023 | Contingent | $450,000$211/sqft |
Source: Unlock MLS #9194962 Report a problem | ||
| 8/18/2023 | Listed for sale | $450,000$211/sqft |
Source: Unlock MLS #9194962 Report a problem | ||
| 10/11/2014 | Sold | -- |
Source: Agent Provided Report a problem | ||
| 10/5/1999 | Sold | -- |
Source: Public Record Report a problem | ||
Public tax history
| Year | Property taxes | Tax assessment |
|---|---|---|
| 2025 | -- | $457,462 -8.1% |
| 2024 | $9,870 +84.8% | $498,006 +31.5% |
| 2023 | $5,342 -7.7% | $378,669 +10% |
| 2022 | $5,789 | $344,245 +10% |
| 2021 | -- | $312,950 +10% |
| 2020 | $5,626 +1.3% | $284,500 -9.5% |
| 2019 | $5,556 +15% | $314,535 +16% |
| 2018 | $4,831 | $271,127 +10% |
| 2017 | $4,831 +73.9% | $246,479 +2.5% |
| 2016 | $2,778 | $240,563 +10% |
| 2015 | $2,778 | $218,694 +66.9% |
| 2014 | $2,778 | $131,056 +10% |
| 2013 | -- | $119,142 +8.2% |
| 2012 | -- | $110,141 +10% |
| 2011 | -- | $100,128 +10% |
| 2010 | -- | $91,025 +10% |
| 2009 | -- | $82,750 +10% |
| 2008 | -- | $75,227 +10% |
| 2007 | -- | $68,388 +10% |
| 2006 | -- | $62,171 -2.9% |
| 2005 | -- | $64,000 |
Find assessor info on the county website
Monthly payment
Est. payment
Payment breakdown
Explore the cost of this home by adjusting the details. Changes won't be saved.Climate risks
Neighborhood: Govalle
Nearby schools
Schools provided by the listing agent
- Elementary: Blackshear
- Middle: Kealing
- High: Eastside Early College
- District: Austin ISD
Source: Unlock MLS. This data may not be complete. We recommend contacting the local school district to confirm school assignments for this home.


Similar homes
- $1,095,0004 bd3 ba2.5k sqft2501 E 9th St, Austin, TX 78702Active
 MLS ID #5573935, Megan Colwart, DEN Property Group. Unlock MLS
- $1,100,0004 bd4 ba2.5k sqft3101.5 Neal St, Austin, TX 78702Active
 MLS ID #7354472, Ki Gray, Vox Real Estate, LLC. Unlock MLS
- $1,100,0003 bd3 ba1.9k sqft1909 E 9th St, Austin, TX 78702Active
 MLS ID #9800863, Wendi Slaton Anderson, Compass RE Texas, LLC. Unlock MLS
- $1,050,0004 bd3 ba2.3k sqft1117 Gunter St #2, Austin, TX 78702Active
 MLS ID #6407184, Darsh Parikh, Compass RE Texas, LLC. Unlock MLS
- $1,100,0004 bd4 ba2.4k sqft1902 Greenwood Ave #2, Austin, TX 78723ActiveMLS ID #2540403, Brennan Stravlo, eXp Realty, LLC. Unlock MLS
- $1,199,0004 bd3 ba2.3k sqft3019 Garwood St #1, Austin, TX 78702ActiveMLS ID #9553099, Anthony Gibson, Keller Williams Realty. Unlock MLS
- $800,0004 bd3 ba2k sqft1101 1/2 Fiesta St #1, Austin, TX 78702ActiveMLS ID #2235424, Tammy Davison, Compass RE Texas, LLC. Unlock MLS
- $1,000,0004 bd3 ba2.2k sqft1606 Salina St, Austin, TX 78702ActiveMLS ID #9634578, William Steakley, DEN Property Group. Unlock MLS
- $915,0003 bd3 ba1.8k sqft2921 Lyons Rd #1, Austin, TX 78702ActiveMLS ID #2531840, Paul Pearson, Pearson Properties. Unlock MLS
- $958,0004 bd3 ba2.5k sqft2201 E 9th St, Austin, TX 78702ActiveMLS ID #9098445, David White, Keller Williams - Lake Travis. Unlock MLS
- $850,0005 bd3 ba1.8k sqft2204 E 13th St #A, Austin, TX 78702ActiveMLS ID #5610398, James Strelec, TexCen Realty. Unlock MLS
- $948,9005 bd5 ba2.2k sqft1206 Maple Ave #A/b, Austin, TX 78702ActiveMLS ID #9189337, Chloe Chiang, eXp Realty, LLC. Unlock MLS
- $950,0003 bd3 ba1.9k sqft3019 Garwood St #2, Austin, TX 78702ActiveMLS ID #5019705, Anthony Gibson, Keller Williams Realty. Unlock MLS
- $997,0004 bd3 ba2.4k sqft2202 Santa Rita St, Austin, TX 78702ActiveMLS ID #8096030, Lisa Munoz, Compass RE Texas, LLC. Unlock MLS
- $1,145,0004 bd4 ba2.3k sqft2816 Garwood St #1, Austin, TX 78702ActiveMLS ID #6979889, Kelton Finley, Douglas Elliman Real Estate. Unlock MLS
- $1,295,0005 bd4 ba1.6k sqft108 Chicon St, Austin, TX 78702ActiveMLS ID #3914706, Austin Stowell, Compass RE Texas, LLC. Unlock MLS
- $1,350,0006 bd5 ba3k sqft3002 Webberville Rd #1 & 2, Austin, TX 78702ActiveMLS ID #6840014, Zac Sagay, Compass RE Texas, LLC. Unlock MLS
- $899,9004 bd3 ba2.3k sqft2302 E 9th St, Austin, TX 78702ActiveMLS ID #8286019, Jeremy Kunzinger, Jeremy Kunzinger, Broker. Unlock MLS
- $924,9003 bd3 ba1.9k sqft3112 Prado St #1, Austin, TX 78702ActiveMLS ID #2104671, Peter Sajovich, HomeNet Realty. Unlock MLS
