This beautiful 3 bedroom, 2 bathroom ranch is the one you’ve been waiting for! Don’t miss the amazing features and updates- new 2026 roof, modern kitchen and baths, open floor plan, newer main level flooring, vaulted ceilings, newer 2023 siding, and more! The charming brick archway invites you into the entry foyer with coat closet and luxury vinyl plank flooring. The foyer opens into the spacious great room with vaulted ceilings, gorgeous woodburning fireplace, and lots of natural light. The open floor plan guides you to the large eat-in kitchen with granite countertops, custom cabinetry, pantry, and access to the 2 car garage. Through the sliding glass door is your back patio and level yard perfect for outdoor activities. The spacious primary bedroom suite offers large closet, luxury vinyl plank flooring, and full ensuite bathroom with step-in shower. The main floor includes two more bright and spacious bedrooms. The super clean, full basement offers tons of storage space and so much potential for future finishes. Great location just minutes from Eagle Springs Golf Course, North County Rec Center, parks, shopping, restaurants, and with easy highway access, you won’t want to miss this charming ranch home!
Pending
Listed by: Magnolia Real Estate • Emily H Helbig • 314-496-4122
$219,900
11742 Branridge Rd, Florissant, MO 63033
3beds
1,207sqft
Single Family Residence
Built in 1986
9,165 Square Feet Lot
$-- Zestimate®
$182/sqft
$-- HOA
What's special
Gorgeous woodburning fireplaceCharming brick archwayOpen floor planModern kitchen and bathsNewer main level flooringLuxury vinyl plank flooringVaulted ceilings
- 19 days
- 299
- 8
Zillow last checked:
Listing updated:
Listed by:
Emily H Helbig 314-496-4122,
Magnolia Real Estate,
Claire M Stiegemeier 314-713-9116,
Magnolia Real Estate
Source: MARIS,MLS#: 26064270 Originating MLS: St. Charles County Association of REALTORS
Facts & features
Interior
Bedrooms & bathrooms
- Bedrooms: 3
- Bathrooms: 2
- Full bathrooms: 2
- Main level bathrooms: 2
- Main level bedrooms: 3
Primary bedroom
- Features: Floor Covering: Luxury Vinyl Plank
- Level: Main
Bedroom 2
- Features: Floor Covering: Luxury Vinyl Plank
- Level: Main
Bedroom 3
- Features: Floor Covering: Luxury Vinyl Plank
- Level: Main
Great room
- Features: Floor Covering: Luxury Vinyl Plank
- Level: Main
Kitchen
- Features: Floor Covering: Luxury Vinyl Plank
- Level: Main
Heating
- Forced Air
Cooling
- Central Air
Features
- Granite Counters, Open Floorplan, Pantry, Vaulted Ceiling(s)
- Basement: Full
- Number of fireplaces: 1
- Fireplace features: Great Room, Wood Burning
Interior area
- Total structure area: 1,207
- Total interior livable area: 1,207 sqft
- Finished area above ground: 1,207
Property
Parking
- Total spaces: 2
- Parking features: Garage - Attached
- Attached garage spaces: 2
Features
- Levels: One
Lot
- Size: 9,165 Square Feet
- Features: Level
Details
- Parcel number: 09G640510
- Special conditions: Standard
Construction
Type & style
- Home type: SingleFamily
- Architectural style: Ranch
- Property subtype: Single Family Residence
Materials
- Brick, Vinyl Siding
Condition
- Year built: 1986
Utilities & green energy
- Electric: Other
- Sewer: Public Sewer
- Water: Public
- Utilities for property: Electricity Connected, Natural Gas Connected, Sewer Connected, Water Connected
Community & HOA
Community
- Subdivision: Ridgepark
HOA
- Has HOA: No
Location
- Region: Florissant
Financial & listing details
- Price per square foot: $182/sqft
- Tax assessed value: $185,500
- Annual tax amount: $3,001
- Date on market: 10/9/2026
- Cumulative days on market: 19 days
- Listing terms: Cash,Conventional,FHA,VA Loan
- Electric utility on property: Yes
Estimated market value
Not available
Estimated sales range
Not available
Not available
Price history
| Date | Event | Price |
|---|---|---|
| 10/10/2026 | Pending sale | $219,900$182/sqft |
Source:  MARIS #26064270 Report a problem | ||
| 10/9/2026 | Listed for sale | $219,900$182/sqft |
Source: MARIS #26064270 Report a problem | ||
| 8/4/2025 | Listing removed | $1,675$1/sqft |
Source: Zillow Rentals Report a problem | ||
| 7/21/2025 | Listed for rent | $1,675+15.9%$1/sqft |
Source: Zillow Rentals Report a problem | ||
| 5/26/2023 | Listing removed | -- |
Source: Zillow Rentals Report a problem | ||
| 5/12/2023 | Price change | $1,445-3.3%$1/sqft |
Source: Zillow Rentals Report a problem | ||
| 4/10/2023 | Listed for rent | $1,495+35.9%$1/sqft |
Source: Zillow Rentals Report a problem | ||
| 8/31/2015 | Listing removed | $1,100$1/sqft |
Source: FasterHouse Property Management Report a problem | ||
| 8/27/2015 | Listed for rent | $1,100$1/sqft |
Source: FasterHouse Property Management Report a problem | ||
| 3/24/2008 | Sold | -- |
Source: Public Record Report a problem | ||
| 8/20/2003 | Sold | -- |
Source: Public Record Report a problem | ||
| 4/18/2001 | Sold | -- |
Source: Public Record Report a problem | ||
Public tax history
| Year | Property taxes | Tax assessment |
|---|---|---|
| 2025 | $3,001 +10.7% | $35,250 +17.2% |
| 2024 | $2,711 +0.2% | $30,070 |
| 2023 | $2,705 +25.1% | $30,070 +47.3% |
| 2022 | $2,162 +4.5% | $20,420 -5.4% |
| 2021 | $2,069 +7% | $21,580 +19.6% |
| 2020 | $1,933 +12.6% | $18,050 -7.2% |
| 2019 | $1,716 | $19,460 +29.6% |
| 2018 | $1,716 | $15,010 -5.7% |
| 2017 | $1,716 -5.6% | $15,920 +28.9% |
| 2016 | $1,818 +26.5% | $12,350 |
| 2015 | $1,437 | $12,350 -0.1% |
| 2014 | $1,437 +1.7% | $12,360 -13.3% |
| 2013 | $1,412 | $14,260 -6.2% |
| 2012 | -- | $15,210 |
| 2011 | -- | $15,210 -30% |
| 2010 | $2,288 +6.6% | $21,740 |
| 2009 | $2,146 -1.9% | $21,740 -11.7% |
| 2008 | $2,188 +24.6% | $24,630 |
| 2007 | $1,756 | $24,630 +33.2% |
| 2006 | $1,756 +2.3% | $18,490 |
| 2005 | $1,717 +25.3% | $18,490 +2.6% |
| 2003 | $1,370 +7.4% | $18,020 +9.9% |
| 2002 | $1,276 +10.9% | $16,390 |
| 2001 | $1,150 | $16,390 |
Find assessor info on the county website
Monthly payment
Est. payment
Payment breakdown
Explore the cost of this home by adjusting the details. Changes won't be saved.Climate risks
Neighborhood: 63033
Nearby schools
Schools provided by the listing agent
- Elementary: Jury Elem.
- Middle: Central Middle
- High: Hazelwood Central High
Source: MARIS. This data may not be complete. We recommend contacting the local school district to confirm school assignments for this home.
- $166,1003 bd2 ba1.2k sqft11736 Branridge Rd, Florissant, MO 63033Off Market
- $170,6003 bd2 ba1.2k sqft5235 Elk Trail Dr, Florissant, MO 63033Off Market
- $217,8004 bd2 ba1.8k sqft11748 Branridge Rd, Florissant, MO 63033Off Market
- $201,4003 bd2 ba1.4k sqft5332 Priorybrook Rd, Florissant, MO 63033Off Market
Similar homes
- $209,9004 bd3 ba1.2k sqft5172 Priorybrook Rd, Florissant, MO 63033For Sale
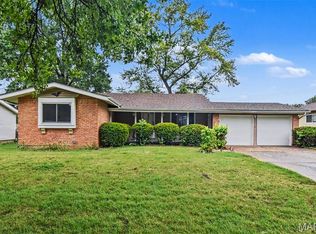
 MLS ID #26049848, Robert Salmons, Entera Realty, LLC. MARIS
- $204,9003 bd2 ba1.2k sqft3 Wickham Fen Rd, Florissant, MO 63033For Sale
 MLS ID #26051836, Robert Salmons, Entera Realty, LLC. MARIS
- $219,9004 bd2 ba1.5k sqft4347 Varano Dr, Florissant, MO 63033For Sale
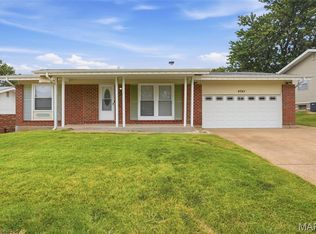 MLS ID #26061722, Michelle E Woodland-Lidster, Mainstay Brokerage, LLC. MARIS
- $242,0003 bd3 ba1.1k sqft12673 Willow Trail Dr, Florissant, MO 63033For Sale
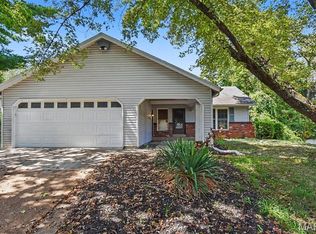 MLS ID #26057416, Robert Salmons, Entera Realty, LLC. MARIS
- $174,0003 bd3 ba1.3k sqft12021 Cato Dr, Florissant, MO 63033For SaleMLS ID #26063804, Randy L Mattie, Platinum Realty of St. Louis. MARIS
- $259,5003 bd2 ba1.4k sqft4454 Remus Dr, Florissant, MO 63033For SaleMLS ID #26059506, Jarrell J Cunningham, Realty 360 Group. MARIS
- $179,9003 bd2 ba1.4k sqft11790 New Halls Ferry Rd, Florissant, MO 63033For SaleMLS ID #26062168, Emmy Crawford, Coldwell Banker Realty - Gundaker. MARIS
- $197,0003 bd2 ba1k sqft6780 Lesli Mari Ct, Florissant, MO 63033For SaleMLS ID #26050448, Robert Salmons, Entera Realty, LLC. MARIS
- $224,9003 bd2 ba1k sqft5204 Bay Point Dr, Florissant, MO 63034For SaleMLS ID #26056950, Robert Salmons, Entera Realty, LLC. MARIS
- $229,9003 bd2 ba1.5k sqft3665 Santiago Dr, Florissant, MO 63033For SaleMLS ID #26047143, Robert Salmons, Entera Realty, LLC. MARIS
- $209,9003 bd2 ba1.5k sqft4 Colt Cir, Florissant, MO 63033New ConstructionMLS ID #26057817, Robert Salmons, Entera Realty, LLC. MARIS
- $210,0003 bd2 ba1.3k sqft2193 Farnham Ln, Florissant, MO 63033For SaleMLS ID #26040571, Jessica B Berchtold, Narrative Real Estate. MARIS
- $204,9004 bd2 ba1.7k sqft670 Brookstone Dr, Florissant, MO 63033For SaleMLS ID #26059261, Robert Salmons, Entera Realty, LLC. MARIS
- $222,5003 bd2 ba1.7k sqft2560 Wedgwood Dr W, Florissant, MO 63033For SaleMLS ID #26059788, Deairra L Freeman, Keller Williams Realty St. Louis. MARIS
- $204,9003 bd3 ba1.3k sqft2675 Narraganset Dr, Florissant, MO 63033For SaleMLS ID #26021908, Robert Salmons, Entera Realty, LLC. MARIS
- $187,0003 bd2 ba974 sqft6720 Foxbend Ct, Florissant, MO 63033For SaleMLS ID #26055734, Robert Salmons, Entera Realty, LLC. MARIS
- $199,9003 bd2 ba1.4k sqft2640 Suffolk Pl, Florissant, MO 63033For SaleMLS ID #26045147, Robert Salmons, Entera Realty, LLC. MARIS
- $220,0002 bd1 ba1.4k sqft335 W Saint Anthony Ln, Florissant, MO 63031For SaleMLS ID #26058028, Jay Cammon, Three Doors LLC. MARIS
- $214,9003 bd2 ba1.7k sqft1106 Borden Dr, Florissant, MO 63031For SaleMLS ID #26058093, Robert Salmons, Entera Realty, LLC. MARIS
- $189,9003 bd3 ba1.2k sqft1732 Del Rosa Way, Saint Louis, MO 63138For SaleMLS ID #26033875, Joel A Gigax, RE Source PM, LLC. MARIS
