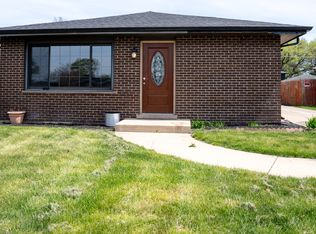
Beautifully updated split-level home in Alsip, offering 3 bedrooms, 2 full bathrooms, and a long list of recent improvements. Thoughtfully maintained and extensively renovated, this home is truly move-in ready. The main level features a remodeled kitchen with stainless steel appliances, updated flooring, and a comfortable living and dining area accented by detailed crown and frame molding. The home offers ceiling fans with remotes in all bedrooms, newer outlets and switches throughout, motion lighting in all closets, and plenty of closet storage. The lower level provides a spacious recreation room that can easily be used as a family room, along with a full bathroom and a dedicated laundry/utility room. The laundry room and bathrooms have all been recently remodeled, providing both functionality and modern finishes. Major improvements include a full kitchen gut and remodel in 2020, new carpet and flooring in 2020, new hot water tank and roof, gutters, fascia and soffits in 2021, windows and siding in 2022, and new interior and exterior doors in 2022. The garage siding was updated and new landscaping completed in 2023, along with a new garage door and MyQ smart motor. In 2024, the basement bathroom and laundry room were remodeled, with both the sump pump and ejector pump replaced. The main bathroom and A/C unit were updated in 2025, along with new appliances. Additional features include newer copper plumbing, Nest thermostat, alarm and camera system, dusk-to-dawn exterior lighting, and a clean, spacious crawlspace. Outside, enjoy a backyard patio slab, kids' playground, and plenty of space for outdoor activities and entertaining. The oversized detached 2-car garage features high ceilings and additional storage access, providing excellent space for vehicles, equipment, and storage. With extensive updates throughout, modern conveniences, abundant storage, and a great outdoor setup, this Alsip home offers the perfect combination of comfort, functionality, and peace of mind. Don't miss the opportunity to make this move-in-ready home your own!
Contingent
$354,900
11748 S Laporte Ave, Alsip, IL 60803
3beds
2,003sqft
Single Family Residence
Built in 1975
6,700 Square Feet Lot
$356,500 Zestimate®
$177/sqft
$-- HOA
What's special
Spacious recreation roomNest thermostatDusk-to-dawn exterior lightingBackyard patio slabUpdated flooringNew appliancesPlenty of closet storage
- 11 days
- 320
- 38
Zillow last checked:
Listing updated:
Listed by:
Omar Morrar 708-328-9242,
Elevate - The Real Estate Company
Source: MRED as distributed by MLS GRID,MLS#: 12774689
Facts & features
Interior
Bedrooms & bathrooms
- Bedrooms: 3
- Bathrooms: 2
- Full bathrooms: 2
Rooms
- Room types: Recreation Room, Foyer
Primary bedroom
- Level: Second
- Area: 156 Square Feet
- Dimensions: 12X13
Bedroom 2
- Level: Second
- Area: 130 Square Feet
- Dimensions: 13X10
Bedroom 3
- Level: Second
- Area: 143 Square Feet
- Dimensions: 11X13
Dining room
- Level: Main
- Area: 121 Square Feet
- Dimensions: 11X11
Foyer
- Level: Main
- Area: 54 Square Feet
- Dimensions: 6X9
Kitchen
- Level: Main
- Area: 182 Square Feet
- Dimensions: 14X13
Laundry
- Level: Lower
- Area: 150 Square Feet
- Dimensions: 10X15
Living room
- Level: Main
- Area: 228 Square Feet
- Dimensions: 19X12
Recreation room
- Level: Lower
- Area: 350 Square Feet
- Dimensions: 14X25
Heating
- Natural Gas
Cooling
- Central Air
Features
- Basement: None
Interior area
- Total structure area: 0
- Total interior livable area: 2,003 sqft
Property
Parking
- Total spaces: 2
- Parking features: Yes, Detached, Garage
- Garage spaces: 2
Accessibility
- Accessibility features: No Disability Access
Lot
- Size: 6,700 Square Feet
- Dimensions: 50 x 134
Details
- Parcel number: 24214200160000
- Special conditions: None
Construction
Type & style
- Home type: SingleFamily
- Property subtype: Single Family Residence
Materials
- Brick
Condition
- New construction: No
- Year built: 1975
- Major remodel year: 2022
Utilities & green energy
- Sewer: Public Sewer
- Water: Lake Michigan
Community & HOA
HOA
- Services included: None
Location
- Region: Alsip
Financial & listing details
- Price per square foot: $177/sqft
- Tax assessed value: $240,000
- Annual tax amount: $7,260
- Date on market: 10/1/2026
- Ownership: Fee Simple
Estimated market value
$356,500
$339,000 - $374,000
$2,630/mo
Price history
| Date | Event | Price |
|---|---|---|
| 10/7/2026 | Contingent | $354,900$177/sqft |
Source:  MRED as distributed by MLS GRID #12774689 Report a problem MRED as distributed by MLS GRID #12774689 Report a problem | ||
| 10/1/2026 | Listed for sale | $354,900-4.1%$177/sqft |
Source: MRED as distributed by MLS GRID #12774689 Report a problem | ||
| 10/1/2026 | Listing removed | $369,900$185/sqft |
Source: MRED as distributed by MLS GRID #12760389 Report a problem | ||
| 9/21/2026 | Listed for sale | $369,900+105.5%$185/sqft |
Source: MRED as distributed by MLS GRID #12760389 Report a problem | ||
| 1/14/2020 | Sold | $180,000-4.8%$90/sqft |
Source: MRED as distributed by MLS GRID #10586361 Report a problem | ||
| 1/14/2020 | Listed for sale | $189,000$94/sqft |
Source: RE/MAX 1st Service #10586361 Report a problem | ||
| 12/12/2019 | Pending sale | $189,000$94/sqft |
Source: RE/MAX 1st Service #10586361 Report a problem | ||
| 12/4/2019 | Listed for sale | $189,000$94/sqft |
Source: RE/MAX 1st Service #10586361 Report a problem | ||
Public tax history
| Year | Property taxes | Tax assessment |
|---|---|---|
| 2024 | $6,998 +2.1% | $24,000 |
| 2023 | $6,854 +5.6% | $24,000 +48.5% |
| 2022 | $6,492 +5.1% | $16,164 |
| 2021 | $6,176 +292.6% | $16,164 |
| 2020 | $1,573 -12.8% | $16,164 -12.3% |
| 2019 | $1,804 +3.7% | $18,439 |
| 2018 | $1,740 +1.1% | $18,439 |
| 2017 | $1,722 -35.9% | $18,439 +14.1% |
| 2016 | $2,687 -4% | $16,160 |
| 2015 | $2,800 +5.8% | $16,160 |
| 2014 | $2,647 +5.6% | $16,160 -16.9% |
| 2013 | $2,506 +10.1% | $19,454 |
| 2012 | $2,277 +2.9% | $19,454 |
| 2011 | $2,213 +21.2% | $19,454 -15.7% |
| 2010 | $1,826 +6% | $23,072 |
| 2009 | $1,722 +4.2% | $23,072 -5% |
| 2008 | $1,653 -7.6% | $24,286 +11.1% |
| 2007 | $1,790 -1% | $21,856 |
| 2006 | $1,808 +3.2% | $21,856 |
| 2005 | $1,752 -4.6% | $21,856 +35.6% |
| 2004 | $1,836 -5.1% | $16,122 |
| 2003 | $1,934 -22.5% | $16,122 |
| 2002 | $2,497 +13.9% | $16,122 +14.1% |
| 2001 | $2,193 +2.2% | $14,135 |
| 2000 | $2,145 +0.7% | $14,135 |
| 1999 | $2,130 | $14,135 |
Find assessor info on the county website
Monthly payment
Est. payment
Payment breakdown
Explore the cost of this home by adjusting the details. Changes won't be saved.Climate risks
Neighborhood: 60803
Nearby schools
Schools provided by the listing agent
- District: 126
Source: MRED as distributed by MLS GRID. This data may not be complete. We recommend contacting the local school district to confirm school assignments for this home.
Similar homes
- $384,9003 bd2 ba1.4k sqft11942 S Lawler Ave, Alsip, IL 60803Active
 MLS ID #12778267, Janie Flores, RE/MAX 10. MRED as distributed by MLS GRID
 - $339,9003 bd2 ba1.3k sqft12215 S 45th Ave, Alsip, IL 60803New
 MLS ID #12779218, Dean Benevice, New Chapter Realty, LLC. MRED as distributed by MLS GRID
 - $359,9003 bd2 ba1.2k sqft4605 W Spencer Ln, Alsip, IL 60803New
 MLS ID #12782222, Natalia Martinez, Realty of America, LLC. MRED as distributed by MLS GRID
 - $389,9004 bd1 ba1.1k sqft11418 S Avon Ave, Alsip, IL 60803New
 MLS ID #12781685, Amanda Zeman, Century 21 Circle. MRED as distributed by MLS GRID
