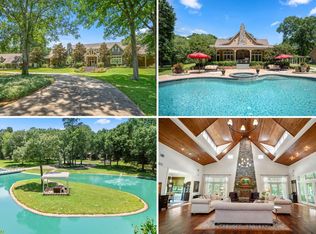
Tucked privately at the end of a quiet cul-de-sac, this extraordinary Hockley estate blends luxury, privacy & country living! The stunning main residence makes an unforgettable impression with dramatic 25-foot ceilings, beautiful finishes & extensive luxury improvements throughout the property. Outside, a spectacular infinity-edge pool creates a private resort setting, complemented by a gorgeous glass-lined pool house with its own kitchen. A second home with two separate residences offers exceptional flexibility for family, guests, staff or private offices. For the luxury horse owner, the property delivers the space & amenities to enjoy your horses at home, highlighted by a beautiful 4-stall barn & the privacy of country living. Covered RV parking provides convenient space for your horse trailer, RV & toys. Refined, versatile & secluded, this is a rare opportunity to enjoy an exceptional estate where luxury living & the equestrian lifestyle come together beautifully.
Pending
$2,800,000
1175 Hunters Creek Way, Hockley, TX 77447
5beds
5,302sqft
Single Family Residence
Built in 2008
11.21 Acres Lot
$2,722,300 Zestimate®
$528/sqft
$83/mo HOA
What's special
- 31 days
- 1,428
- 71
Likely to sell faster than
Zillow last checked:
Listing updated:
Listed by:
Chase Harvill TREC #0731930 281-825-6990,
Keller Williams Realty The Woodlands
Source: HAR,MLS#: 86709165
Facts & features
Interior
Bedrooms & bathrooms
- Bedrooms: 5
- Bathrooms: 9
- Full bathrooms: 7
- 1/2 bathrooms: 2
Primary bedroom
- Level: First
- Area: 432
- Dimensions: 24x18
Bedroom
- Level: Second
- Area: 165
- Dimensions: 15x11
Bedroom
- Level: Second
- Area: 221
- Dimensions: 17x13
Bedroom
- Level: Second
- Area: 255
- Dimensions: 17x15
Bedroom
- Level: First
- Area: 255
- Dimensions: 17x15
Other
- Level: Second
- Area: 187
- Dimensions: 17x11
Dining room
- Level: First
- Area: 240
- Dimensions: 16x15
Kitchen
- Level: First
- Area: 380
- Dimensions: 20x19
Living room
- Level: First
- Area: 575
- Dimensions: 25x23
Media room
- Level: Second
- Area: 308
- Dimensions: 22x14
Primary bath
- Level: First
- Area: 324
- Dimensions: 18x18
Utility room
- Level: First
- Area: 105
- Dimensions: 15x7
Heating
- Natural Gas
Cooling
- Ceiling Fan(s), Electric
Appliances
- Included: Disposal, Ice Maker, Convection Oven, Double Oven, Microwave, Gas Cooktop, Dishwasher
- Laundry: Electric Dryer Hookup, Gas Dryer Hookup, Washer Hookup
Features
- 2 Staircases, Balcony, Formal Entry/Foyer, High Ceilings, Vaulted Ceiling, 2 Bedrooms Down, En-Suite Bath, Primary Bed - 1st Floor, Sitting Area, Walk-In Closet(s)
- Flooring: Engineered Hardwood, Travertine, Wood
- Number of fireplaces: 2
- Fireplace features: Gas Log
Interior area
- Total structure area: 5,302
- Total interior livable area: 5,302 sqft
Video & virtual tour
Property
Parking
- Total spaces: 3
- Parking features: Electric Gate, Driveway Gate, Attached, Detached, Oversized, Additional Parking, Garage Door Opener, Boat, Circular Driveway, Double-Wide Driveway, RV Access/Parking, Workshop in Garage
- Attached garage spaces: 3
Features
- Stories: 2
- Patio & porch: Covered, Patio/Deck, Porch
- Exterior features: Back Green Space, Outdoor Kitchen, Sprinkler System
- Has private pool: Yes
- Pool features: Gunite, Pool/Spa Combo
- Has spa: Yes
- Spa features: Spa/Hot Tub, Private
- Fencing: Back Yard,Cross Fenced,Full
- Has view: Yes
- View description: Water
- Has water view: Yes
- Water view: Water
- Waterfront features: Pond
Lot
- Size: 11.21 Acres
- Features: Back Yard, Cleared, Cul-De-Sac, Greenbelt, Wooded, 10 Up to 15 Acres
Details
- Additional structures: Barn(s), Shed(s), Workshop
- Parcel number: 1204140010021
Construction
Type & style
- Home type: SingleFamily
- Architectural style: Traditional
- Property subtype: Single Family Residence
Materials
- Cement Siding, Stone, Wood Siding
- Foundation: Slab
- Roof: Composition
Condition
- New construction: No
- Year built: 2008
Utilities & green energy
- Sewer: Septic Tank
- Water: Well
Green energy
- Energy efficient items: Thermostat
Community & HOA
Community
- Subdivision: Hunter Creek Estates
HOA
- Has HOA: Yes
- HOA fee: $1,000 annually
Location
- Region: Hockley
Financial & listing details
- Price per square foot: $528/sqft
- Tax assessed value: $2,646,157
- Annual tax amount: $15,891
- Date on market: 9/14/2026
- Listing terms: Cash,Conventional,VA Loan
- Road surface type: Concrete
Estimated market value
$2,722,300
$2.59M - $2.86M
$3,867/mo
Price history
| Date | Event | Price |
|---|---|---|
| 9/22/2026 | Pending sale | $2,800,000$528/sqft |
Source:  HAR #86709165 Report a problem HAR #86709165 Report a problem | ||
| 9/15/2026 | Listed for sale | $2,800,000+60%$528/sqft |
Source: HAR #86709165 Report a problem | ||
| 11/19/2021 | Sold | -- |
Source: Agent Provided Report a problem | ||
| 10/12/2021 | Pending sale | $1,750,000$330/sqft |
Source: HAR #7140431 Report a problem | ||
| 9/2/2021 | Price change | $1,750,000-1.4%$330/sqft |
Source: HAR #7140431 Report a problem | ||
| 5/28/2021 | Price change | $1,775,000-6.6%$335/sqft |
Source: HAR #7140431 Report a problem | ||
| 4/19/2021 | Listed for sale | $1,900,000+9.2%$358/sqft |
Source: HAR #7140431 Report a problem | ||
| 3/13/2020 | Sold | -- |
Source: Agent Provided Report a problem | ||
| 1/31/2020 | Pending sale | $1,740,000$328/sqft |
Source: Bonning Real Estate #46488050 Report a problem | ||
| 8/16/2019 | Price change | $1,740,000-2.8%$328/sqft |
Source: Bonning Real Estate #46488050 Report a problem | ||
| 5/17/2019 | Listed for sale | $1,790,000-8.2%$338/sqft |
Source: Bonning Real Estate #46488050 Report a problem | ||
| 1/1/2019 | Listing removed | $1,950,000$368/sqft |
Source: Key 2 Texas Realty #18897911 Report a problem | ||
| 5/17/2018 | Listed for sale | $1,950,000-2.3%$368/sqft |
Source: Key 2 Texas Realty #18897911 Report a problem | ||
| 7/11/2017 | Listed for sale | $1,995,000+47.8%$376/sqft |
Source: Sarah Lee Properties #57707548 Report a problem | ||
| 7/20/2011 | Sold | -- |
Source: Agent Provided Report a problem | ||
| 5/20/2011 | Listed for sale | $1,350,000$255/sqft |
Source: Giraffe Realty #91539141 Report a problem | ||
| 7/2/2009 | Sold | -- |
Source: Public Record Report a problem | ||
| 1/6/2009 | Sold | -- |
Source: Public Record Report a problem | ||
Public tax history
| Year | Property taxes | Tax assessment |
|---|---|---|
| 2025 | $15,891 -12.6% | $2,646,157 |
| 2024 | $18,178 -6.4% | $2,646,157 |
| 2023 | $19,431 +55.6% | $2,646,157 +55.8% |
| 2022 | $12,486 | $1,698,000 -3.2% |
| 2021 | -- | $1,754,737 +1.4% |
| 2020 | $11,828 +5.7% | $1,730,921 +7.3% |
| 2019 | $11,189 -2.1% | $1,613,732 |
| 2018 | $11,427 | $1,613,732 |
| 2017 | $11,427 +6% | $1,613,732 |
| 2016 | $10,782 +5.4% | $1,613,732 |
| 2015 | $10,226 | $1,613,732 +17.4% |
| 2014 | $10,226 | $1,374,823 +6.3% |
| 2013 | -- | $1,292,934 +30.6% |
| 2011 | -- | $990,180 +41.5% |
| 2010 | -- | $700,000 +4.5% |
| 2009 | -- | $670,000 |
Find assessor info on the county website
Monthly payment
Est. payment
Payment breakdown
Explore the cost of this home by adjusting the details. Changes won't be saved.Climate risks
Neighborhood: 77447
Nearby schools
Schools provided by the listing agent
- Elementary: Evelyn Turlington Elementary School
- Middle: Schultz Junior High School
- High: Waller High School
Source: HAR. This data may not be complete. We recommend contacting the local school district to confirm school assignments for this home.
Similar homes
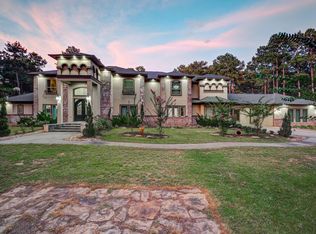
- $2,600,0008 bd8 ba7.5k sqft1007 Hunters Creek Way, Hockley, TX 77447For Sale
 MLS ID #63685877, Sheila Hedtke, Keller Williams Realty Metropolitan. HAR
 - $2,500,0006 bd7 ba5.7k sqft22932 Nichols Sawmill Rd, Hockley, TX 77447For Sale
 MLS ID #40543330, Lance Loken, Keller Williams Platinum. HAR
 - $2,895,0005 bd6 ba5.8k sqft16435 Bridle Oak Dr, Cypress, TX 77433For Sale
 MLS ID #75154946, Mark Bonning, Bonning Real Estate. HAR
 - $2,683,0005 bd7 ba5.3k sqft2418 Emerie Arbor Ln, Hockley, TX 77447New Construction
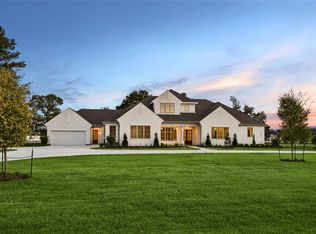 MLS ID #11674711, Diane Kingshill, Martha Turner Sotheby's International Realty. HAR
