Front-Row Ocean Views & Beachside Bliss-Your Vancouver Island Dream Awaits! Welcome to Sunrise Ridge, where luxury meets the laid-back charm of coastal living. This fully owned, beautifully appointed 2-bedroom townhome suite offers breathtaking ocean views from the master suite and direct beach access, making it the perfect island getaway or investment opportunity. Step inside to discover a spacious, open-concept layout with soaring ceilings and an abundance of natural light. Spanning 1,200 sq. ft. over two levels, this home features: Two private upstairs bedrooms, including a stunning primary suite with panoramic ocean views and a spa-inspired ensuite. A gourmet kitchen on the main floor, fully equipped for culinary adventures. A cozy living area with a pull-out sofa bed, electric fireplace, and air conditioning. In-suite laundry, a convenient 2-piece bath, and walk-out patio with BBQ perfect for entertaining or relaxing after a day at the beach.
For sale
C$795,000
1175 Resort Dr #35, Parksville, BC V9P 2E3
2beds
3baths
1,204sqft
Townhouse
Built in 2024
-- sqft lot
$-- Zestimate®
C$660/sqft
C$727/mo HOA
What's special
Front-row ocean viewsBeachside blissDirect beach accessSpacious open-concept layoutSoaring ceilingsAbundance of natural lightTwo private upstairs bedrooms
- 19 days |
- 38 |
- 1 |
Zillow last checked:
Listing updated:
Listed by:
Ken Droog Personal Real Estate Corporation,
RE/MAX First Realty (PK)
Source: VIVA,MLS®#: 1044200
Facts & features
Interior
Bedrooms & bathrooms
- Bedrooms: 2
- Bathrooms: 3
- Main level bathrooms: 1
Kitchen
- Level: Main
Heating
- Electric, Heat Pump
Cooling
- Air Conditioning
Appliances
- Included: Dishwasher, Dryer, Oven/Range Electric, Refrigerator, Washer
- Laundry: In Unit
Features
- Dining/Living Combo
- Flooring: Mixed
- Basement: Crawl Space
- Number of fireplaces: 1
- Fireplace features: Electric
Interior area
- Total structure area: 1,312
- Total interior livable area: 1,204 sqft
Video & virtual tour
Property
Parking
- Parking features: Additional Parking, Open, Other
- Has uncovered spaces: Yes
Features
- Levels: 2
- Entry location: Main Level
- Patio & porch: Balcony/Patio
- Exterior features: Low Maintenance Yard
- Has view: Yes
- View description: Ocean
- Has water view: Yes
- Water view: Ocean
- Waterfront features: Ocean Front, Walk on Waterfront
Lot
- Features: Family-Oriented Neighbourhood, Landscaped, Near Golf Course, Serviced, Shopping Nearby
Details
- Parcel number: 032184981
- Zoning description: Other
Construction
Type & style
- Home type: Townhouse
- Architectural style: West Coast
- Property subtype: Townhouse
Materials
- Cement Fibre, Insulation: Ceiling, Insulation: Walls
- Foundation: Concrete Perimeter
- Roof: Metal
Condition
- Resale
- New construction: No
- Year built: 2024
Utilities & green energy
- Water: Municipal
Community & HOA
Community
- Features: Family-Oriented Neighbourhood
- Subdivision: Sunrise Ridge Resorts
HOA
- Has HOA: Yes
- Amenities included: Outdoor Pool, Spa/Hot Tub
- Services included: Trash, Maintenance Grounds, Property Management
- HOA fee: C$727 monthly
Location
- Region: Parksville
Financial & listing details
- Price per square foot: C$660/sqft
- Tax assessed value: C$722,600
- Annual tax amount: C$11,055
- Date on market: 7/27/2026
- Ownership: Freehold/Strata
- Road surface type: Paved
Price history
| Date | Event | Price |
|---|---|---|
| 7/27/2026 | Listed for sale | C$795,000C$660/sqft |
Source: VIVA #1044200 Report a problem | ||
Public tax history
Tax history is unavailable.
Climate risks
Neighborhood: V9P
Nearby schools
GreatSchools rating
No schools nearby
We couldn't find any schools near this home.
- C$810,0002 bd3 ba1.2k sqft1175 Resort Dr #39, Parksville, BC V9P2E3For Sale
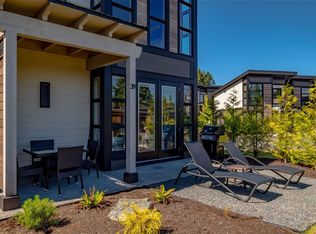
- C$---- bd-- ba-- sqft1165 Resort Dr #22, Parksville, BC V9P2E3Off Market
- C$469,0002 bd1 ba850 sqft1165 Resort Dr #33, Parksville, BC V9P2E3For Sale

- C$---- bd-- ba-- sqft1165 Resort Dr #25, Parksville, BC V9P2E3Off Market
- C$---- bd-- ba-- sqft1175 Resort Dr #54, Parksville, BC V9P2E3Off Market
- C$---- bd-- ba-- sqft1175 Resort Dr #422, Parksville, BC V9P2E3Off Market
- C$590,0002 bd3 ba1.2k sqft1175 Resort Dr #55, Parksville, BC V9P2E3For Sale
- C$---- bd-- ba-- sqft1247 Arbutus Rd UNIT 19, Parksville, BC V9P1R3Off Market
Similar homes
- C$590,0002 bd3 ba1.2k sqft1175 Resort Dr #55, Parksville, BC V9P 2E3For Sale
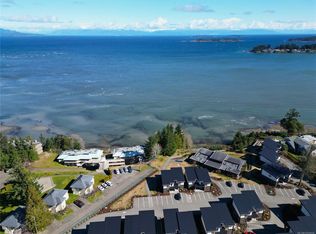 MLS ID #1028936, Wesley Yule, RE/MAX First Realty (PK). VIVA
 - C$685,0003 bd2 ba1k sqft1130 Resort Dr #261, Parksville, BC V9P 2E3For Sale
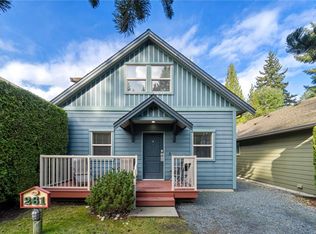 MLS ID #1038404, Kirk Walper Personal Real Estate Corporation, Royal LePage Island Living (PK). VIVA
 - C$875,0002 bd2 ba1k sqft1059 Tanglewood Pl #32, Parksville, BC V9P 2E3For Sale
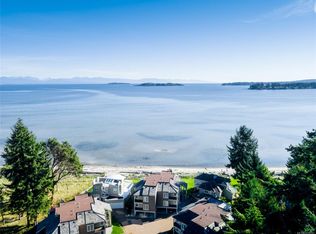 MLS ID #1039763, Clinton Miller Personal Real Estate Corporation, Royal LePage Island Living (PK). VIVA
 - C$824,0002 bd2 ba1.2k sqft1325 Cape Cod Dr #101, Parksville, BC V9P 2Y8For Sale
 MLS ID #1044089, Susan Forrest Personal Real Estate Corporation, Royal LePage Island Living (PK). VIVA
 - C$599,9002 bd2 ba1.1k sqft1175 Resort Dr #6, Parksville, BC V9P 2E3For SaleMLS ID #1030475, Michael Peterson Personal Real Estate Corporation, Real Broker. VIVA
- C$749,9002 bd2 ba1.4k sqft500 Corfield St S #12, Parksville, BC V9P 0A8For SaleMLS ID #1040578, Robyn Gervais Personal Real Estate Corporation, Royal LePage Island Living (PK). VIVA
- C$784,9003 bd2 ba1.5k sqft85 Magnolia Dr, Parksville, BC V9P 2P6For SaleMLS ID #1044253, Melanie Peake Personal Real Estate Corporation, Royal LePage Island Living (PK). VIVA
- C$449,9002 bd1 ba850 sqft1165 Resort Dr #31, Parksville, BC V9P 2E3For SaleMLS ID #1042328, Melanie Peake Personal Real Estate Corporation, Royal LePage Island Living (PK). VIVA
- C$789,8003 bd2 ba1.3k sqft586 Hampstead St, Parksville, BC V9P 2T7For SaleMLS ID #1042653, Wes Smith, RE/MAX Generation (CH). VIVA
- C$499,0002 bd1 ba852 sqft1135 Resort Dr #24, Parksville, BC V9P 2T6For SaleMLS ID #1043269, Kevin Clayton, Royal LePage Island Living (PK). VIVA
- C$799,9004 bd3 ba1.7k sqft3538 Foxglove Rd, Nanaimo, BC V9K 1V8For SaleMLS ID #1046581, Ian Jivraj, Stonehaus Realty Corp.. VIVA
- C$729,0002 bd2 ba1.2k sqft194 Beachside Dr #103, Parksville, BC V9P 0B1For SaleMLS ID #1043059, Kiel Lukaniuk Personal Real Estate Corporation, REMAX Professionals (NA). VIVA
- C$679,0002 bd2 ba987 sqft410 Hummingbird Pl, Parksville, BC V9P 1K1New ConstructionMLS ID #1046707, Sean Mclintock Personal Real Estate Corporation, REMAX Professionals (NA). VIVA
- C$829,9002 bd2 ba1.4k sqft874 Aberdeen Dr, Parksville, BC V9P 2L9For SaleMLS ID #1040684, Ken Droog Personal Real Estate Corporation, RE/MAX First Realty (PK). VIVA
- C$765,0004 bd2 ba1.7k sqft151 Cooper Pl, Parksville, BC V9P 1M4For SaleMLS ID #1043046, Wes Smith, RE/MAX Generation (CH). VIVA
- C$794,9002 bd3 ba1.7k sqft180 1st Ave W Unit 6, Qualicum Beach, BC V9K 1H1For SaleMLS ID #1041377, Kirk Walper Personal Real Estate Corporation, Royal LePage Island Living (PK). VIVA
- C$869,0003 bd2 ba1.5k sqft473 Hampstead St, Parksville, BC V9P 2T7For SaleMLS ID #1040900, James Andersen, One Percent Realty Ltd.. VIVA
- C$679,9004 bd3 ba1.7k sqft450 Aurora St, Parksville, BC V9P 1L3For SaleMLS ID #1041562, Ken Droog Personal Real Estate Corporation, RE/MAX First Realty (PK). VIVA
- C$699,9003 bd2 ba1.3k sqft339 Rheumer Cres, Parksville, BC V9P 2T8For SaleMLS ID #1027035, Susie Mattner, Royal LePage Island Living (QU). VIVA
- C$629,0002 bd2 ba1.3k sqft399 Wembley Rd #209, Parksville, BC V9P 0A6For SaleMLS ID #1043712, Keith Bogard, Coldwell Banker Oceanside Real Estate. VIVA
