At the heart of the single-story Sarah plan, you’ll find an expansive great room, an open dining area, and a well-appointed kitchen offering a center island and
a walk-in pantry. Adjacent to the great room is a luxurious primary suite showcasing a generous walk-in closet and a private bath. Additional highlights include
two secondary bedrooms, a shared bath, and a convenient laundry. This home can be built with either a study or an extra bedroom and bathroom
New construction
Listed by: RICHMOND AMERICAN HOMES • John Bayless
$508,940
11751 Brookmoor St, Victorville, CA 92392
3beds
2,153sqft
:
Get pre-qualified$3,399/mo
Single Family Residence
Built in 2026
7,817 Square Feet Lot
$511,500 Zestimate®
$236/sqft
$-- HOA
What's special
- 40 days |
- 78 |
- 4 |
Zillow last checked:
Listing updated:
Listed by:
John Bayless 800-852-9714,
RICHMOND AMERICAN HOMES
Source: CRMLS,MLS#: IG26136803 Originating MLS: California Regional MLS
Originating MLS: California Regional MLSFacts & features
Interior
Bedrooms & bathrooms
- Bedrooms: 3
- Bathrooms: 2
- Full bathrooms: 2
- Main level bathrooms: 2
- Main level bedrooms: 3
Rooms
- Room types: Bedroom, Entry/Foyer, Great Room, Laundry, Other, Dining Room
Bedroom
- Features: All Bedrooms Down
Bathroom
- Features: Bathtub, Dual Sinks, Quartz Counters, Tub Shower
Kitchen
- Features: Kitchen Island, Kitchen/Family Room Combo, Quartz Counters
Other
- Features: Walk-In Closet(s)
Heating
- Central
Cooling
- Central Air
Appliances
- Included: Dishwasher, Electric Cooktop, Electric Oven, Electric Range, Disposal, Microwave, Water Heater
- Laundry: Laundry Room
Features
- Breakfast Bar, Separate/Formal Dining Room, High Ceilings, Open Floorplan, Pantry, Quartz Counters, All Bedrooms Down, Walk-In Closet(s)
- Flooring: Concrete, Laminate, Tile
- Windows: Double Pane Windows
- Has fireplace: No
- Fireplace features: None
- Common walls with other units/homes: No Common Walls
Interior area
- Total interior livable area: 2,153 sqft
Property
Parking
- Total spaces: 2
- Parking features: Garage - Attached
- Attached garage spaces: 2
Accessibility
- Accessibility features: Accessible Hallway(s)
Features
- Levels: One
- Stories: 1
- Entry location: 1
- Patio & porch: None
- Pool features: None
- Spa features: None
- Fencing: Block
- Has view: Yes
- View description: None
Lot
- Size: 7,817 Square Feet
- Features: Desert Front
Details
- Special conditions: Standard
Construction
Type & style
- Home type: SingleFamily
- Property subtype: Single Family Residence
Materials
- Frame
- Foundation: Slab
- Roof: Concrete
Condition
- Under Construction
- New construction: Yes
- Year built: 2026
Details
- Builder model: Sarah
Utilities & green energy
- Sewer: Public Sewer
- Water: Public
- Utilities for property: Electricity Connected, Water Connected
Community & HOA
Community
- Features: Street Lights, Suburban, Sidewalks
- Security: Carbon Monoxide Detector(s), Fire Sprinkler System, Smoke Detector(s)
Location
- Region: Victorville
Financial & listing details
- Price per square foot: $236/sqft
- Date on market: 6/23/2026
- Cumulative days on market: 41 days
- Listing terms: Cash,Conventional,FHA,VA Loan
Estimated market value
$511,500
$486,000 - $537,000
$2,934/mo
Price history
| Date | Event | Price |
|---|---|---|
| 6/23/2026 | Listed for sale | $508,940$236/sqft |
Source:  CRMLS #IG26136803 Report a problem CRMLS #IG26136803 Report a problem | ||
Public tax history
Tax history is unavailable.
Monthly payment
Est. payment
Payment breakdown
Explore the cost of this home by adjusting the details. Changes won't be saved.Climate risks
Neighborhood: 92392
Nearby schools
GreatSchools rating
- 3/10Baldy Mesa Elementary SchoolGrades: K-5Distance: 3.6 mi
- 2/10Quail Valley Middle SchoolGrades: 6-8Distance: 4.2 mi
- 5/10Serrano High SchoolGrades: 9-12Distance: 10.5 mi

- $503,1874 bd2 ba1.8k sqft12352 Kanbridge St, Victorville, CA 92392Sold
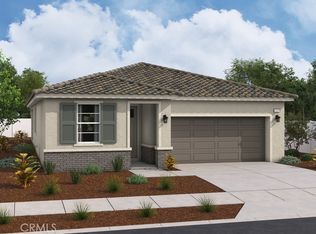
- $506,3285 bd2 ba1.8k sqft12373 Kanbridge St, Victorville, CA 92392Sold
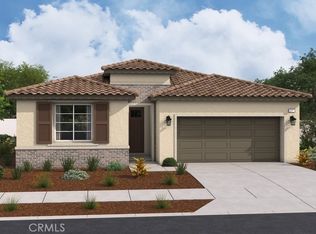
- $524,4774 bd2 ba2.1k sqft12376 Kanbridge St, Victorville, CA 92392Sold
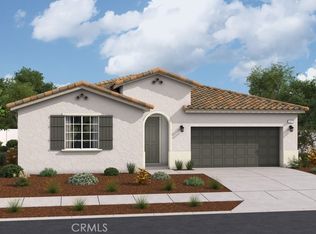
- $554,9404 bd3 ba2.3k sqft12364 Kanbridge St, Victorville, CA 92392Sold
- $529,6873 bd3 ba2.3k sqft12361 Kanbridge St, Victorville, CA 92392Sold
- $565,2865 bd3 ba2.6k sqft12484 Kanbridge St, Victorville, CA 92392Sold
- $548,5725 bd3 ba2.6k sqft11732 Dawson Ln, Victorville, CA 92392New Construction
- $565,6654 bd3 ba2.6k sqft11744 Dawson Ln, Victorville, CA 92392New Construction
- $539,5344 bd3 ba2.3k sqft11747 Dawson Ln, Victorville, CA 92392Sold
A local agent can set up tours, give advice and negotiate with sellers.
Similar homes
- $508,9402 bd2 ba2.1k sqft11751 Btookmoor St, Victorville, CA 92392New Construction
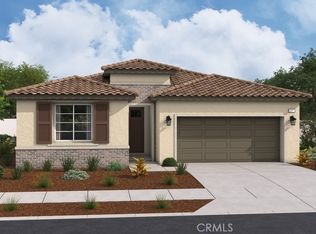 MLS ID #IG26123884, John Bayless, RICHMOND AMERICAN HOMES. CRMLS
 - $--6 bd4 ba2.9k sqft12525 Dos Palmas Rd, Victorville, CA 92392Auction
 Xome
Xome - $539,5994 bd3 ba2.3k sqft11763 Brookmoor St, Victorville, CA 92392New Construction
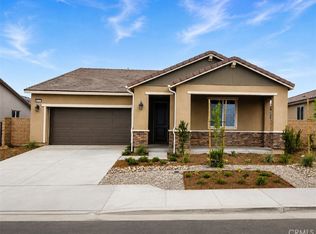 MLS ID #IG26123886, John Bayless, RICHMOND AMERICAN HOMES. CRMLS
 - $525,0003 bd3 ba2.3k sqft13343 Eastview Ln, Victorville, CA 92392For Sale
 MLS ID #IG26165918, Jesse Martinez, Realty ONE Group West. CRMLS
 - $489,9904 bd2 ba1.8k sqft11791 Brookmoor St, Victorville, CA 92392New ConstructionMLS ID #IG26123880, John Bayless, RICHMOND AMERICAN HOMES. CRMLS
- $500,0004 bd3 ba2.3k sqft12574 Hanna Ct, Victorville, CA 92392For SaleMLS ID #WS26066245, JASON TAN, LPT Realty, Inc. CRMLS
- $520,0003 bd2 ba2k sqft11992 Olivine Rd, Victorville, CA 92392For SaleMLS ID #P1-25888, Pyung Kim, New Star Realty & Investment. CRMLS
- $565,6654 bd3 ba2.6k sqft11744 Dawson Ln, Victorville, CA 92392New ConstructionMLS ID #IG26084787, John Bayless, RICHMOND AMERICAN HOMES. CRMLS
- $469,5003 bd3 ba2.4k sqft11984 Russell Ct, Victorville, CA 92392For SaleMLS ID #HD26136679, Nabeel Ahmed, Nabeel G. Ahmed, Broker. CRMLS
- $556,0815 bd3 ba2.3k sqft11824 Dawson Ln, Victorville, CA 92392New ConstructionMLS ID #IG26151922, John Bayless, RICHMOND AMERICAN HOMES. CRMLS
- $470,0003 bd3 ba2.1k sqft12352 Dandelion Way, Victorville, CA 92392For SaleMLS ID #HD26162900, Jamie Shire, Realty ONE Group Empire. CRMLS
- $525,0004 bd3 ba2.7k sqft12352 Osprey Ln, Victorville, CA 92392For SaleMLS ID #IV26130927, MARIA CASTILLO, CASTLE REALTORS, PC. CRMLS
- $450,0005 bd3 ba2.1k sqft12783 Brandon St, Victorville, CA 92392For SaleMLS ID #IV26139536, LISA SOLTESZ, OPENDOOR BROKERAGE INC.. CRMLS
- $489,0004 bd3 ba2.6k sqft13281 Luna Rd, Victorville, CA 92392For SaleMLS ID #CV26122236, Maria Perez, VICTORIAN REALTY. CRMLS
- $525,0004 bd3 ba2.6k sqft13222 Yarmouth Ct, Victorville, CA 92394For SaleMLS ID #PW26167859, Ricardo Gutierrez, Excellence RE Real Estate. CRMLS
- $470,0004 bd2 ba2k sqft13246 Davidson Cir, Victorville, CA 92392For SaleMLS ID #HD26140589, Jeanice Banttari, Exclusively Real Estate. CRMLS
- $563,9006 bd3 ba2.7k sqft12328 Ava Loma St, Victorville, CA 92392For SaleMLS ID #BB26159578, Henry Vega, Enrique Henry Vega Jr. Broker. CRMLS
- $445,0003 bd2 ba1.8k sqft13822 Dodie Ave, Victorville, CA 92392For SaleMLS ID #HD26161746, JoAnne Ruthford, HDHOMES. CRMLS
- $449,0004 bd2 ba1.6k sqft11345 Hollyvale Ave, Victorville, CA 92392For SaleMLS ID #SW26150058, Candy Hudson, Coldwell Banker Assoc.Brks-CL. CRMLS
- $530,0005 bd3 ba2.4k sqft11852 Bobcat Hills Ln, Victorville, CA 92392New ConstructionMLS ID #CV26129191, Sunny Singh, EXP REALTY OF CALIFORNIA INC. CRMLS
Local buyer's agents are ready to help
