This spacious 4-bedroom, 2-bath ranch is a fantastic opportunity for investors, the property is Zoned for a multi-family, R2. Or first-time home buyers ready to make it their own. The functional layout offers two separate den areas, ceiling fans throughout, and a fully equipped kitchen with included appliances. Brand new air unit installed, updated electric panel, renovated three years ago. Outside, you'll find a large, partially fenced yard and a detached carport for added convenience and storage. The home shows typical wear from previous tenants but is priced to allow for cosmetic updates and instant equity potential. A solid value in a super convenient location. Don't miss it!
For sale
$250,000
1177 Jones Trl, Lexington, KY 40517
4beds
2,894sqft
Single Family Residence
Built in 1910
0.37 Acres Lot
$243,500 Zestimate®
$86/sqft
$-- HOA
What's special
Functional layoutTwo separate den areasCeiling fans throughoutLarge partially fenced yard
- 49 days
- 625
- 33
Zillow last checked:
Listing updated:
Listed by:
Cherise Wilson 859-691-1241,
Diamond Key Realtors
Source: Imagine MLS,MLS#: 26023590
Facts & features
Interior
Bedrooms & bathrooms
- Bedrooms: 4
- Bathrooms: 2
- Full bathrooms: 2
Primary bedroom
- Level: First
Bathroom 1
- Level: First
Kitchen
- Level: First
Heating
- Propane Tank Leased
Cooling
- Ceiling Fan(s), Electric
Appliances
- Included: Disposal, Dishwasher, Microwave, Refrigerator, Oven
- Laundry: Electric Dryer Hookup, Washer Hookup
Features
- Ceiling Fan(s)
- Flooring: Tile
- Windows: Blinds
- Basement: Crawl Space
- Has fireplace: No
Interior area
- Total structure area: 2,894
- Total interior livable area: 2,894 sqft
- Finished area above ground: 1,447
- Finished area below ground: 1,447
Property
Parking
- Total spaces: 1
- Parking features: Detached Carport, Driveway
- Carport spaces: 1
- Has uncovered spaces: Yes
Features
- Levels: One
- Fencing: Chain Link
Lot
- Size: 0.37 Acres
- Features: Few Trees
Details
- Parcel number: 22957800
Construction
Type & style
- Home type: SingleFamily
- Architectural style: Ranch
- Property subtype: Single Family Residence
Materials
- Vinyl Siding
- Foundation: Block
- Roof: Shingle
Condition
- Year built: 1910
Utilities & green energy
- Sewer: Septic Tank
- Water: Public
- Utilities for property: Electricity Available, Water Connected, Propane
Community & HOA
Community
- Subdivision: Melody Village
HOA
- Has HOA: No
Location
- Region: Lexington
Financial & listing details
- Price per square foot: $86/sqft
- Tax assessed value: $115,000
- Annual tax amount: $1,389
- Date on market: 8/28/2026
Estimated market value
$243,500
$231,000 - $256,000
$2,082/mo
Price history
| Date | Event | Price |
|---|---|---|
| 8/28/2026 | Listed for sale | $250,000+11.1%$86/sqft |
Source:  Imagine MLS #26023590 Report a problem Imagine MLS #26023590 Report a problem | ||
| 4/29/2026 | Listing removed | $225,000$78/sqft |
Source: Imagine MLS #26003470 Report a problem | ||
| 2/25/2026 | Listed for sale | $225,000+95.7%$78/sqft |
Source: Imagine MLS #26003470 Report a problem | ||
| 9/25/2023 | Sold | $115,000-8%$40/sqft |
Source: Imagine MLS #23016321 Report a problem | ||
| 9/15/2023 | Contingent | $125,000$43/sqft |
Source: Imagine MLS #23016321 Report a problem | ||
| 9/12/2023 | Listed for sale | $125,000$43/sqft |
Source: Imagine MLS #23016321 Report a problem | ||
| 9/8/2023 | Contingent | $125,000$43/sqft |
Source: Imagine MLS #23016321 Report a problem | ||
| 9/6/2023 | Listed for sale | $125,000-10.7%$43/sqft |
Source: Imagine MLS #23016321 Report a problem | ||
| 8/26/2023 | Contingent | $140,000$48/sqft |
Source: Imagine MLS #23016321 Report a problem | ||
| 8/24/2023 | Listed for sale | $140,000+50.7%$48/sqft |
Source: Imagine MLS #23016321 Report a problem | ||
| 6/5/2017 | Sold | $92,900+3.3%$32/sqft |
Source: Imagine MLS #1705145 Report a problem | ||
| 5/11/2017 | Pending sale | $89,900$31/sqft |
Source: Guide Realty, Inc. #1705145 Report a problem | ||
| 4/17/2017 | Price change | $89,900-6.4%$31/sqft |
Source: Guide Realty, Inc. #1705145 Report a problem | ||
| 3/29/2017 | Price change | $96,000-9.4%$33/sqft |
Source: Guide Realty, Inc. #1705145 Report a problem | ||
| 3/12/2017 | Listed for sale | $106,000$37/sqft |
Source: Guide Realty, Inc. #1705145 Report a problem | ||
Public tax history
| Year | Property taxes | Tax assessment |
|---|---|---|
| 2025 | $1,389 | $115,000 |
| 2024 | $1,389 +11.9% | $115,000 +11.9% |
| 2023 | $1,241 +7.2% | $102,800 +10.7% |
| 2022 | $1,158 | $92,900 |
| 2021 | $1,158 | $92,900 |
| 2020 | $1,158 | $92,900 |
| 2019 | $1,158 | $92,900 |
| 2018 | $1,158 +50.1% | $92,900 +42.9% |
| 2017 | $771 +128.6% | $65,000 |
| 2015 | $337 | $65,000 +124.1% |
| 2014 | $337 | $29,000 -55.4% |
| 2012 | $337 | $65,000 |
| 2011 | -- | -- |
| 2010 | -- | -- |
| 2009 | -- | -- |
| 2008 | -- | $33,600 |
| 2006 | -- | -- |
| 2005 | -- | -- |
| 2004 | -- | -- |
Find assessor info on the county website
Monthly payment
Est. payment
Payment breakdown
Explore the cost of this home by adjusting the details. Changes won't be saved.Climate risks
Neighborhood: Jamestown
Nearby schools
Schools provided by the listing agent
- Elementary: Millcreek
- Middle: Tates Creek
- High: Tates Creek
Source: Imagine MLS. This data may not be complete. We recommend contacting the local school district to confirm school assignments for this home.
- $150,000-- bd-- ba-- sqft1167 Appian Crossing Way, Lexington, KY 40517Off Market
- $242,0003 bd2 ba1.4k sqft1171 Appian Crossing Way APT 1106, Lexington, KY 40517Off Market
- $250,9003 bd3 ba1.7k sqft1171 Appian Crossing Way APT 1105, Lexington, KY 40517Off Market
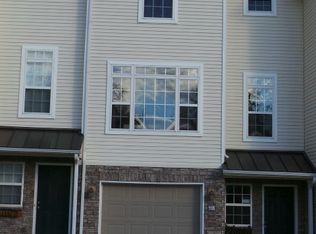
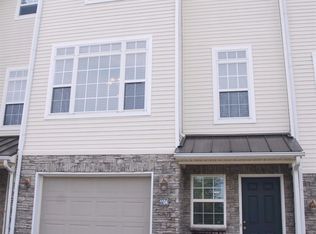
- $273,3003 bd3 ba1.7k sqft1171 Appian Crossing Way APT 1104, Lexington, KY 40517Off Market
Similar homes
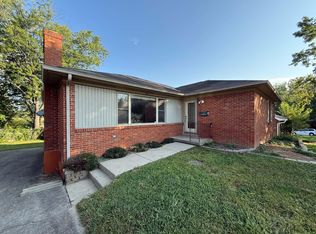
- $284,5004 bd3 ba2.2k sqft3597 Appian Way, Lexington, KY 40517For Sale
 MLS ID #26023753, Danielle Haggard, Lifstyl Real Estate. Imagine MLS
 - $299,0004 bd3 ba2.3k sqft3540 Sundart Dr, Lexington, KY 40517For Sale
 MLS ID #26025466, Cathleen Richards, Epique Realty - Georgetown. Imagine MLS
 - $305,0003 bd2 ba2k sqft3191 Beaver Creek Dr, Lexington, KY 40517For Sale
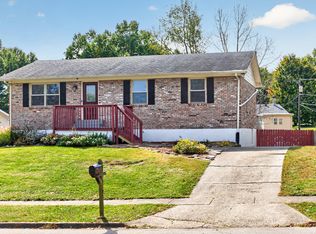 MLS ID #26028609, The Gooch Team - Kristy Gooch, RE/MAX Elite Realty. Imagine MLS
 - $279,9003 bd2 ba1.5k sqft733 Lori Ln, Lexington, KY 40517For Sale
 MLS ID #26019531, Brittany Taylor, RE/MAX Elite Realty. Imagine MLS
 - $312,0003 bd2 ba1.5k sqft1044 Elmendorf Dr, Lexington, KY 40517For SaleMLS ID #26026845, Karen Bowman, The Brokerage. Imagine MLS
- $244,9004 bd1 ba1.4k sqft810 Marcellus Dr, Lexington, KY 40505For SaleMLS ID #26028451, Brooke Otis Mullins, RO&CO Real Estate. Imagine MLS
- $294,9003 bd2 ba1.7k sqft367 Gawaine Dr, Lexington, KY 40517For SaleMLS ID #26024729, Betsy Bryant, Guide Realty, Inc.. Imagine MLS
- $340,0003 bd2 ba2.1k sqft3905 Sundart Dr, Lexington, KY 40517For SaleMLS ID #26027632, Steve Patterson, The Local Agents. Imagine MLS
- $270,0003 bd2 ba1.5k sqft2430 Seine Rd, Lexington, KY 40504For SaleMLS ID #26025031, Kevin Culp, Real Broker, LLC - Lexington. Imagine MLS
- $255,0003 bd2 ba1.5k sqft305 E 4th St, Lexington, KY 40508For SaleMLS ID #26027147, Raya Rivera, The Brokerage. Imagine MLS
- $319,0003 bd2 ba2k sqft3531 Brookview Dr, Lexington, KY 40517For SaleMLS ID #26020986, Elizabeth Hodge, Lifstyl Real Estate. Imagine MLS
- $299,9004 bd2 ba2.5k sqft146 Ashton Dr, Lexington, KY 40505For SaleMLS ID #26028109, Justine Broadway, Lifstyl Real Estate. Imagine MLS
- $239,9003 bd3 ba1.5k sqft3441 Laredo Dr Unit 15, Lexington, KY 40517For SaleMLS ID #26025471, Shane T Underwood, Keller Williams Commonwealth. Imagine MLS
- $285,0004 bd2 ba1.7k sqft1013 Darley Dr, Lexington, KY 40505For SaleMLS ID #26027925, Maxine Litkenhus, RO&CO Real Estate. Imagine MLS
- $315,0004 bd2 ba2k sqft4013 Elora Ln, Lexington, KY 40515For SaleMLS ID #26023692, Wayne Sewell, The Agency. Imagine MLS
- $329,0003 bd3 ba1.5k sqft4229 Jasmine Rose Way, Lexington, KY 40517For SaleMLS ID #26025662, Kevin Culp, Real Broker, LLC - Lexington. Imagine MLS
- $289,0003 bd2 ba1.6k sqft1704 Masters Ln, Lexington, KY 40515For SaleMLS ID #26020633, Lynn T Erickson, Berkshire Hathaway de Movellan Properties. Imagine MLS
- $245,0004 bd2 ba1.5k sqft1706 Sarasota Ct, Lexington, KY 40505For SaleMLS ID #26017033, Daniela Virguez, National Real Estate. Imagine MLS
- $305,0003 bd3 ba1.5k sqft4617 Hartland Pkwy, Lexington, KY 40515For SaleMLS ID #26025627, Chad Bowman, The Brokerage. Imagine MLS
- $365,0004 bd2 ba1.9k sqft3205 Shoal Lake Dr, Lexington, KY 40515For SaleMLS ID #26024206, W Jesse Kerr, Keller Williams Commonwealth. Imagine MLS
