Exceptional maintenance-free home in sought-after Meadow Ridge with a first-floor primary suite, dedicated first-floor office with custom built-in, soaring ceilings, and high-end finishes throughout. Recently updated with a renovated kitchen with custom cabinetry, quartzite counters, glass-tile backsplash, and Monogram and Sub-Zero appliances, plus a beautifully renovated primary bath with dual sinks, marble flooring, and an oversized marble shower. The airy living and dining area features a wall of custom built-ins, a fireplace, and sliders to a paver patio overlooking a stream. Upstairs are two additional spacious bedrooms and a large workout room that could be a fourth bedroom. Attached oversized 2-car garage with epoxy floor. A coveted Model C with over 3,000 square feet that feels and lives like a single-family home. Gated community with 24-hour security.
Pending
$945,000
1177 Taylor St, Northbrook, IL 60062
3beds
3,089sqft
Townhouse, Duplex, Single Family Residence
Built in 2010
-- sqft lot
$-- Zestimate®
$306/sqft
$1,024/mo HOA
What's special
Soaring ceilingsTwo additional spacious bedroomsFirst-floor primary suiteBeautifully renovated primary bathLarge workout roomHigh-end finishes throughoutGlass-tile backsplash
- --
- on Zillow |
- 721
- views |
- 13
- saves |
Zillow last checked:
Listed by:
Cathy Deutsch 773-852-3221,
@properties Christie's International Real Estate
Source: MRED as distributed by MLS GRID,MLS#: 12658497
Facts & features
Interior
Bedrooms & bathrooms
- Bedrooms: 3
- Bathrooms: 3
- Full bathrooms: 2
- 1/2 bathrooms: 1
Rooms
- Room types: Office, Walk In Closet, Exercise Room, Foyer
Primary bedroom
- Features: Flooring (Carpet), Bathroom (Full)
- Level: Main
- Area: 224 Square Feet
- Dimensions: 14X16
Bedroom 2
- Features: Flooring (Carpet)
- Level: Second
- Area: 234 Square Feet
- Dimensions: 18X13
Bedroom 3
- Features: Flooring (Carpet)
- Level: Second
- Area: 156 Square Feet
- Dimensions: 13X12
Dining room
- Features: Flooring (Hardwood)
- Level: Main
- Area: 220 Square Feet
- Dimensions: 20X11
Exercise room
- Features: Flooring (Other)
- Level: Second
- Area: 406 Square Feet
- Dimensions: 14X29
Foyer
- Features: Flooring (Hardwood)
- Level: Main
- Area: 99 Square Feet
- Dimensions: 9X11
Kitchen
- Features: Kitchen (Island, Pantry-Closet, Custom Cabinetry), Flooring (Hardwood)
- Level: Main
- Area: 168 Square Feet
- Dimensions: 14X12
Laundry
- Features: Flooring (Ceramic Tile)
- Level: Main
- Area: 66 Square Feet
- Dimensions: 6X11
Living room
- Features: Flooring (Hardwood)
- Level: Main
- Area: 340 Square Feet
- Dimensions: 20X17
Office
- Features: Flooring (Hardwood)
- Level: Main
- Area: 143 Square Feet
- Dimensions: 13X11
Walk in closet
- Level: Main
- Area: 60 Square Feet
- Dimensions: 6X10
Heating
- Natural Gas, Forced Air
Cooling
- Central Air
Appliances
- Included: Double Oven, Microwave, Dishwasher, High End Refrigerator, Washer, Dryer, Disposal, Wine Refrigerator, Cooktop
- Laundry: Main Level, In Unit, Sink
Features
- Cathedral Ceiling(s), 1st Floor Bedroom, 1st Floor Full Bath, Built-in Features, Walk-In Closet(s)
- Flooring: Hardwood
- Basement: None
- Number of fireplaces: 1
- Fireplace features: Gas Log, Gas Starter, Living Room
- Common walls with other units/homes: End Unit
Interior area
- Total structure area: 0
- Total interior livable area: 3,089 sqft
Property
Parking
- Total spaces: 2.5
- Parking features: Garage Door Opener, Yes, Garage Owned, Attached, Garage
- Attached garage spaces: 2.5
- Has uncovered spaces: Yes
Accessibility
- Accessibility features: No Disability Access
Features
- Patio & porch: Patio
- Waterfront features: Stream
Lot
- Features: Corner Lot, Landscaped
Details
- Parcel number: 04143040234075
- Special conditions: None
- Other equipment: Ceiling Fan(s)
Construction
Type & style
- Home type: Townhouse
- Property subtype: Townhouse, Duplex, Single Family Residence
Materials
- Brick
- Foundation: Concrete Perimeter
- Roof: Asphalt
Condition
- New construction: No
- Year built: 2010
Details
- Builder model: C
Utilities & green energy
- Electric: Circuit Breakers, 200+ Amp Service
- Sewer: Public Sewer
- Water: Lake Michigan
Community & HOA
Community
- Security: Security System, Fire Sprinkler System, Carbon Monoxide Detector(s)
- Subdivision: Meadow Ridge
HOA
- Has HOA: Yes
- Services included: Insurance, Security, Exterior Maintenance, Lawn Care, Scavenger, Snow Removal
- HOA fee: $1,024 monthly
Location
- Region: Northbrook
Financial & listing details
- Price per square foot: $306/sqft
- Tax assessed value: $59,918
- Annual tax amount: $15,395
- Ownership: Leasehold
Estimated market value
Not available
Estimated sales range
Not available
Not available
Price history
| Date | Event | Price |
|---|---|---|
| 1/14/2019 | Sold | $675,000-7.4%$219/sqft |
Source:  MRED as distributed by MLS GRID #10057516 Report a problem MRED as distributed by MLS GRID #10057516 Report a problem | ||
| 11/26/2018 | Pending sale | $729,000$236/sqft |
Source: Coldwell Banker Residential Brokerage - Glenview #10057516 Report a problem | ||
| 10/1/2018 | Price change | $729,000-2.7%$236/sqft |
Source: Coldwell Banker Residential Brokerage - Glenview #10057516 Report a problem | ||
| 8/20/2018 | Listed for sale | $749,000$242/sqft |
Source: Coldwell Banker Residential #10057516 Report a problem | ||
Public tax history
| Year | Property taxes | Tax assessment |
|---|---|---|
| 2015 | $14,347 | $59,918 |
Find assessor info on the county website
Monthly payment
Est. payment$--/mo
Payment breakdown
Explore the cost of this home by adjusting the details. Changes won't be saved.All calculations are estimates and provided by Zillow, Inc. for informational purposes only. Actual amounts may vary.
HOA fees may include property taxes on listings classified as Co-Ops. Contact the listing agent and/or owner for fee details.
Mortgage interest rates are dependent on a number of factors, including credit score, down payment, and repayment length. Interest rate data provided by Zillow Group Marketplace, Inc. as of 1/1/1970 from various mortgage lenders with which we have lead or other similar arrangements; the Estimated Payment is an average of those rates.
See how much you could borrow to make a competitive offer.
Climate risks
Neighborhood: 60062
Nearby schools
GreatSchools rating
- 8/10Wescott Elementary SchoolGrades: K-5Distance: 1.8 mi
- 9/10Maple SchoolGrades: 6-8Distance: 1.3 mi
- 10/10Glenbrook North High SchoolGrades: 9-12Distance: 1.3 mi
Schools provided by the listing agent
- Elementary: Wescott Elementary School
- Middle: Maple School
- High: Glenbrook North High School
- District: 30
Source: MRED as distributed by MLS GRID. This data may not be complete. We recommend contacting the local school district to confirm school assignments for this home.
- $53,100-- bd-- ba-- sqft1152 Taylor St, Northbrook, IL 60062Off Market
- $60,213-- bd-- ba-- sqft1168 Taylor St, Northbrook, IL 60062Off Market
- $60,5073 bd3 ba3k sqft1115 Taylor St, Northbrook, IL 60062Off Market
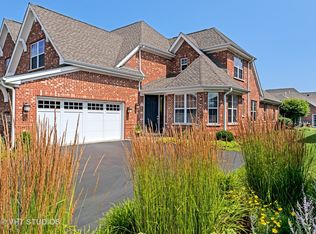
- $60,507-- bd-- ba-- sqft1145 Taylor St, Northbrook, IL 60062Off Market
- $950,0004 bd3 ba3.6k sqft2125 Madison Cir, Northbrook, IL 60062Sold
- $71,888-- bd-- ba-- sqft2198 Washington Dr, Northbrook, IL 60062Off Market
- $61,097-- bd-- ba-- sqft2149 Madison Cir, Northbrook, IL 60062Off Market
- $55,779-- bd-- ba-- sqft2272 Washington Dr, Northbrook, IL 60062Off Market
- $53,100-- bd-- ba-- sqft1160 Taylor St, Northbrook, IL 60062Off Market
A local agent can set up tours, give advice and negotiate with sellers.
A local lender can help you make sure your offer is ready when you are.
Similar homes
- $899,0004 bd3 ba3.3k sqft841 Woodbine Ln, Northbrook, IL 60062New
 MLS ID #12688184, Audra Casey, @properties Christie's International Real Estate. MRED as distributed by MLS GRID
 - $1,175,0004 bd4 ba3.5k sqft2136 Brentwood Rd, Northbrook, IL 60062New
 MLS ID #12695253, Jenny Fisher, @properties Christie's International Real Estate. MRED as distributed by MLS GRID
 - $1,150,0004 bd3 ba3.4k sqft3139 Hemlock Ln, Northbrook, IL 60062New
 MLS ID #12689118, Debbie Glickman, @properties Christie's International Real Estate. MRED as distributed by MLS GRID
 - $899,0005 bd3 ba2.8k sqft400 Washington St, Glenview, IL 60025New
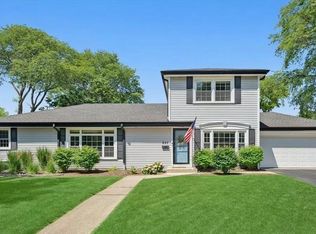 MLS ID #12701161, Katie Hackett, @properties Christie's International Real Estate. MRED as distributed by MLS GRID
 - $765,0004 bd5 ba3.2k sqft2064 Valor Ct, Glenview, IL 60026NewMLS ID #12699736, Margaret Ludemann, @properties Christie's International Real Estate. MRED as distributed by MLS GRID
- $580,0002 bd3 ba2.4k sqft3741 Mission Hills Rd APT 201, Northbrook, IL 60062NewMLS ID #12700879, Heidi Michaels, @properties Christie's International Real Estate. MRED as distributed by MLS GRID
- $889,0003 bd4 ba3.9k sqft1 Birch Lakes Dr, Hawthorn Woods, IL 60047NewMLS ID #12696373, Linda Anderson, @properties Christie's International Real Estate. MRED as distributed by MLS GRID
- $789,0003 bd3 ba3.4k sqft(Undisclosed Address), Lincolnshire, IL 60069NewMLS ID #12646388, Maira Viana, Baird & Warner. MRED as distributed by MLS GRID
- $815,0004 bd4 ba3k sqft1863 Admiral Ct, Glenview, IL 60026Re-activatedMLS ID #12669169, Sooji Hill, CSC, Baird & Warner. MRED as distributed by MLS GRID
- $860,0003 bd4 ba2.5k sqft213 Ascot Ct, Lake Bluff, IL 60044NewMLS ID #12693162, Daria Andrews, ABR, @properties Christie's International Real Estate. MRED as distributed by MLS GRID
- $825,0004 bd3 ba3.4k sqft3414 E Mardan Dr, Long Grove, IL 60047NewMLS ID #12702466, Michael Graff, Compass. MRED as distributed by MLS GRID
- $975,0005 bd5 ba3.7k sqft810 N Maple St, Prospect Heights, IL 60070ActiveMLS ID #12681623, Kelly Gisburne Avalos, Berkshire Hathaway HomeServices Chicago. MRED as distributed by MLS GRID
- $980,0005 bd4 ba3k sqft720 Oxbow Ln, Barrington, IL 60010NewMLS ID #12696904, Jennifer Stokes Habetler, Redfin Corporation. MRED as distributed by MLS GRID
- $750,0003 bd3 ba2k sqft730 Castlewood Ln, Deerfield, IL 60015NewMLS ID #12697716, Marsha Schwartz, ABR,CRS,GRI,SRES, Coldwell Banker Realty. MRED as distributed by MLS GRID
- $770,0003 bd3 ba3.1k sqft3737 Canton Cir, Mundelein, IL 60060NewMLS ID #12691140, Christine Bianchi, @properties Christie's International Real Estate. MRED as distributed by MLS GRID
- $879,9004 bd4 ba3.5k sqft4906 N Kruger Ave, Chicago, IL 60630NewMLS ID #12698496, Margie Izban, HomeSmart Connect LLC. MRED as distributed by MLS GRID
- $799,0003 bd3 ba2.3k sqft985 Coventry Ln, Highland Park, IL 60035NewMLS ID #12692376, Marina Jacobson, ABR,SFR, Berkshire Hathaway HomeServices Chicago. MRED as distributed by MLS GRID
- $773,0002 bd4 ba2.3k sqft2634 Violet St, Glenview, IL 60026ActiveMLS ID #12676455, Christos Prappas, @properties Christie's International Real Estate. MRED as distributed by MLS GRID
- $765,0003 bd3 ba1.8k sqft1910 Dauntless Dr, Glenview, IL 60026ActiveMLS ID #12678054, Julie Schultz, @properties Christie's International Real Estate. MRED as distributed by MLS GRID
- $799,0004 bd3 ba2.7k sqft2006 N Elizabeth Dr, Arlington Heights, IL 60004NewMLS ID #12679875, Holly Connors, @properties Christie's International Real Estate. MRED as distributed by MLS GRID
- Illinois
- Cook County
- Northbrook
- 60062
- 1177 Taylor St
Nearby cities
Nearby zip codes
Other Northbrook Topics
