
**MULTIPLE OFFERS RECEIVED, BEST AND FINAL ARE DUE SATURDAY, JULY 11 AT 12PM NOON CST** Tucked away on a quiet, private cul-de-sac in St. Stephens Green and within sought after School District 28, this lovingly maintained 4 bedroom, 2.1 bath brick colonial offers over 3,300 square feet of living space plus an additional 1,200 square feet in a lower level finished basement, all in the award-winning Westmoor Elementary School district. This expanded colonial will surprise you with its spacious layout, the result of a thoughtfully designed two-story addition that created a large kitchen with custom cabinetry, Subzero appliances, eat-in table space, desk area, center island with cooktop, an inviting family room with vaulted ceilings, fireplace and built-ins, as well as a spacious mudroom with loads of cabinetry, and even a cozy den with wet bar! The welcoming foyer with its newly refinished and open staircase sets the tone for this exceptionally well-maintained home, lovingly cared for by its original owner for more than 60 years. The main level features oversized rooms with NEW hardwood floors, a separate dining room with bay window, and a spacious living room with a charming wood burning fireplace with marble surround, bay window, and expansive windows overlooking both the front and backyards. The large kitchen offers abundant custom cabinetry and generous table space while opening seamlessly to the inviting family room with sliding doors leading to the backyard with brick paver patio and mature landscaping. Upstairs you'll find four (4) spacious bedrooms, including an expanded primary suite that was part of the addition, featuring newly refinished hardwood floors, a large walk-in closet, and a sitting area that can be a great work-from-home office or nursery! The primary bedroom also has an ensuite bath with separate shower and private access to the second-floor balcony, the perfect place to enjoy peaceful summer evenings. Three (3) additional upstairs bedrooms feature newly refinished hardwood floors or new carpet, charming built-ins, generous closet space, and share a timeless neutral hall bath with both a separate shower and bathtub. The finished lower level provides a spacious recreation room with built-ins and great closet space, a large laundry room, and plenty of storage! An attached two car garage completes this exceptionally well-maintained home, perfectly situated on an oversized 0.33-acre lot in a private cul-de-sac setting while still offering an in-town, walk to everything location. What a special opportunity to own a truly well-maintained home in one of Northbrook's most desirable neighborhoods! Recent updates include new roof (2023), new washer/dryer (2023), new solar powered attic fan and attic vents (2026), new whole home paint (2026), new landscaping (2026) and much more. *Please note: This home is an estate sale and will be sold in AS-IS condition.*
Contingent
$899,000
841 Woodbine Ln, Northbrook, IL 60062
4beds
3,339sqft
Single Family Residence
Built in 1964
0.33 Acres Lot
$-- Zestimate®
$269/sqft
$-- HOA
What's special
Fireplace and built-insDesk areaAttached two car garageCenter island with cooktopEat-in table spaceBay windowSubzero appliances
- --
- on Zillow |
- 1,376
- views |
- 98
- saves |
Likely to sell faster than
Zillow last checked:
Listed by:
Audra Casey 847-509-0200,
@properties Christie's International Real Estate
Source: MRED as distributed by MLS GRID,MLS#: 12688184
Facts & features
Interior
Bedrooms & bathrooms
- Bedrooms: 4
- Bathrooms: 3
- Full bathrooms: 2
- 1/2 bathrooms: 1
Rooms
- Room types: Mud Room, Den, Recreation Room, Foyer, Utility Room-Lower Level, Breakfast Room
Primary bedroom
- Features: Flooring (Hardwood), Window Treatments (All, Screens, Shutters), Bathroom (Full, Shower Only)
- Level: Second
- Area: 312 Square Feet
- Dimensions: 26X12
Bedroom 2
- Features: Flooring (Hardwood), Window Treatments (All, Shutters)
- Level: Second
- Area: 150 Square Feet
- Dimensions: 15X10
Bedroom 3
- Features: Flooring (Hardwood), Window Treatments (All)
- Level: Second
- Area: 156 Square Feet
- Dimensions: 13X12
Bedroom 4
- Features: Flooring (Carpet), Window Treatments (All)
- Level: Second
- Area: 143 Square Feet
- Dimensions: 13X11
Breakfast room
- Features: Flooring (Hardwood), Window Treatments (All)
- Level: Main
- Area: 140 Square Feet
- Dimensions: 14X10
Den
- Features: Flooring (Hardwood), Window Treatments (All, Bay Window(s))
- Level: Main
- Area: 140 Square Feet
- Dimensions: 14X10
Dining room
- Features: Flooring (Hardwood), Window Treatments (All, Bay Window(s))
- Level: Main
- Area: 180 Square Feet
- Dimensions: 15X12
Family room
- Features: Flooring (Hardwood), Window Treatments (All)
- Level: Main
- Area: 340 Square Feet
- Dimensions: 20X17
Foyer
- Features: Flooring (Tile), Window Treatments (All)
- Level: Main
- Area: 35 Square Feet
- Dimensions: 7X5
Kitchen
- Features: Kitchen (Eating Area-Table Space, Island, Breakfast Room), Flooring (Hardwood), Window Treatments (All)
- Level: Main
- Area: 195 Square Feet
- Dimensions: 15X13
Laundry
- Features: Flooring (Linoleum), Window Treatments (All)
- Level: Basement
- Area: 143 Square Feet
- Dimensions: 13X11
Living room
- Features: Flooring (Hardwood), Window Treatments (All, Bay Window(s))
- Level: Main
- Area: 350 Square Feet
- Dimensions: 25X14
Mud room
- Features: Flooring (Tile), Window Treatments (All)
- Level: Main
- Area: 112 Square Feet
- Dimensions: 14X8
Recreation room
- Features: Flooring (Carpet)
- Level: Basement
- Area: 437 Square Feet
- Dimensions: 23X19
Other
- Features: Flooring (Other), Window Treatments (All)
- Level: Basement
- Area: 350 Square Feet
- Dimensions: 25X14
Heating
- Natural Gas, Forced Air
Cooling
- Central Air, Zoned
Appliances
- Included: Double Oven, Microwave, Dishwasher, High End Refrigerator, Washer, Dryer, Disposal, Trash Compactor, Cooktop, Oven, Gas Cooktop, Humidifier
- Laundry: In Unit, Laundry Chute, Sink
Features
- Vaulted Ceiling(s), Wet Bar, Built-in Features, Bookcases, Open Floorplan, Separate Dining Room
- Flooring: Hardwood
- Doors: Sliding Doors, 6 Panel Door(s)
- Windows: Screens, Skylight(s), Drapes, All, Bay Window(s), Storm Window(s)
- Basement: Partially Finished,Crawl Space,Rec/Family Area,Storage Space,Partial
- Number of fireplaces: 2
- Fireplace features: Wood Burning, Gas Starter, More than one, Family Room, Living Room
Interior area
- Total structure area: 4,542
- Total interior livable area: 3,339 sqft
Video & virtual tour
Property
Parking
- Total spaces: 2
- Parking features: Concrete, Garage Door Opener, Yes, Garage Owned, Attached, Garage
- Attached garage spaces: 2
- Has uncovered spaces: Yes
Accessibility
- Accessibility features: No Disability Access
Features
- Stories: 2
- Patio & porch: Patio
- Exterior features: Balcony
Lot
- Size: 0.33 Acres
- Dimensions: 92 x 163 X 94 X 163
- Features: Mature Trees
Details
- Additional structures: None
- Parcel number: 04091070240000
- Special conditions: None
- Other equipment: Fan-Attic Exhaust, Sump Pump
Construction
Type & style
- Home type: SingleFamily
- Architectural style: Colonial
- Property subtype: Single Family Residence
Materials
- Aluminum Siding, Vinyl Siding, Brick
- Roof: Asphalt
Condition
- New construction: No
- Year built: 1964
Details
- Builder model: Expanded Colonial
Utilities & green energy
- Sewer: Public Sewer, Storm Sewer
- Water: Lake Michigan, Public
Community & HOA
Community
- Features: Park, Curbs, Sidewalks, Street Lights, Street Paved
- Subdivision: St Stephens Green
HOA
- Services included: None
Location
- Region: Northbrook
Financial & listing details
- Price per square foot: $269/sqft
- Tax assessed value: $745,730
- Annual tax amount: $16,276
- Ownership: Fee Simple
Estimated market value
Not available
Estimated sales range
Not available
Not available
Price history
Price history is unavailable.
Public tax history
| Year | Property taxes | Tax assessment |
|---|---|---|
| 2024 | -- | $74,573 |
| 2023 | $15,673 -0.2% | $74,573 -3.2% |
| 2022 | $15,698 +32.1% | $77,000 +43.8% |
| 2021 | $11,883 +1.2% | $53,558 |
| 2020 | $11,745 +3.1% | $53,558 -9% |
| 2019 | $11,396 +7.4% | $58,855 +14.3% |
| 2018 | $10,607 +2.4% | $51,476 |
| 2017 | $10,357 -4.9% | $51,476 -6.5% |
| 2016 | $10,896 +9.3% | $55,065 +18.2% |
| 2015 | $9,968 +4.5% | $46,574 |
| 2014 | $9,544 +3.4% | $46,574 |
| 2013 | $9,226 -5.9% | $46,574 -11.8% |
| 2012 | $9,800 +3.5% | $52,799 |
| 2011 | $9,470 +4.3% | $52,799 |
| 2010 | $9,079 +0.9% | $52,799 -11.8% |
| 2009 | $8,998 +12.6% | $59,853 -7% |
| 2008 | $7,988 +6.6% | $64,360 |
| 2007 | $7,497 +2.6% | $64,360 +17.6% |
| 2006 | $7,306 +2.5% | $54,718 |
| 2005 | $7,129 +3.3% | $54,718 |
| 2004 | $6,902 +3.5% | $54,718 +24.8% |
| 2003 | $6,665 +2.3% | $43,853 |
| 2002 | $6,514 +7.3% | $43,853 |
| 2001 | $6,072 +0.7% | $43,853 +11.9% |
| 2000 | $6,031 -0.5% | $39,196 -2.3% |
| 1999 | $6,060 | $40,108 |
Find assessor info on the county website
Monthly payment
Est. payment
Payment breakdown
Explore the cost of this home by adjusting the details. Changes won't be saved.Climate risks
Neighborhood: 60062
Nearby schools
GreatSchools rating
- 8/10Westmoor Elementary SchoolGrades: PK-5Distance: 0.4 mi
- 9/10Northbrook Junior High SchoolGrades: 6-8Distance: 1.5 mi
- 10/10Glenbrook North High SchoolGrades: 9-12Distance: 1.8 mi
Schools provided by the listing agent
- Elementary: Westmoor Elementary School
- Middle: Northbrook Junior High School
- High: Glenbrook North High School
- District: 28
Source: MRED as distributed by MLS GRID. This data may not be complete. We recommend contacting the local school district to confirm school assignments for this home.
- $1,047,5004 bd3 ba2.6k sqft847 Woodbine Ln, Northbrook, IL 60062Off Market
- $1,076,2005 bd2 ba2.7k sqft835 Woodbine Ln, Northbrook, IL 60062Off Market
- $1,096,8004 bd3 ba2.8k sqft842 Western Ave, Northbrook, IL 60062Off Market
- $933,2003 bd2 ba2.3k sqft850 Western Ave, Northbrook, IL 60062Off Market
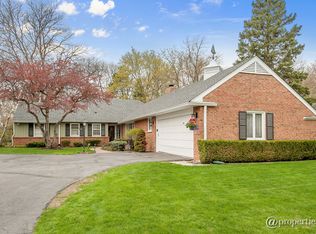
- $1,004,5004 bd3 ba2.5k sqft834 Western Ave, Northbrook, IL 60062Off Market
- $1,279,9005 bd3 ba3.7k sqft827 Woodbine Ln, Northbrook, IL 60062Off Market
- $1,260,0004 bd2 ba3.1k sqft853 Woodbine Ln, Northbrook, IL 60062Off Market
- $1,151,9004 bd4 ba2.4k sqft842 Woodbine Ln, Northbrook, IL 60062Off Market
A local agent can set up tours, give advice and negotiate with sellers.
A local lender can help you make sure your offer is ready when you are.
Similar homes
- $849,0004 bd3 ba2.6k sqft1240 Bar Harbor Ter, Northbrook, IL 60062Active
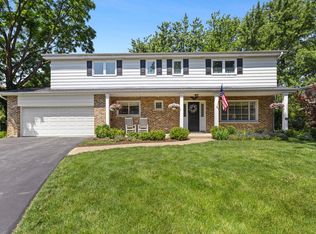 MLS ID #12699863, Marsha Schwartz, ABR,CRS,GRI,SRES, Coldwell Banker Realty. MRED as distributed by MLS GRID
 - $923,0005 bd4 ba3k sqft3856 Rutgers Ln, Northbrook, IL 60062Active
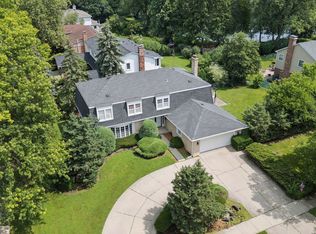 MLS ID #12697789, Michael LaFido, LPT Realty. MRED as distributed by MLS GRID
 - $925,0005 bd6 ba3.6k sqft941 Greenwood Ave, Deerfield, IL 60015New
 MLS ID #12701961, Alan Berlow, Coldwell Banker Realty. MRED as distributed by MLS GRID
 - $890,0004 bd3 ba2.5k sqft880 Hiawatha Ln, Riverwoods, IL 60015Active
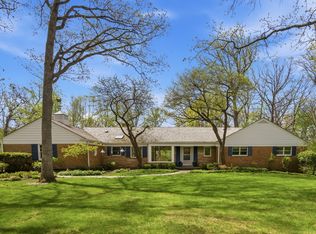 MLS ID #12697950, Jamie Walker, @properties Christie's International Real Estate. MRED as distributed by MLS GRID
 - $864,9005 bd3 ba4k sqft538 N Broadway Ave, Park Ridge, IL 60068NewMLS ID #12712121, Seina Fatoorehchi, Century 21 Integra. MRED as distributed by MLS GRID
- $995,0004 bd3 ba2.9k sqft2145 Kenton Ln, Libertyville, IL 60048NewMLS ID #12709605, Anne Hardy, Berkshire Hathaway-Chicago. MRED as distributed by MLS GRID
- $1,199,0005 bd4 ba4k sqft1557 Cavell Ave, Highland Park, IL 60035NewMLS ID #12702603, Nancy London, Baird & Warner. MRED as distributed by MLS GRID
- $619,0004 bd2 ba2.2k sqft821 Castlewood Ln, Deerfield, IL 60015NewMLS ID #12699675, Marla Fox, Compass. MRED as distributed by MLS GRID
- $849,0004 bd3 ba2.8k sqft1211 S Grove Ave, Barrington, IL 60010ActiveMLS ID #12707665, Rob Morrison, SFR, Coldwell Banker Realty. MRED as distributed by MLS GRID
- $999,0005 bd5 ba3.8k sqft5420 Belmont Ct, Libertyville, IL 60048NewMLS ID #12711143, Leslie McDonnell, RE/MAX Suburban. MRED as distributed by MLS GRID
- $729,9004 bd4 ba2.6k sqft208 Pine St, Deerfield, IL 60015ActiveMLS ID #12688839, Lucyna Piechota, Hometown Real Estate Group LLC. MRED as distributed by MLS GRID
- $729,0005 bd3 ba3.6k sqft11 Birchwood Ave, Deerfield, IL 60015ActiveMLS ID #12698586, Colleen Colombo, Keep It Realty, Ltd. MRED as distributed by MLS GRID
- $1,230,0003 bd4 ba3.3k sqft3623 Pebble Beach Rd, Northbrook, IL 60062ActiveMLS ID #12595165, Sharon Wong, Century 21 Realty Associates. MRED as distributed by MLS GRID
- $1,100,0005 bd5 ba3.4k sqft22801 W Glenhurst Rd, Deer Park, IL 60010NewMLS ID #12699739, Lori Rowe, Coldwell Banker Realty. MRED as distributed by MLS GRID
- $900,0004 bd4 ba3.4k sqft21884 N Andover Rd, Kildeer, IL 60047ActiveMLS ID #12634051, Renee Clark, CSC, @properties Christie's International Real Estate. MRED as distributed by MLS GRID
- $625,0003 bd4 ba2k sqft1 The Court Of Harbinger Fls, Northbrook, IL 60062Re-activatedMLS ID #12682298, Brian Sheu, Coldwell Banker Realty. MRED as distributed by MLS GRID
- $830,0005 bd3 ba3.6k sqft305 Morgan Ln, Fox River Grove, IL 60021NewMLS ID #12713122, Kimberly Broznowski Powers, @properties Christie's International Real Estate. MRED as distributed by MLS GRID
- $875,0004 bd3 ba2.8k sqft1419 E Main St, Barrington, IL 60010ActiveMLS ID #12690846, Toni Ostrowski, Baird & Warner. MRED as distributed by MLS GRID
- $920,0005 bd3 ba3.5k sqft2421 Chambourd Dr, Buffalo Grove, IL 60089ActiveMLS ID #12654076, Christopher Paul, Redfin Corporation. MRED as distributed by MLS GRID
- $799,9005 bd4 ba3.9k sqft8095 Boulder Ct, Long Grove, IL 60047NewMLS ID #12711207, Jane Lee, RE/MAX Top Performers. MRED as distributed by MLS GRID
