Rare one-story living on a beautifully wooded, professionally landscaped acre in Long Grove. With 3,407 square feet of thoughtfully designed single-level living, this sprawling ranch offers the ease of main-floor living without sacrificing one square foot of function. The heart of the home is an open, light-filled great room anchored by a fireplace and framed by soaring vaulted ceilings, skylights, and an abundance of windows that blur the line between indoors and out. Rich hardwood floors flow throughout the main level, where French doors lead to an expansive deck, your front-row seat to a lush, private backyard complete with Barrington Pools in-ground pool and large patio. The newer pool equipment is located in the pool house. The updated kitchen features granite countertops, stainless steel appliances including a double oven and high-end refrigerator, a center island, 42" cabinetry, and a generous table-space eating area with its own sitting room. An adjacent planning area connects seamlessly to a dedicated home office. The oversized primary suite is a true retreat at 36x21, positioned privately on the main level with a fully updated en suite bath. Four additional bedrooms, including one in the finished basement, offer flexibility for guests, a home gym, or a playroom, complemented by two additional updated full bathrooms. With three fireplaces total (family room, living room, and basement), a full recreation room, and a workshop, this home has a place for everything and everyone. Top-rated District 96 schools (Kildeer Countryside Elementary, Woodlawn Middle) and Adlai E. Stevenson High School. No HOA. Brick and cedar exterior. 2-car attached garage. Situated in Long Grove's established Mardan subdivision, this is the kind of address that rarely comes available.
Contingent
$825,000
3414 E Mardan Dr, Long Grove, IL 60047
4beds
3,407sqft
:
Get pre-qualified$5,915/mo
Single Family Residence
Built in 1957
1.02 Acres Lot
$-- Zestimate®
$242/sqft
$-- HOA
What's special
Barrington pools in-ground poolFour additional bedroomsCenter islandRich hardwood floorsDedicated home officeBrick and cedar exteriorOpen light-filled great room
- 17 days |
- 1,123 |
- 54 |
Likely to sell faster than
Zillow last checked:
Listing updated:
Listed by:
Michael Graff 224-612-1085,
Compass
Source: MRED as distributed by MLS GRID,MLS#: 12702466
Facts & features
Interior
Bedrooms & bathrooms
- Bedrooms: 4
- Bathrooms: 3
- Full bathrooms: 3
Rooms
- Room types: Eating Area, Office, Workshop, Recreation Room, Play Room
Primary bedroom
- Features: Flooring (Carpet), Window Treatments (All), Bathroom (Full)
- Level: Main
- Area: 756 Square Feet
- Dimensions: 36X21
Bedroom 2
- Features: Flooring (Hardwood), Window Treatments (All)
- Level: Main
- Area: 168 Square Feet
- Dimensions: 14X12
Bedroom 3
- Features: Flooring (Hardwood), Window Treatments (All)
- Level: Main
- Area: 180 Square Feet
- Dimensions: 15X12
Bedroom 4
- Features: Flooring (Hardwood), Window Treatments (All)
- Level: Main
- Area: 210 Square Feet
- Dimensions: 15X14
Dining room
- Features: Flooring (Hardwood), Window Treatments (Blinds)
- Level: Main
- Area: 165 Square Feet
- Dimensions: 15X11
Eating area
- Features: Flooring (Hardwood), Window Treatments (All)
- Level: Main
- Area: 299 Square Feet
- Dimensions: 23X13
Kitchen
- Features: Kitchen (Eating Area-Table Space, Island), Flooring (Hardwood), Window Treatments (All)
- Level: Main
- Area: 180 Square Feet
- Dimensions: 15X12
Laundry
- Level: Basement
- Area: 45 Square Feet
- Dimensions: 9X5
Living room
- Features: Flooring (Hardwood), Window Treatments (All)
- Level: Main
- Area: 375 Square Feet
- Dimensions: 25X15
Office
- Features: Flooring (Carpet), Window Treatments (All)
- Level: Main
- Area: 209 Square Feet
- Dimensions: 19X11
Play room
- Features: Flooring (Carpet)
- Level: Basement
- Area: 108 Square Feet
- Dimensions: 12X9
Other
- Features: Flooring (Carpet), Window Treatments (All)
- Level: Basement
- Area: 384 Square Feet
- Dimensions: 32X12
Other
- Features: Flooring (Hardwood), Window Treatments (All)
- Level: Main
- Area: 60 Square Feet
- Dimensions: 12X5
Heating
- Natural Gas, Forced Air
Cooling
- Central Air
Appliances
- Included: Double Oven, Range, Microwave, Dishwasher, High End Refrigerator, Washer, Dryer, Stainless Steel Appliance(s), Humidifier
Features
- Flooring: Hardwood
- Basement: Finished,Full
- Number of fireplaces: 3
- Fireplace features: Wood Burning, Gas Starter, Family Room, Living Room, Basement
Interior area
- Total structure area: 0
- Total interior livable area: 3,407 sqft
Property
Parking
- Total spaces: 2
- Parking features: Garage Door Opener, Yes, Garage Owned, Attached, Garage
- Attached garage spaces: 2
- Has uncovered spaces: Yes
Accessibility
- Accessibility features: No Disability Access
Features
- Stories: 1
- Patio & porch: Deck, Patio
- Pool features: In Ground
Lot
- Size: 1.02 Acres
- Dimensions: 233 X 190
Details
- Additional structures: Shed(s)
- Parcel number: 14253030050000
- Special conditions: None
- Other equipment: Ceiling Fan(s), Sump Pump
Construction
Type & style
- Home type: SingleFamily
- Architectural style: Ranch
- Property subtype: Single Family Residence
Materials
- Brick, Cedar
- Roof: Asphalt
Condition
- New construction: No
- Year built: 1957
Utilities & green energy
- Electric: Circuit Breakers
- Sewer: Septic Tank
- Water: Well
Community & HOA
Community
- Features: Street Paved
- Security: Security System
- Subdivision: Mardan
HOA
- Services included: None
Location
- Region: Long Grove
Financial & listing details
- Price per square foot: $242/sqft
- Tax assessed value: $644,873
- Annual tax amount: $19,782
- Date on market: 7/11/2026
- Ownership: Fee Simple
Estimated market value
Not available
Estimated sales range
Not available
Not available
Price history
| Date | Event | Price |
|---|---|---|
| 7/14/2026 | Contingent | $825,000$242/sqft |
Source:  MRED as distributed by MLS GRID #12702466 Report a problem MRED as distributed by MLS GRID #12702466 Report a problem | ||
| 7/11/2026 | Listed for sale | $825,000$242/sqft |
Source: MRED as distributed by MLS GRID #12702466 Report a problem | ||
| 7/11/2026 | Listing removed | $825,000$242/sqft |
Source: MRED as distributed by MLS GRID #12646181 Report a problem | ||
| 7/7/2026 | Price change | $825,000-5.7%$242/sqft |
Source: MRED as distributed by MLS GRID #12646181 Report a problem | ||
| 6/25/2026 | Listed for sale | $875,000$257/sqft |
Source: MRED as distributed by MLS GRID #12646181 Report a problem | ||
| 6/17/2026 | Contingent | $875,000$257/sqft |
Source: MRED as distributed by MLS GRID #12646181 Report a problem | ||
| 6/11/2026 | Price change | $875,000-2.8%$257/sqft |
Source: MRED as distributed by MLS GRID #12646181 Report a problem | ||
| 5/14/2026 | Listed for sale | $899,900+69.8%$264/sqft |
Source: MRED as distributed by MLS GRID #12646181 Report a problem | ||
| 12/17/2013 | Sold | $530,000-3.6%$156/sqft |
Source: MRED as distributed by MLS GRID #08442482 Report a problem | ||
| 9/28/2013 | Pending sale | $550,000$161/sqft |
Source: RE/MAX Showcase #08442482 Report a problem | ||
| 9/12/2013 | Listed for sale | $550,000-6.6%$161/sqft |
Source: RE/MAX Showcase #08442482 Report a problem | ||
| 10/16/2012 | Listing removed | $589,000$173/sqft |
Source: RE/MAX Experts #07921686 Report a problem | ||
| 10/11/2011 | Listed for sale | $589,000+6.6%$173/sqft |
Source: RE/MAX Experts #07921686 Report a problem | ||
| 6/11/2003 | Sold | $552,500$162/sqft |
Source: Public Record Report a problem | ||
Public tax history
| Year | Property taxes | Tax assessment |
|---|---|---|
| 2024 | $19,782 -0.4% | $237,881 +10.7% |
| 2023 | $19,853 +5.3% | $214,936 +2.8% |
| 2022 | $18,854 +5% | $209,163 +4.8% |
| 2021 | $17,953 +2.6% | $199,550 +2.6% |
| 2020 | $17,492 +3.2% | $194,436 +0.9% |
| 2019 | $16,946 +2.3% | $192,739 -2% |
| 2018 | $16,562 | $196,726 +1.2% |
| 2017 | $16,562 +2.8% | $194,355 +3.3% |
| 2016 | $16,119 +4.9% | $188,201 +5% |
| 2015 | $15,373 +1.6% | $179,256 +7.8% |
| 2014 | $15,136 -2.2% | $166,300 -6.3% |
| 2012 | $15,471 +5.9% | $177,546 -3% |
| 2011 | $14,603 +4.7% | $183,026 -10.3% |
| 2010 | $13,950 -1.8% | $204,148 -4% |
| 2009 | $14,210 +3.7% | $212,654 +2.1% |
| 2008 | $13,700 +4.8% | $208,341 +4.4% |
| 2006 | $13,073 +9.1% | $199,531 |
| 2005 | $11,978 -2.9% | -- |
| 2004 | $12,341 +9.6% | -- |
| 2003 | $11,260 +10.7% | -- |
| 2002 | $10,173 +8.3% | -- |
| 2001 | $9,390 +3.6% | $143,782 +2.7% |
| 2000 | $9,064 | $140,000 |
Find assessor info on the county website
Monthly payment
Est. payment
Payment breakdown
Explore the cost of this home by adjusting the details. Changes won't be saved.Climate risks
Neighborhood: 60047
Nearby schools
GreatSchools rating
- 10/10Kildeer Countryside Elementary SchoolGrades: 1-5Distance: 1.1 mi
- 9/10Woodlawn Middle SchoolGrades: 6-8Distance: 3.1 mi
- 9/10Adlai E Stevenson High SchoolGrades: 9-12Distance: 4.2 mi
Schools provided by the listing agent
- Elementary: Kildeer Countryside Elementary S
- Middle: Woodlawn Middle School
- High: Adlai E Stevenson High School
- District: 96
Source: MRED as distributed by MLS GRID. This data may not be complete. We recommend contacting the local school district to confirm school assignments for this home.
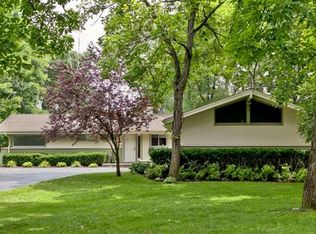
- $587,5003 bd2 ba1.7k sqft3410 E Mardan Dr, Long Grove, IL 60047Off Market
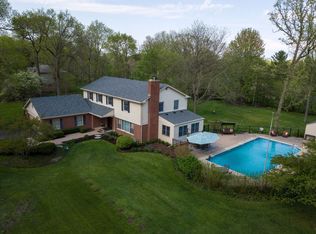
- $740,8004 bd3 ba3.4k sqft3416 E Mardan Dr, Long Grove, IL 60047Off Market
- $568,200-- bd4 ba1.8k sqft3265 Monticello Ln, Long Grove, IL 60047Off Market
- $607,500-- bd2 ba1.8k sqft3413 E Mardan Dr, Long Grove, IL 60047Off Market
- $675,0004 bd3 ba2.3k sqft3273 Merrimac Ln, Long Grove, IL 60047For Sale
- $527,500-- bd1 ba3.6k sqft3409 E Mardan Dr, Long Grove, IL 60047Off Market
- $693,400-- bd2 ba3.2k sqft3411 E Mardan Dr, Long Grove, IL 60047Off Market
- $---- bd-- ba-- sqft3264 Monticello Dr, Lake Zurich, IL 60047Off Market
A local agent can set up tours, give advice and negotiate with sellers.
A local lender can help you make sure your offer is ready when you are.
Similar homes
- $819,9004 bd4 ba2.8k sqft5544 Oak Grove Dr, Long Grove, IL 60047Active
 MLS ID #12707080, Jane Lee, RE/MAX Top Performers. MRED as distributed by MLS GRID
 - $825,0004 bd3 ba2.8k sqft1419 E Main St, Barrington, IL 60010Price Change
 MLS ID #12690846, Toni Ostrowski, Baird & Warner. MRED as distributed by MLS GRID
 - $695,0004 bd4 ba3.8k sqft14 Brierwoods Ln, Hawthorn Woods, IL 60047Active
 MLS ID #12682786, Maria Etling, Berkshire Hathaway HomeServices Chicago. MRED as distributed by MLS GRID
 - $779,0003 bd4 ba3k sqft5 Bruce Cir N, Hawthorn Woods, IL 60047Active
 MLS ID #12688748, Helen Oliveri, Helen Oliveri Real Estate. MRED as distributed by MLS GRID
 - $849,5004 bd4 ba2.5k sqft1355 Woodland Ln, Riverwoods, IL 60015ActiveMLS ID #12702482, Stephanie Weisman, Compass. MRED as distributed by MLS GRID
- $780,0003 bd4 ba2.5k sqft1 Birch Lakes Dr, Hawthorn Woods, IL 60047ActiveMLS ID #12696373, Linda Anderson, @properties Christie's International Real Estate. MRED as distributed by MLS GRID
- $825,0005 bd4 ba3.5k sqft170 S Ela Rd, Barrington, IL 60010ActiveMLS ID #12689448, Luis G Mota, Compass. MRED as distributed by MLS GRID
- $830,0004 bd3 ba3.6k sqft305 Morgan Ln, Fox River Grove, IL 60021ActiveMLS ID #12713122, Kimberly Broznowski Powers, @properties Christie's International Real Estate. MRED as distributed by MLS GRID
- $850,0005 bd3 ba3k sqft26955 N Countryside Lake Dr, Mundelein, IL 60060ActiveMLS ID #12682384, Isabel Galan, @properties Christie's International Real Estate. MRED as distributed by MLS GRID
- $849,0004 bd3 ba2.8k sqft1211 S Grove Ave, Barrington, IL 60010ActiveMLS ID #12707665, Rob Morrison, SFR, Coldwell Banker Realty. MRED as distributed by MLS GRID
- $799,0004 bd3 ba2.7k sqft2006 N Elizabeth Dr, Arlington Heights, IL 60004ActiveMLS ID #12679875, Holly Connors, @properties Christie's International Real Estate. MRED as distributed by MLS GRID
- $925,0004 bd5 ba3.2k sqft2120 Kenton Ln, Libertyville, IL 60048NewMLS ID #12716742, Shaunna Patterson, @properties Christies International Real Estate. MRED as distributed by MLS GRID
- $750,0005 bd5 ba4.2k sqft26792 W Lakeview Dr S, Lake Barrington, IL 60084NewMLS ID #12717713, Iuliia Kedrovska, KOMAR. MRED as distributed by MLS GRID
- $1,175,0006 bd5 ba3.7k sqft5898 Partridge Ln, Long Grove, IL 60047ActiveMLS ID #12689778, Lizette Delgado, Realty of America, LLC. MRED as distributed by MLS GRID
- $799,0004 bd3 ba2.9k sqft2302 Lisa Ct, Palatine, IL 60067ActiveMLS ID #12681998, Holly Connors, @properties Christie's International Real Estate. MRED as distributed by MLS GRID
- $665,0005 bd3 ba2.7k sqft209 Mooregate Trl, Hawthorn Woods, IL 60047ActiveMLS ID #12590429, Michelle Nunez, ABR,CSC,E-PRO,RENE,SRES,SRS, Baird & Warner. MRED as distributed by MLS GRID
- $800,0004 bd3 ba4.1k sqft152 Ranney Ave, Vernon Hills, IL 60061ActiveMLS ID #12685758, Derick Creasy, Redfin Corporation. MRED as distributed by MLS GRID
- $799,0004 bd3 ba2.5k sqft1533 N Belmont Ave, Arlington Heights, IL 60004ActiveMLS ID #12705856, Susan Duchek, CSC, Picket Fence Realty. MRED as distributed by MLS GRID
- $1,100,0005 bd5 ba3.4k sqft22801 W Glenhurst Rd, Deer Park, IL 60010ActiveMLS ID #12699739, Lori Rowe, Coldwell Banker Realty. MRED as distributed by MLS GRID
- $775,0005 bd4 ba2.6k sqft802 Wilmot Rd, Deerfield, IL 60015ActiveMLS ID #12710535, Robin Blumenthal, @properties Christie's International Real Estate. MRED as distributed by MLS GRID
