A fully updated, move-in-ready home in the gated Rivershire community, located within the highly acclaimed Stevenson High School District-where every detail has already been completed for you. This exceptional corner residence offers the perfect blend of elegance, comfort, and convenience, just minutes from shopping, dining, parks, and easy access to I-94. Bright, open living spaces feature soaring ceilings, beautiful hardwood floors, and an inviting layout designed for both everyday living and entertaining. The gourmet kitchen is appointed with granite countertops, stainless steel appliances, and a premium Thermador range, seamlessly connecting to the main living areas. A versatile flex space provides endless possibilities and can easily serve as a home office, art studio, playroom, or guest bedroom to fit your lifestyle. Extensive recent updates include a new roof, new carpet, new first-floor flooring, fresh interior paint, and a new paver driveway, providing a truly turnkey experience. The spacious primary suite offers a peaceful retreat with a spa-inspired bath. Residents of the gated Rivershire community enjoy resort-style amenities, including tennis, a swimming pool, beautifully maintained grounds, and direct access to the scenic Des Plaines River Trail-perfect for walking, running, and biking. Luxury, location, versatility, and low-maintenance living-all in one remarkable home.
New
$789,000
Lincolnshire, IL 60069
3beds
3,449sqft
Single Family Residence
Built in 1995
8,276 Square Feet Lot
$-- Zestimate®
$229/sqft
$474/mo HOA
What's special
Soaring ceilingsExceptional corner residenceBeautifully maintained groundsVersatile flex spaceNew carpetBright open living spacesGourmet kitchen
- --
- on Zillow |
- 203
- views |
- 16
- saves |
Zillow last checked:
Listed by:
Maira Viana 847-432-0500,
Baird & Warner
Source: MRED as distributed by MLS GRID,MLS#: 12646388
Loading...
Facts & features
Interior
Bedrooms & bathrooms
- Bedrooms: 3
- Bathrooms: 3
- Full bathrooms: 3
Rooms
- Room types: Office, Eating Area, Foyer, Storage
Primary bedroom
- Features: Flooring (Carpet), Window Treatments (All), Bathroom (Full)
- Level: Second
- Area: 300 Square Feet
- Dimensions: 20X15
Bedroom 2
- Features: Flooring (Carpet), Window Treatments (All)
- Level: Second
- Area: 208 Square Feet
- Dimensions: 16X13
Bedroom 3
- Features: Flooring (Hardwood), Window Treatments (All)
- Level: Second
- Area: 165 Square Feet
- Dimensions: 15X11
Dining room
- Features: Flooring (Carpet), Window Treatments (All)
- Level: Main
- Area: 208 Square Feet
- Dimensions: 16X13
Eating area
- Features: Flooring (Hardwood), Window Treatments (All)
- Level: Main
- Area: 110 Square Feet
- Dimensions: 11X10
Family room
- Features: Flooring (Hardwood), Window Treatments (All)
- Level: Main
- Area: 252 Square Feet
- Dimensions: 14X18
Foyer
- Features: Flooring (Hardwood), Window Treatments (All)
- Level: Main
- Area: 275 Square Feet
- Dimensions: 25X11
Kitchen
- Features: Kitchen (Eating Area-Table Space, Island), Flooring (Hardwood), Window Treatments (All)
- Level: Main
- Area: 240 Square Feet
- Dimensions: 16X15
Laundry
- Features: Flooring (Ceramic Tile)
- Level: Main
- Area: 60 Square Feet
- Dimensions: 10X6
Living room
- Features: Flooring (Carpet), Window Treatments (All)
- Level: Main
- Area: 368 Square Feet
- Dimensions: 23X16
Office
- Features: Flooring (Hardwood), Window Treatments (All)
- Level: Second
- Area: 80 Square Feet
- Dimensions: 10X08
Storage
- Features: Flooring (Other), Window Treatments (All)
- Level: Main
- Area: 56 Square Feet
- Dimensions: 7X8
Heating
- Natural Gas, Forced Air
Cooling
- Central Air
Appliances
- Included: Range, Microwave, Dishwasher, Refrigerator, Washer, Dryer, Humidifier
- Laundry: Main Level, Sink
Features
- Cathedral Ceiling(s), 1st Floor Full Bath, Walk-In Closet(s)
- Flooring: Hardwood
- Windows: Screens
- Basement: None
- Number of fireplaces: 2
- Fireplace features: Attached Fireplace Doors/Screen, Gas Log, Gas Starter, Family Room, Living Room
Interior area
- Total structure area: 3,449
- Total interior livable area: 3,449 sqft
Video & virtual tour
Property
Parking
- Total spaces: 2
- Parking features: Brick Driveway, Garage Door Opener, Yes, Garage Owned, Attached, Garage
- Attached garage spaces: 2
- Has uncovered spaces: Yes
Accessibility
- Accessibility features: No Disability Access
Features
- Stories: 2
- Patio & porch: Patio
Lot
- Size: 8,276 Square Feet
- Features: Common Grounds, Corner Lot, Landscaped
Details
- Parcel number: 15233010590000
- Special conditions: None
- Other equipment: Central Vacuum, Ceiling Fan(s), Air Purifier, Air Exchanger
Construction
Type & style
- Home type: SingleFamily
- Property subtype: Single Family Residence
Materials
- Brick, Cedar
- Roof: Asphalt
Condition
- New construction: No
- Year built: 1995
Utilities & green energy
- Sewer: Public Sewer
- Water: Public
Community & HOA
Community
- Features: Pool, Tennis Court(s), Horse-Riding Trails, Curbs, Gated, Street Paved
- Security: Security System, Carbon Monoxide Detector(s)
- Subdivision: Rivershire
HOA
- Has HOA: Yes
- Services included: Lawn Care, Snow Removal
- HOA fee: $474 monthly
Location
- Region: Lincolnshire
Financial & listing details
- Price per square foot: $229/sqft
- Annual tax amount: $18,385
- Ownership: Fee Simple w/ HO Assn.
Estimated market value
Not available
Estimated sales range
Not available
Not available
Price history
| Date | Event | Price |
|---|---|---|
| 2/28/2023 | Sold | $575,000-1.7%$167/sqft |
Source:  MRED as distributed by MLS GRID #11679660 Report a problem MRED as distributed by MLS GRID #11679660 Report a problem | ||
| 12/16/2022 | Pending sale | $585,000$170/sqft |
Source:  RE/MAX International #11679660 Report a problem RE/MAX International #11679660 Report a problem | ||
| 12/16/2022 | Contingent | $585,000$170/sqft |
Source: MRED as distributed by MLS GRID #11679660 Report a problem | ||
| 11/28/2022 | Price change | $585,000-2.5%$170/sqft |
Source: MRED as distributed by MLS GRID #11664883 Report a problem | ||
| 11/1/2022 | Listed for sale | $599,900+34.8%$174/sqft |
Source: MRED as distributed by MLS GRID #11664883 Report a problem | ||
| 11/9/2018 | Listing removed | $445,000$129/sqft |
Source: RE/MAX Top Performers #10018918 Report a problem | ||
| 9/25/2018 | Price change | $445,000-1.1%$129/sqft |
Source: RE/MAX Top Performers #10018918 Report a problem | ||
| 9/13/2018 | Price change | $450,000-5.3%$130/sqft |
Source: RE/MAX Top Performers #10018918 Report a problem | ||
| 7/13/2018 | Price change | $475,000-5%$138/sqft |
Source: RE/MAX Top Performers #10018918 Report a problem | ||
| 5/3/2018 | Price change | $499,900-3.7%$145/sqft |
Source: RE/MAX Top Performers #09909509 Report a problem | ||
| 4/9/2018 | Listed for sale | $519,000+10.7%$150/sqft |
Source: RE/MAX Top Performers #09909509 Report a problem | ||
| 3/5/2011 | Listing removed | $469,000$136/sqft |
Source: RE/MAX Top Performers #07692102 Report a problem | ||
| 12/26/2010 | Listed for sale | $469,000+15029%$136/sqft |
Source: RE/MAX Top Performers #07692102 Report a problem | ||
| 10/15/2010 | Listing removed | $3,100$1/sqft |
Source: RE/MAX Top Performers #07624475 Report a problem | ||
| 9/4/2010 | Listed for sale | $3,100-99.5%$1/sqft |
Source: RE/MAX Top Performers #07624475 Report a problem | ||
| 1/13/2006 | Sold | $598,000+35.9%$173/sqft |
Source: Public Record Report a problem | ||
| 1/9/1996 | Sold | $440,000$128/sqft |
Source: Public Record Report a problem | ||
Public tax history
| Year | Property taxes | Tax assessment |
|---|---|---|
| 2024 | $18,385 +7.7% | $222,098 +8.2% |
| 2023 | $17,066 +5.5% | $205,264 +11.3% |
| 2022 | $16,178 +4% | $184,459 +3.4% |
| 2021 | $15,561 +2.6% | $178,391 +0.7% |
| 2020 | $15,174 +6.7% | $177,069 +0.4% |
| 2019 | $14,226 +5.1% | $176,416 +0.6% |
| 2018 | $13,542 | $175,346 +2.4% |
| 2017 | $13,542 +6.4% | $171,161 +4.4% |
| 2016 | $12,730 +5.3% | $163,900 +6.9% |
| 2015 | $12,090 +2.4% | $153,278 +7.4% |
| 2014 | $11,811 +3.1% | $142,778 -0.2% |
| 2012 | $11,457 +7.6% | $143,064 -11.9% |
| 2011 | $10,645 -3.9% | $162,420 -2% |
| 2010 | $11,080 +3.2% | $165,812 -21.7% |
| 2009 | $10,735 -19.4% | $211,827 -2.9% |
| 2008 | $13,312 +16.9% | $218,178 +12.1% |
| 2006 | $11,389 +12.3% | $194,570 |
| 2005 | $10,138 +7.5% | -- |
| 2004 | $9,430 +4.5% | -- |
| 2003 | $9,026 +3.3% | -- |
| 2002 | $8,740 +106% | -- |
| 2001 | $4,244 -50.5% | $152,312 +1.1% |
| 2000 | $8,571 | $150,624 |
Monthly payment
Est. payment$--/mo
Payment breakdown
Explore the cost of this home by adjusting the details. Changes won't be saved.All calculations are estimates and provided by Zillow, Inc. for informational purposes only. Actual amounts may vary.
HOA fees may include property taxes on listings classified as Co-Ops. Contact the listing agent and/or owner for fee details.
Mortgage interest rates are dependent on a number of factors, including credit score, down payment, and repayment length. Interest rate data provided by Zillow Group Marketplace, Inc. as of 1/1/1970 from various mortgage lenders with which we have lead or other similar arrangements; the Estimated Payment is an average of those rates.
See how much you could borrow to make a competitive offer.
Climate risks
Neighborhood: 60069
Nearby schools
GreatSchools rating
- 10/10Half Day SchoolGrades: 3-5Distance: 0.9 mi
- 9/10Daniel Wright Jr High SchoolGrades: 6-8Distance: 1.8 mi
- 9/10Adlai E Stevenson High SchoolGrades: 9-12Distance: 1.3 mi
Schools provided by the listing agent
- Elementary: Laura B Sprague School
- Middle: Daniel Wright Junior High School
- High: Adlai E Stevenson High School
- District: 103
Source: MRED as distributed by MLS GRID. This data may not be complete. We recommend contacting the local school district to confirm school assignments for this home.
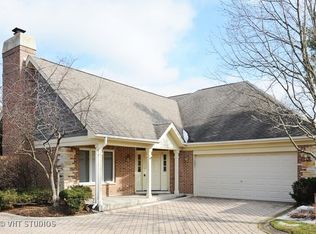
- $690,1003 bd3 ba2.8k sqft329 Rivershire Ct, Lincolnshire, IL 60069Off Market
- $791,2003 bd3 ba3.4k sqft325 Rivershire Ct, Lincolnshire, IL 60069Off Market
- $809,7003 bd3 ba3k sqft323 Rivershire Ct, Lincolnshire, IL 60069Off Market

- $780,4003 bd3 ba3.1k sqft324 Rivershire Ct, Lincolnshire, IL 60069Off Market
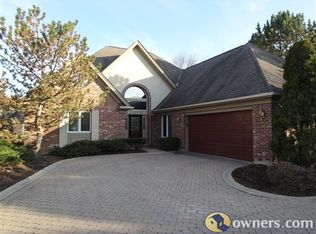
- $784,6003 bd2 ba3.4k sqft335 Rivershire Ct, Lincolnshire, IL 60069Off Market
- $839,200-- bd2 ba3.4k sqft331 Rivershire Ct, Lincolnshire, IL 60069Off Market
- $799,2002 bd3 ba3.2k sqft322 Rivershire Ct, Lincolnshire, IL 60069Off Market
- $859,4003 bd2 ba3.5k sqft334 Rivershire Ct, Lincolnshire, IL 60069Off Market
- $861,4003 bd3 ba3.3k sqft321 Rivershire Ct, Lincolnshire, IL 60069Off Market
A local agent can set up tours, give advice and negotiate with sellers.
Similar homes
- $850,0004 bd3 ba2.4k sqft23701 N Elm Rd, Lincolnshire, IL 60069New
 MLS ID #12700769, Jane Lee, RE/MAX Top Performers. MRED as distributed by MLS GRID
 - $725,0003 bd3 ba2.3k sqft585 Marseilles Cir, Buffalo Grove, IL 60089New
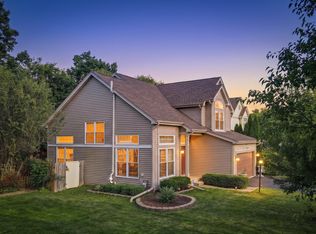 MLS ID #12699634, Sadie Winter, RE/MAX Suburban. MRED as distributed by MLS GRID
 - $710,0004 bd4 ba3.1k sqft262 9th St, Wheeling, IL 60090New
 MLS ID #12668417, Bryan Nelson, Baird & Warner. MRED as distributed by MLS GRID
 - $729,0005 bd3 ba3.6k sqft11 Birchwood Ave, Deerfield, IL 60015New
 MLS ID #12698586, Colleen Colombo, Keep It Realty, Ltd. MRED as distributed by MLS GRID
 - $799,0003 bd3 ba2.3k sqft985 Coventry Ln, Highland Park, IL 60035NewMLS ID #12692376, Marina Jacobson, ABR,SFR, Berkshire Hathaway HomeServices Chicago. MRED as distributed by MLS GRID
- $850,0003 bd4 ba2.7k sqft4643 Lake Point Cir, Long Grove, IL 60047NewMLS ID #12696593, Renee Clark, CSC, @properties Christie's International Real Estate. MRED as distributed by MLS GRID
- $850,0004 bd5 ba2.9k sqft332 Colonial Dr, Vernon Hills, IL 60061ActiveMLS ID #12695627, Jane Lee, RE/MAX Top Performers. MRED as distributed by MLS GRID
- $615,0004 bd4 ba2.1k sqft249 Pontiac Ln, Vernon Hills, IL 60061NewMLS ID #12694751, Tim Dannegger, Solid Realty Services Inc. MRED as distributed by MLS GRID
- $775,0005 bd5 ba4.2k sqft26792 W Lakeview Dr S, Lake Barrington, IL 60084NewMLS ID #12693521, Iuliia Kedrovska, KOMAR. MRED as distributed by MLS GRID
- $995,0005 bd5 ba4.9k sqft20651 N Horatio Blvd, Prairie View, IL 60069ActiveMLS ID #12575843, Winfield Cohen, Keller Williams Success Realty. MRED as distributed by MLS GRID
- $779,0003 bd2 ba1.9k sqft110 N Merrill St, Park Ridge, IL 60068NewMLS ID #12699458, Matt Steiger, @properties Christie's International Real Estate. MRED as distributed by MLS GRID
- $915,0005 bd4 ba4.2k sqft207 Lions Ct, Lake Zurich, IL 60047NewMLS ID #12696772, Christine Bianchi, @properties Christie's International Real Estate. MRED as distributed by MLS GRID
- $689,9994 bd3 ba2.4k sqft1022 Hobson Dr, Buffalo Grove, IL 60089ActiveMLS ID #12692165, Gina Shad, @properties Christie's International Real Estate. MRED as distributed by MLS GRID
- $829,0005 bd5 ba4.6k sqft3763 Erin Ct, Prairie Grove, IL 60012NewMLS ID #12670966, Chris Smith, Baird & Warner. MRED as distributed by MLS GRID
- $988,0005 bd4 ba3k sqft3856 Rutgers Ln, Northbrook, IL 60062NewMLS ID #12697789, Michael LaFido, LPT Realty. MRED as distributed by MLS GRID
- $409,0003 bd2 ba2.2k sqft6 Linden Ave, Buffalo Grove, IL 60089NewMLS ID #12701718, Robin Chessick, Baird & Warner. MRED as distributed by MLS GRID
- $775,0004 bd3 ba3k sqft2304 Sarazen Dr, Vernon Hills, IL 60061ActiveMLS ID #12639418, Terry Wilkowski, @properties Christie's International Real Estate. MRED as distributed by MLS GRID
- $860,0005 bd4 ba3.5k sqft25730 N Eagle Dr, Mundelein, IL 60060ActiveMLS ID #12658916, Anna Schreck, CSC,GRI, Berkshire Hathaway HomeServices Chicago. MRED as distributed by MLS GRID
- $575,0003 bd3 ba1.8k sqft4126 N Yale Ave, Arlington Heights, IL 60004NewMLS ID #12697850, Megan Parr, RE/MAX Top Performers. MRED as distributed by MLS GRID
- $729,9004 bd4 ba2.6k sqft208 Pine St, Deerfield, IL 60015ActiveMLS ID #12688839, Lucyna Piechota, Hometown Real Estate Group LLC. MRED as distributed by MLS GRID
Nearby cities
Nearby zip codes
Other Lincolnshire Topics
