Located within the award winning and sought after Stevenson HS District, this beautifully updated 4 bedroom, 2.1 bathroom home is available now! Thoughtfully remodeled throughout & meticulously maintained! This home features rich hardwood flooring, custom millwork, designer lighting, generously sized mudroom, and a stunning kitchen complete with KitchenAid stainless steel appliances, quartzite countertops, a farmhouse sink equipped with a smart-touch Brizo faucet, and oversized island with seating. An inviting family room showcases a striking fireplace and built in surround sound, while the spacious primary suite features vaulted ceilings, a walk in closet, and a beautifully renovated bathroom. Step outside to your beautifully professionally landscaped yard featuring 30 privacy evergreens and a two tier patio, creating the perfect setting for cozy summer evenings and outdoor entertaining. The freshly painted finished basement offers the perfect extension of the home's living space, providing endless flexibility for a recreation room, home gym, playroom, or additional family room while still offering plenty of storage. Major updates include a furnace and humidifier (2021) and a new sump pump with battery backup (2023). This home truly has it all! Schedule your showing today!
Contingent
$689,999
1022 Hobson Dr, Buffalo Grove, IL 60089
4beds
2,470sqft
:
Get pre-qualified$4,998/mo
Single Family Residence
Built in 1985
6,825 Square Feet Lot
$-- Zestimate®
$279/sqft
$-- HOA
What's special
Striking fireplaceBuilt in surround soundOversized island with seatingDesigner lightingFreshly painted finished basementRich hardwood flooringCustom millwork
- --
- on Zillow |
- 812
- views |
- 64
- saves |
Likely to sell faster than
Zillow last checked:
Listing updated:
Listed by:
Gina Shad 847-970-8513,
@properties Christie's International Real Estate
Source: MRED as distributed by MLS GRID,MLS#: 12692165
Facts & features
Interior
Bedrooms & bathrooms
- Bedrooms: 4
- Bathrooms: 3
- Full bathrooms: 2
- 1/2 bathrooms: 1
Rooms
- Room types: Recreation Room, Office
Primary bedroom
- Features: Flooring (Carpet), Window Treatments (Curtains/Drapes), Bathroom (Full)
- Level: Second
- Area: 192 Square Feet
- Dimensions: 12X16
Bedroom 2
- Features: Flooring (Carpet), Window Treatments (Curtains/Drapes)
- Level: Second
- Area: 180 Square Feet
- Dimensions: 12X15
Bedroom 3
- Features: Flooring (Carpet), Window Treatments (Curtains/Drapes)
- Level: Second
- Area: 160 Square Feet
- Dimensions: 16X10
Bedroom 4
- Features: Flooring (Carpet), Window Treatments (Blinds)
- Level: Second
- Area: 110 Square Feet
- Dimensions: 10X11
Dining room
- Features: Flooring (Hardwood), Window Treatments (Blinds)
- Level: Main
- Area: 121 Square Feet
- Dimensions: 11X11
Family room
- Features: Flooring (Hardwood), Window Treatments (Blinds)
- Level: Main
- Area: 182 Square Feet
- Dimensions: 14X13
Kitchen
- Features: Kitchen (Eating Area-Breakfast Bar, Eating Area-Table Space, Pantry-Closet), Flooring (Hardwood), Window Treatments (Blinds)
- Level: Main
- Area: 143 Square Feet
- Dimensions: 13X11
Laundry
- Features: Flooring (Ceramic Tile), Window Treatments (Blinds)
- Level: Main
- Area: 153 Square Feet
- Dimensions: 17X9
Living room
- Features: Flooring (Hardwood), Window Treatments (Blinds)
- Level: Main
- Area: 266 Square Feet
- Dimensions: 19X14
Office
- Features: Flooring (Carpet)
- Level: Basement
- Area: 108 Square Feet
- Dimensions: 9X12
Recreation room
- Features: Flooring (Carpet)
- Level: Basement
- Area: 675 Square Feet
- Dimensions: 27X25
Heating
- Natural Gas, Forced Air
Cooling
- Central Air
Appliances
- Included: Range, Microwave, Dishwasher, Refrigerator, Bar Fridge, Washer, Dryer, Disposal, Stainless Steel Appliance(s)
- Laundry: Main Level
Features
- Cathedral Ceiling(s)
- Flooring: Hardwood
- Windows: Skylight(s)
- Basement: Partially Finished,Partial
- Number of fireplaces: 1
- Fireplace features: Wood Burning, Attached Fireplace Doors/Screen, Gas Starter, Family Room
Interior area
- Total structure area: 3,770
- Total interior livable area: 2,470 sqft
- Finished area below ground: 975
Property
Parking
- Total spaces: 2
- Parking features: Concrete, Garage Door Opener, Yes, Garage Owned, Attached, Garage
- Attached garage spaces: 2
- Has uncovered spaces: Yes
Accessibility
- Accessibility features: No Disability Access
Features
- Stories: 2
- Patio & porch: Patio
Lot
- Size: 6,825 Square Feet
- Features: Landscaped
Details
- Parcel number: 15283030860000
- Special conditions: None
- Other equipment: TV-Cable, Ceiling Fan(s), Sump Pump
Construction
Type & style
- Home type: SingleFamily
- Architectural style: Colonial
- Property subtype: Single Family Residence
Materials
- Vinyl Siding, Brick
- Foundation: Concrete Perimeter
- Roof: Asphalt
Condition
- New construction: No
- Year built: 1985
- Major remodel year: 2017
Details
- Builder model: CARLYLE
Utilities & green energy
- Electric: Circuit Breakers
- Sewer: Public Sewer
- Water: Public
Green energy
- Water conservation: Rainwater collection system
Community & HOA
Community
- Features: Clubhouse, Curbs, Sidewalks, Street Lights, Street Paved
- Security: Security System, Carbon Monoxide Detector(s)
- Subdivision: Astor Place
HOA
- Services included: None
Location
- Region: Buffalo Grove
Financial & listing details
- Price per square foot: $279/sqft
- Tax assessed value: $517,015
- Annual tax amount: $16,392
- Date on market: 6/30/2026
- Ownership: Fee Simple
Estimated market value
Not available
Estimated sales range
Not available
Not available
Price history
| Date | Event | Price |
|---|---|---|
| 6/30/2026 | Listing removed | $689,999$279/sqft |
Source:  MRED as distributed by MLS GRID #12670303 Report a problem MRED as distributed by MLS GRID #12670303 Report a problem | ||
| 6/22/2026 | Contingent | $689,999$279/sqft |
Source: MRED as distributed by MLS GRID #12670303 Report a problem | ||
| 6/17/2026 | Listed for sale | $689,999+44%$279/sqft |
Source: MRED as distributed by MLS GRID #12670303 Report a problem | ||
| 9/1/2020 | Sold | $479,000$194/sqft |
Source: MRED as distributed by MLS GRID #10801149 Report a problem | ||
| 8/1/2020 | Pending sale | $479,000$194/sqft |
Source: iRealty Flat Fee Brokerage #10801149 Report a problem | ||
| 7/31/2020 | Listed for sale | $479,000+29.5%$194/sqft |
Source: iRealty Flat Fee Brokerage #10801149 Report a problem | ||
| 3/20/2017 | Sold | $370,000-2.4%$150/sqft |
Source: MRED as distributed by MLS GRID #09480019 Report a problem | ||
| 1/20/2017 | Pending sale | $379,000$153/sqft |
Source: Coldwell Banker Residential Brokerage - The Groves #09480019 Report a problem | ||
| 1/18/2017 | Listed for sale | $379,000-5.2%$153/sqft |
Source: Coldwell Banker Residential Brokerage - The Groves #09480019 Report a problem | ||
| 12/18/2016 | Listing removed | $399,900$162/sqft |
Source: All Time Realty Inc. #09387897 Report a problem | ||
| 10/8/2016 | Price change | $399,900-1.3%$162/sqft |
Source: Top Realty Group. LLC #09387897 Report a problem | ||
| 9/12/2016 | Price change | $405,000-3.1%$164/sqft |
Source: Top Realty Group. LLC #09387897 Report a problem | ||
| 7/24/2016 | Price change | $418,000-1.2%$169/sqft |
Source: Top Realty Group. LLC #09255406 Report a problem | ||
| 1/18/2016 | Listed for sale | $423,000+30.2%$171/sqft |
Source: Owner #24054790 Report a problem | ||
| 8/6/2001 | Sold | $325,000$132/sqft |
Source: Public Record Report a problem | ||
| 3/15/2001 | Sold | $325,000+22.6%$132/sqft |
Source: Agent Provided Report a problem | ||
| 5/10/1996 | Sold | $265,000$107/sqft |
Source: Public Record Report a problem | ||
Public tax history
| Year | Property taxes | Tax assessment |
|---|---|---|
| 2024 | $16,392 +8.4% | $182,798 +6.1% |
| 2023 | $15,125 +14.2% | $172,321 +11.3% |
| 2022 | $13,240 +3.7% | $154,855 +9.4% |
| 2021 | $12,770 +2% | $141,518 +0.7% |
| 2020 | $12,521 +2.7% | $140,470 +0.4% |
| 2019 | $12,190 +12.7% | $139,953 +10.8% |
| 2018 | $10,820 | $126,268 +2.4% |
| 2017 | $10,820 -14.4% | $123,321 -14.6% |
| 2016 | $12,643 +2.4% | $144,446 +6.9% |
| 2015 | $12,344 +1.3% | $135,084 +4.7% |
| 2014 | $12,187 +0.6% | $129,032 -0.2% |
| 2012 | $12,116 +0.1% | $129,290 -11.5% |
| 2011 | $12,109 +11.1% | $146,062 +2.8% |
| 2010 | $10,897 +3.2% | $142,115 -5.3% |
| 2009 | $10,563 +7.6% | $149,990 +4.4% |
| 2008 | $9,817 +4.4% | $143,715 +0.4% |
| 2006 | $9,406 +1.7% | $143,182 |
| 2005 | $9,248 +6.2% | -- |
| 2004 | $8,712 +8.3% | -- |
| 2003 | $8,045 +9% | -- |
| 2002 | $7,381 +12.8% | -- |
| 2001 | $6,543 +5.1% | $97,547 +8% |
| 2000 | $6,227 | $90,302 |
Find assessor info on the county website
Monthly payment
Est. payment
Payment breakdown
Explore the cost of this home by adjusting the details. Changes won't be saved.Climate risks
Neighborhood: 60089
Nearby schools
GreatSchools rating
- 9/10Tripp SchoolGrades: K-3Distance: 0.3 mi
- 8/10Aptakisic Junior High SchoolGrades: 6-8Distance: 0.5 mi
- 9/10Adlai E Stevenson High SchoolGrades: 9-12Distance: 2 mi
Schools provided by the listing agent
- Elementary: Tripp School
- Middle: Aptakisic Junior High School
- High: Adlai E Stevenson High School
- District: 102
Source: MRED as distributed by MLS GRID. This data may not be complete. We recommend contacting the local school district to confirm school assignments for this home.
- $563,600-- bd3 ba3.6k sqft1020 Hobson Dr, Buffalo Grove, IL 60089Off Market
- $554,8004 bd3 ba2.3k sqft1024 Hobson Dr, Buffalo Grove, IL 60089Off Market
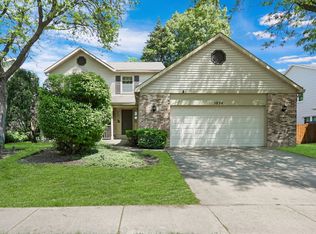
- $558,2004 bd3 ba2.2k sqft1026 Hobson Dr, Buffalo Grove, IL 60089Off Market
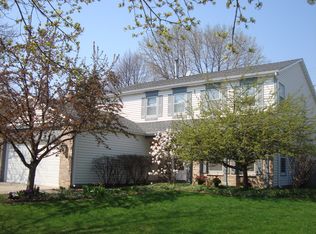
- $552,700-- bd2 ba2.3k sqft1018 Hobson Dr, Buffalo Grove, IL 60089Off Market
- $597,8004 bd3 ba2k sqft1011 Hilldale Ln, Buffalo Grove, IL 60089Off Market
- $720,8004 bd3 ba2.4k sqft1010 Hilldale Ln, Buffalo Grove, IL 60089Off Market
- $545,0004 bd3 ba2.4k sqft1025 Hobson Dr, Buffalo Grove, IL 60089Sold
- $555,9004 bd2 ba2.2k sqft1009 Hilldale Ln, Buffalo Grove, IL 60089Off Market
A local agent can set up tours, give advice and negotiate with sellers.
Similar homes
- $625,0003 bd3 ba2.3k sqft585 Marseilles Cir, Buffalo Grove, IL 60089New
 MLS ID #12714849, Sadie Winter, RE/MAX Suburban. MRED as distributed by MLS GRID
 - $675,0004 bd3 ba2.3k sqft3273 Merrimac Ln, Long Grove, IL 60047New
 MLS ID #12677395, Dawn Galway, RE/MAX Plaza. MRED as distributed by MLS GRID
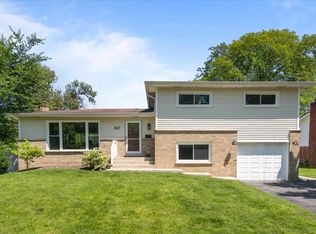
 - $619,0004 bd2 ba2.2k sqft821 Castlewood Ln, Deerfield, IL 60015New
 MLS ID #12699675, Marla Fox, Compass. MRED as distributed by MLS GRID
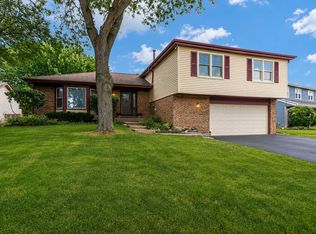
 - $599,9004 bd3 ba2.2k sqft1434 Coral Reef Way, Lake Zurich, IL 60047New
 MLS ID #12711254, Sarah Leonard, E-PRO, Legacy Properties, A Sarah Leonard Company, LLC. MRED as distributed by MLS GRID
 - $819,9004 bd4 ba2.8k sqft5544 Oak Grove Dr, Long Grove, IL 60047ActiveMLS ID #12707080, Jane Lee, RE/MAX Top Performers. MRED as distributed by MLS GRID
- $889,9995 bd3 ba3.6k sqft408 W Foxdale Ln, Arlington Heights, IL 60004NewMLS ID #12712546, Tracy Harwell, ABR,E-PRO,PSA,RENE,SRS, HomeSmart Connect LLC. MRED as distributed by MLS GRID
- $880,0004 bd4 ba2.8k sqft14637 W River Oaks Dr, Lincolnshire, IL 60069NewMLS ID #12700782, Wendy Szostak, Redfin Corporation. MRED as distributed by MLS GRID
- $774,0004 bd3 ba3.5k sqft6739 Lakeridge Dr, Long Grove, IL 60047NewMLS ID #12709840, Sheryl Graff, Compass. MRED as distributed by MLS GRID
- $595,0005 bd4 ba2.4k sqft802 E Hackberry Dr, Arlington Heights, IL 60004ActiveMLS ID #12685096, Diana Matichyn, Coldwell Banker Realty. MRED as distributed by MLS GRID
- $699,0004 bd3 ba2.9k sqft310 Chesterfield Ln, Vernon Hills, IL 60061ActiveMLS ID #12695313, Jesse Singh, RE/MAX SAWA. MRED as distributed by MLS GRID
- $699,0005 bd3 ba3.6k sqft11 Birchwood Ave, Deerfield, IL 60015Price ChangeMLS ID #12698586, Colleen Colombo, Keep It Realty, Ltd. MRED as distributed by MLS GRID
- $699,9003 bd2 ba1.6k sqft404 S See Gwun Ave, Mount Prospect, IL 60056NewMLS ID #12713688, Mary O'Malley, CNC,CSC,SRES,SRS, @properties Christie's International Real Estate. MRED as distributed by MLS GRID
- $765,0003 bd3 ba3.4k sqft327 Rivershire Ct, Lincolnshire, IL 60069Price ChangeMLS ID #12646388, Maira Viana, Baird & Warner. MRED as distributed by MLS GRID
- $889,0005 bd3 ba3.1k sqft24 W Berkley Dr, Arlington Heights, IL 60004NewMLS ID #12711218, Alina Sodel, Charles Rutenberg Realty of IL. MRED as distributed by MLS GRID
- $895,0005 bd4 ba3.2k sqft4124 N Harvard Ave, Arlington Heights, IL 60004ActiveMLS ID #12682046, Sarah Anderson, @properties Christie's International Real Estate. MRED as distributed by MLS GRID
- $729,9004 bd4 ba2.6k sqft208 Pine St, Deerfield, IL 60015ActiveMLS ID #12688839, Lucyna Piechota, Hometown Real Estate Group LLC. MRED as distributed by MLS GRID
- $700,0005 bd3 ba2.3k sqft501 N Douglas Ave, Arlington Heights, IL 60004Price ChangeMLS ID #12655562, Lynne O'Brien, @properties Christie's International Real Estate. MRED as distributed by MLS GRID
- $699,0003 bd2 ba1.6k sqft1707 W Martin Ln, Mount Prospect, IL 60056NewMLS ID #12711583, Kamil J Nowakowski, NowEquity Real Estate. MRED as distributed by MLS GRID
- $799,0004 bd3 ba2.5k sqft1533 N Belmont Ave, Arlington Heights, IL 60004ActiveMLS ID #12705856, Susan Duchek, CSC, Picket Fence Realty. MRED as distributed by MLS GRID
- $799,0005 bd4 ba2.3k sqft17 Cherrywood Dr, Schaumburg, IL 60194NewMLS ID #12712019, Sofiia Daramanchuk, Inter Properties Inc. MRED as distributed by MLS GRID
