This gorgeous modern 3-bedroom, 2.1 bath home welcomes you from the moment you arrive. Step into a bright, sunlit living room that sets the tone for the whole house. Rich hardwood flooring flows throughout the first floor, leading you to a stunning white eat-in kitchen featuring a tile backsplash, quartz countertops, high-end stainless steel appliances, and a lovely view of the fenced-in backyard. The contemporary primary bedroom and family room both boast soaring vaulted ceilings, adding to the home's airy, open feel. Storage won't be an issue here - thoughtful, generous closet space carries through the primary bedroom, bathrooms, additional bedrooms, pantry, and attic. All 2.1 bathrooms showcase tasteful, high-end finishes, with the primary bath offering a double vanity with granite countertops and a large walk-in shower. Two additional bedrooms are nicely sized with great natural light and ceiling fans. A first-floor washer and dryer add everyday convenience. Outside, enjoy afternoons on your patio surrounded by an oversized, fenced-in backyard - perfect for watching kids and pets play - all set against lush, well-maintained landscaping. Located on a charming, friendly block with stellar schools, this home also puts you close to everything: a playground, peaceful walking path, tennis courts, and Buffalo Creek Reservoir just around the corner. Golf enthusiasts will love being steps from Nickol Knoll Park/Golf Course, and outdoor lovers can enjoy a great run up Payton Hill with sweeping views of downtown Chicago. This is more than a house - it's the perfect place to call home!
Contingent
$575,000
4126 N Yale Ave, Arlington Heights, IL 60004
3beds
1,829sqft
:
Get pre-qualified$4,288/mo
Single Family Residence
Built in 1984
10,454 Square Feet Lot
$-- Zestimate®
$314/sqft
$-- HOA
What's special
Contemporary primary bedroomLush well-maintained landscapingRich hardwood flooringThoughtful generous closet spaceOversized fenced-in backyardAiry open feelStunning white eat-in kitchen
- --
- on Zillow |
- 1,063
- views |
- 92
- saves |
Likely to sell faster than
Zillow last checked:
Listing updated:
Listed by:
Megan Parr 312-882-6309,
RE/MAX Top Performers
Source: MRED as distributed by MLS GRID,MLS#: 12697850
Facts & features
Interior
Bedrooms & bathrooms
- Bedrooms: 3
- Bathrooms: 3
- Full bathrooms: 2
- 1/2 bathrooms: 1
Rooms
- Room types: Eating Area, Foyer
Primary bedroom
- Features: Flooring (Carpet), Window Treatments (All), Bathroom (Full, Double Sink, Shower Only)
- Level: Second
- Area: 228 Square Feet
- Dimensions: 19X12
Bedroom 2
- Features: Flooring (Carpet), Window Treatments (All)
- Level: Second
- Area: 121 Square Feet
- Dimensions: 11X11
Bedroom 3
- Features: Flooring (Carpet), Window Treatments (All)
- Level: Second
- Area: 110 Square Feet
- Dimensions: 11X10
Dining room
- Features: Flooring (Hardwood), Window Treatments (All)
- Level: Main
- Area: 130 Square Feet
- Dimensions: 13X10
Eating area
- Features: Flooring (Hardwood), Window Treatments (All)
- Level: Main
- Area: 96 Square Feet
- Dimensions: 12X8
Family room
- Features: Flooring (Hardwood), Window Treatments (All)
- Level: Main
- Area: 280 Square Feet
- Dimensions: 20X14
Foyer
- Features: Flooring (Hardwood)
- Level: Main
- Area: 54 Square Feet
- Dimensions: 9X6
Kitchen
- Features: Kitchen (Eating Area-Breakfast Bar, Eating Area-Table Space, Island, Pantry-Closet, Updated Kitchen), Flooring (Ceramic Tile), Window Treatments (All)
- Level: Main
- Area: 156 Square Feet
- Dimensions: 13X12
Laundry
- Features: Flooring (Ceramic Tile)
- Level: Main
- Area: 40 Square Feet
- Dimensions: 8X5
Living room
- Features: Flooring (Hardwood), Window Treatments (All)
- Level: Main
- Area: 270 Square Feet
- Dimensions: 18X15
Heating
- Natural Gas, Forced Air
Cooling
- Central Air
Appliances
- Included: Range, Microwave, Dishwasher, Refrigerator, Washer, Dryer, Disposal, Stainless Steel Appliance(s), Range Hood, Humidifier
- Laundry: Main Level
Features
- Cathedral Ceiling(s)
- Flooring: Hardwood
- Windows: Screens
- Basement: None
Interior area
- Total structure area: 0
- Total interior livable area: 1,829 sqft
Property
Parking
- Total spaces: 2
- Parking features: Concrete, Garage Door Opener, Yes, Garage Owned, Attached, Garage
- Attached garage spaces: 2
- Has uncovered spaces: Yes
Accessibility
- Accessibility features: No Disability Access
Features
- Stories: 2
- Patio & porch: Patio
- Fencing: Fenced
Lot
- Size: 10,454 Square Feet
- Dimensions: 133x117x43x125
- Features: Landscaped
Details
- Parcel number: 03061100200000
- Special conditions: None
- Other equipment: Ceiling Fan(s)
Construction
Type & style
- Home type: SingleFamily
- Property subtype: Single Family Residence
Materials
- Vinyl Siding
- Roof: Asphalt
Condition
- New construction: No
- Year built: 1984
Utilities & green energy
- Sewer: Public Sewer
- Water: Lake Michigan
Community & HOA
Community
- Features: Park, Tennis Court(s), Lake, Curbs, Sidewalks, Street Lights, Street Paved
- Security: Carbon Monoxide Detector(s)
- Subdivision: Creekside
HOA
- Services included: None
Location
- Region: Arlington Heights
Financial & listing details
- Price per square foot: $314/sqft
- Tax assessed value: $390,000
- Annual tax amount: $11,638
- Date on market: 7/7/2026
- Ownership: Fee Simple
Estimated market value
Not available
Estimated sales range
Not available
Not available
Price history
| Date | Event | Price |
|---|---|---|
| 6/6/2024 | Sold | $549,000+10%$300/sqft |
Source:  MRED as distributed by MLS GRID #12020611 Report a problem MRED as distributed by MLS GRID #12020611 Report a problem | ||
| 5/31/2024 | Pending sale | $499,000$273/sqft |
Source: MRED as distributed by MLS GRID #12020611 Report a problem | ||
| 4/7/2024 | Contingent | $499,000$273/sqft |
Source: MRED as distributed by MLS GRID #12020611 Report a problem | ||
| 4/7/2024 | Listed for sale | $499,000+49%$273/sqft |
Source: MRED as distributed by MLS GRID #12020611 Report a problem | ||
| 7/30/2020 | Listing removed | $334,900$183/sqft |
Source: Re/Max United #10725953 Report a problem | ||
| 7/30/2020 | Listed for sale | $334,900-4.3%$183/sqft |
Source: Re/Max United #10725953 Report a problem | ||
| 7/29/2020 | Sold | $350,001+4.5%$191/sqft |
Source: MRED as distributed by MLS GRID #10725953 Report a problem | ||
| 5/29/2020 | Pending sale | $334,900$183/sqft |
Source: Re/Max United #10725953 Report a problem | ||
| 5/27/2020 | Listed for sale | $334,900+6.3%$183/sqft |
Source: Re/Max United #10725953 Report a problem | ||
| 8/1/2018 | Sold | $315,000-3.1%$172/sqft |
Source: Public Record Report a problem | ||
| 6/20/2018 | Pending sale | $325,000$178/sqft |
Source: Newman Realty Services INC #09960749 Report a problem | ||
| 6/15/2018 | Price change | $325,000-1.5%$178/sqft |
Source: Newman Realty Services INC #09960749 Report a problem | ||
| 5/23/2018 | Price change | $330,000-2.4%$180/sqft |
Source: Newman Realty Services INC #09960749 Report a problem | ||
| 5/3/2018 | Price change | $338,000-2%$185/sqft |
Source: Newman Realty Services INC #09960749 Report a problem | ||
| 4/19/2018 | Price change | $345,000-1.4%$189/sqft |
Source: Newman Realty Services INC #09914551 Report a problem | ||
| 4/12/2018 | Listed for sale | $350,000+2%$191/sqft |
Source: Newman Realty Services INC #09914551 Report a problem | ||
| 7/17/2015 | Sold | $343,000-2%$188/sqft |
Source: Public Record Report a problem | ||
| 4/16/2015 | Pending sale | $349,900$191/sqft |
Source: Jameson Sothebys Intl Realty #08866901 Report a problem | ||
| 3/20/2015 | Listed for sale | $349,900+20.2%$191/sqft |
Source: Jameson Real Estate LLC #08866901 Report a problem | ||
| 4/27/2010 | Sold | $291,000-14.2%$159/sqft |
Source: Public Record Report a problem | ||
| 5/7/2009 | Listing removed | $339,000$185/sqft |
Source: NRT Chicago #07158138 Report a problem | ||
| 4/23/2009 | Price change | $339,000-5.6%$185/sqft |
Source: NRT Chicago #07158138 Report a problem | ||
| 3/13/2009 | Listed for sale | $359,000+38.6%$196/sqft |
Source: NRT Chicago #07158138 Report a problem | ||
| 4/27/2001 | Sold | $259,000+34.9%$142/sqft |
Source: Agent Provided Report a problem | ||
| 12/29/1995 | Sold | $192,000$105/sqft |
Source: Public Record Report a problem | ||
Public tax history
| Year | Property taxes | Tax assessment |
|---|---|---|
| 2024 | $11,639 +4.1% | $39,000 |
| 2023 | $11,183 -4% | $39,000 |
| 2022 | $11,649 +6.7% | $39,000 +23.6% |
| 2021 | $10,919 +2.7% | $31,563 |
| 2020 | $10,628 -0.4% | $31,563 -9.9% |
| 2019 | $10,674 +8.2% | $35,032 +8% |
| 2018 | $9,867 -4.5% | $32,446 -5.4% |
| 2017 | $10,329 +4% | $34,316 |
| 2016 | $9,934 +9.5% | $34,316 +16.9% |
| 2015 | $9,073 +1.3% | $29,359 |
| 2014 | $8,959 +7.8% | $29,359 |
| 2013 | $8,310 +7.2% | $29,359 +0.9% |
| 2012 | $7,749 -11.8% | $29,100 -7.6% |
| 2011 | $8,789 +17.2% | $31,500 |
| 2010 | $7,499 -19.9% | $31,500 -16.1% |
| 2009 | $9,363 +37.1% | $37,564 -7% |
| 2008 | $6,828 +12.5% | $40,391 |
| 2007 | $6,070 +6.6% | $40,391 +30.9% |
| 2006 | $5,691 +9.6% | $30,864 |
| 2005 | $5,192 -18.7% | $30,864 |
| 2004 | $6,383 +20.6% | $30,864 +25.1% |
| 2003 | $5,291 +5.5% | $24,662 |
| 2002 | $5,013 +24.8% | $24,662 |
| 2001 | $4,018 +1.3% | $24,662 +13% |
| 2000 | $3,965 +0% | $21,829 |
| 1999 | $3,965 | $21,829 |
Find assessor info on the county website
Monthly payment
Est. payment
Payment breakdown
Explore the cost of this home by adjusting the details. Changes won't be saved.Climate risks
Neighborhood: 60004
Nearby schools
GreatSchools rating
- 7/10Edgar A Poe Elementary SchoolGrades: PK-5Distance: 1.8 mi
- 7/10Cooper Middle SchoolGrades: 6-8Distance: 0.8 mi
- 9/10Buffalo Grove High SchoolGrades: 9-12Distance: 1.1 mi
Schools provided by the listing agent
- Elementary: Edgar A Poe Elementary School
- Middle: Cooper Middle School
- High: Buffalo Grove High School
- District: 21
Source: MRED as distributed by MLS GRID. This data may not be complete. We recommend contacting the local school district to confirm school assignments for this home.
- $663,5004 bd3 ba2.6k sqft4130 N Yale Ave, Arlington Heights, IL 60004Off Market
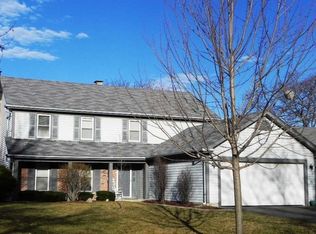
- $481,6003 bd1 ba1.7k sqft4122 N Yale Ave, Arlington Heights, IL 60004Off Market
- $510,9003 bd2 ba1.9k sqft4129 Schaefer Rd, Arlington Heights, IL 60004Off Market
- $462,4003 bd1 ba1.7k sqft4134 N Yale Ave, Arlington Heights, IL 60004Off Market
- $485,6003 bd1 ba1.8k sqft4133 Schaefer Rd, Arlington Heights, IL 60004Off Market
- $533,7003 bd1 ba1.8k sqft4118 N Yale Ave, Arlington Heights, IL 60004Off Market
- $499,2003 bd3 ba1.7k sqft4137 N Schaefer Rd, Arlington Heights, IL 60004Off Market
- $515,4003 bd1 ba1.8k sqft4202 N Yale Ave, Arlington Heights, IL 60004Off Market
A local agent can set up tours, give advice and negotiate with sellers.
A local lender can help you make sure your offer is ready when you are.
Similar homes
- $559,9005 bd3 ba2.5k sqft219 W Appletree Ln, Arlington Heights, IL 60004New
 MLS ID #12718471, Jay Reid, HomeSmart Connect LLC. MRED as distributed by MLS GRID
 - $535,0004 bd3 ba2.4k sqft3010 N Kennicott Ave, Arlington Heights, IL 60004Active
 MLS ID #12636897, Lisa Kowalenko, Keller Williams Thrive. MRED as distributed by MLS GRID
 - $595,0005 bd4 ba2.4k sqft802 E Hackberry Dr, Arlington Heights, IL 60004Active
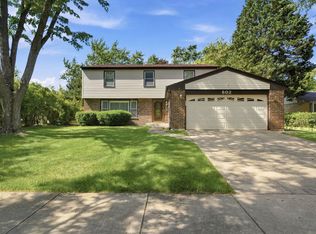 MLS ID #12685096, Diana Matichyn, Coldwell Banker Realty. MRED as distributed by MLS GRID
 - $595,0004 bd3 ba2.2k sqft1111 Plum Grove Cir, Buffalo Grove, IL 60089Active
 MLS ID #12692489, Yevhen Hurtovyi, Realta Real Estate. MRED as distributed by MLS GRID
 - $515,0004 bd3 ba2.1k sqft1801 N Iris Dr, Palatine, IL 60074ActiveMLS ID #12705421, Bella Lapinskas, Kale Realty. MRED as distributed by MLS GRID
- $599,9004 bd3 ba2.2k sqft1434 Coral Reef Way, Lake Zurich, IL 60047ActiveMLS ID #12711254, Sarah Leonard, E-PRO, Legacy Properties, A Sarah Leonard Company, LLC. MRED as distributed by MLS GRID
- $549,0004 bd2 ba2.1k sqft163 W Manchester Dr, Wheeling, IL 60090ActiveMLS ID #12691885, Oleg Moldavskiy, Infinity Real Estate Services Corp. MRED as distributed by MLS GRID
- $549,9994 bd3 ba2.2k sqft907 E Central Rd, Mount Prospect, IL 60056ActiveMLS ID #12714361, Than Zual, Real People Realty. MRED as distributed by MLS GRID
- $799,0004 bd3 ba2.5k sqft1533 N Belmont Ave, Arlington Heights, IL 60004ActiveMLS ID #12705856, Susan Duchek, CSC, Picket Fence Realty. MRED as distributed by MLS GRID
- $419,9005 bd2 ba1.9k sqft151 S Ashland Ave, Harvey, IL 60074NewMLS ID #12715455, Claudia A Goehner, Redfin Corporation. MRED as distributed by MLS GRID
- $624,9004 bd3 ba2k sqft281 Tyler Ct, Libertyville, IL 60048ActiveMLS ID #12710943, Denise Nabat, @properties Christie's International Real Estate. MRED as distributed by MLS GRID
- $550,0002 bd2 ba1.5k sqft464 Park Barrington Dr, Barrington, IL 60010ActiveMLS ID #12707582, Ilona Leber, Baird & Warner. MRED as distributed by MLS GRID
- $575,0003 bd2 ba1.1k sqft236 Monument Ave, Barrington, IL 60010Price ChangeMLS ID #12628131, Kinga Korpacz, ABR,BPOR,CRS,E-PRO,GRI,RSPS,SFR,SRS, Exit Realty Redefined. MRED as distributed by MLS GRID
- $510,0003 bd2 ba1.6k sqft575 Gateshead N, Elk Grove Village, IL 60007ActiveMLS ID #12712129, Aleksandr Katsman, ABR,SFR,SRS, Barr Agency, Inc. MRED as distributed by MLS GRID
- $700,0005 bd3 ba2.3k sqft501 N Douglas Ave, Arlington Heights, IL 60004ActiveMLS ID #12655562, Lynne O'Brien, @properties Christie's International Real Estate. MRED as distributed by MLS GRID
- $499,9904 bd2 ba1.6k sqft572 N Walnut Ln, Schaumburg, IL 60194NewMLS ID #12718455, Alexander Landowski, Seed Realty LLC. MRED as distributed by MLS GRID
- $399,9993 bd2 ba1.5k sqft3255 Daniels Ct, Arlington Heights, IL 60004ActiveMLS ID #12697163, Demetra Zougras, KRG Real Estate. MRED as distributed by MLS GRID
- $549,0003 bd2 ba1.8k sqft519 N Forest Ave, Mount Prospect, IL 60056ActiveMLS ID #12693970, Raj Patel, REMAX Legends. MRED as distributed by MLS GRID
- $819,9005 bd4 ba2.7k sqft1206 Aberdeen Rd, Inverness, IL 60067ActiveMLS ID #12701996, Gina Lepore, Coldwell Banker Realty. MRED as distributed by MLS GRID
- $798,9004 bd4 ba1.9k sqft116 N Pine Ave, Arlington Heights, IL 60004ActiveMLS ID #12689762, Jason Wagner, Greystone Realty. MRED as distributed by MLS GRID
