Welcome home to 11771 Mango Cross Ct! Situated in Seffner’s Mango Groves community, this move-in-ready two-story home offers 1,746 sq. ft. of bright, thoughtful living space featuring a brand-new 2025 roof. The main level welcomes you with an open feel and abundant natural light, seamlessly connecting the living and dining spaces to a central kitchen equipped with generous counter space and cabinet storage. A main-floor half-bath adds everyday convenience. Upstairs, the spacious primary suite serves as a tranquil retreat with an en-suite bath and a large walk-in closet. Two additional bedrooms and a second full bath provide endless flexibility for family, guests, or a dedicated home office. Complete with an attached garage, private backyard, and effortless access to I-4, I-75, and Brandon amenities. Schedule your showing today!
For sale
$385,000
11771 MANGO CROSS COURT, SEFFNER, FL 33584
3beds
1,746sqft
Single Family Residence
Built in 2004
4,080 Square Feet Lot
$-- Zestimate®
$221/sqft
$45/mo HOA
What's special
Attached garageTwo additional bedroomsPrivate backyardEn-suite bathLarge walk-in closet
- 11 days
- 154
- 3
Likely to sell faster than
Zillow last checked:
Listing updated:
Listed by:
Helene Raich 561-385-0707,
GOOD 2 GO PROPERTY, LLC 813-530-9989
Source: Stellar MLS,MLS#: TB8551787 Originating MLS: Suncoast Tampa
Originating MLS: Suncoast Tampa
Facts & features
Interior
Bedrooms & bathrooms
- Bedrooms: 3
- Bathrooms: 3
- Full bathrooms: 2
- 1/2 bathrooms: 1
Primary bedroom
- Features: Walk-In Closet(s)
- Level: Second
- Area: 200 Square Feet
- Dimensions: 20x10
Bedroom 2
- Features: Linen Closet
- Level: Second
- Area: 110 Square Feet
- Dimensions: 10x11
Bedroom 3
- Features: Linen Closet
- Level: Second
- Area: 90 Square Feet
- Dimensions: 9x10
Primary bathroom
- Features: En Suite Bathroom, Garden Bath, Tub with Separate Shower Stall, Walk-In Closet(s)
- Level: Second
- Area: 80 Square Feet
- Dimensions: 8x10
Bathroom 2
- Features: Tub With Shower, No Closet
- Level: Second
- Area: 50 Square Feet
- Dimensions: 5x10
Dining room
- Features: No Closet
- Level: First
- Area: 143 Square Feet
- Dimensions: 13x11
Kitchen
- Features: Pantry, Built-in Closet
- Level: First
- Area: 195 Square Feet
- Dimensions: 13x15
Laundry
- Features: No Closet
- Level: Second
- Area: 25 Square Feet
- Dimensions: 5x5
Living room
- Features: No Closet
- Level: First
- Area: 240 Square Feet
- Dimensions: 15x16
Heating
- Central
Cooling
- Central Air
Appliances
- Included: Dishwasher, Disposal, Microwave, Range, Refrigerator
- Laundry: Laundry Room
Features
- Ceiling Fan(s), Living Room/Dining Room Combo
- Flooring: Hardwood
- Has fireplace: No
Interior area
- Total structure area: 2,232
- Total interior livable area: 1,746 sqft
Video & virtual tour
Property
Parking
- Total spaces: 2
- Parking features: Garage - Attached
- Attached garage spaces: 2
Features
- Levels: Two
- Stories: 2
- Patio & porch: Deck, Patio, Porch
- Exterior features: Irrigation System
Lot
- Size: 4,080 Square Feet
- Dimensions: 40 x 102
Details
- Parcel number: U03292065L00000000153.0
- Zoning: PD
- Special conditions: None
Construction
Type & style
- Home type: SingleFamily
- Property subtype: Single Family Residence
Materials
- Stucco
- Foundation: Block
- Roof: Shingle
Condition
- New construction: No
- Year built: 2004
Utilities & green energy
- Sewer: Public Sewer
- Water: Public
- Utilities for property: BB/HS Internet Available, Cable Available, Electricity Connected, Sprinkler Meter, Street Lights
Community & HOA
Community
- Pet fee: $0 monthly
- Subdivision: MANGO GROVES UNIT 2
HOA
- Has HOA: Yes
- HOA fee: $45 monthly
- HOA name: Jennifer Conti
- HOA phone: 813-571-7100
Location
- Region: Seffner
Financial & listing details
- Price per square foot: $221/sqft
- Tax assessed value: $275,641
- Annual tax amount: $2,166
- Date on market: 9/24/2026
- Cumulative days on market: 11 days
- Listing terms: Cash,Conventional,FHA,VA Loan
- Ownership: Fee Simple
- Total actual rent: 0
- Electric utility on property: Yes
- Road surface type: Paved
Estimated market value
Not available
Estimated sales range
Not available
Not available
Price history
| Date | Event | Price |
|---|---|---|
| 9/24/2026 | Listed for sale | $385,000+154.1%$221/sqft |
Source:  Stellar MLS #TB8551787 Report a problem Stellar MLS #TB8551787 Report a problem | ||
| 12/12/2013 | Sold | $151,500+15.6%$87/sqft |
Source: Public Record Report a problem | ||
| 11/24/2008 | Sold | $131,000-2.9%$75/sqft |
Source: Public Record Report a problem | ||
| 9/20/2008 | Price change | $134,900-4.9%$77/sqft |
Source: NRT Florida #T2321019 Report a problem | ||
| 8/25/2008 | Price change | $141,900-6.6%$81/sqft |
Source: NRT Florida #T2321019 Report a problem | ||
| 7/31/2008 | Price change | $151,900-5%$87/sqft |
Source: NRT Florida #T2321019 Report a problem | ||
| 7/5/2008 | Listed for sale | $159,900-28.9%$92/sqft |
Source: NRT Florida #T2321019 Report a problem | ||
| 2/7/2006 | Sold | $225,000+55.2%$129/sqft |
Source: Public Record Report a problem | ||
| 6/8/2004 | Sold | $145,000$83/sqft |
Source: Public Record Report a problem | ||
Public tax history
| Year | Property taxes | Tax assessment |
|---|---|---|
| 2025 | $2,166 +9.3% | $129,878 +2.9% |
| 2024 | $1,982 +5.3% | $126,218 +3% |
| 2023 | $1,882 -8% | $122,542 +3% |
| 2022 | $2,045 +1.4% | $118,973 +3% |
| 2021 | $2,017 +4.1% | $115,508 +1.4% |
| 2020 | $1,937 +4.7% | $113,913 +2.3% |
| 2019 | $1,851 | $111,352 +1.9% |
| 2018 | $1,851 +1% | $109,276 -20.1% |
| 2017 | $1,833 +1.7% | $136,702 +30.4% |
| 2016 | $1,802 +1.5% | $104,827 +0.7% |
| 2015 | $1,775 -29.7% | $104,098 +2.6% |
| 2014 | $2,526 | $101,471 +24.1% |
| 2013 | $2,526 +86.1% | $81,761 +1.7% |
| 2012 | $1,357 +3.4% | $80,394 +3% |
| 2011 | $1,312 -6.9% | $78,052 -6.5% |
| 2010 | $1,410 -50.6% | $83,478 -27% |
| 2009 | $2,853 +1.1% | $114,395 -25.4% |
| 2008 | $2,821 -16.3% | $153,331 -8.4% |
| 2007 | $3,369 +21.8% | $167,388 +30.3% |
| 2006 | $2,767 +0.3% | $128,445 +3% |
| 2005 | $2,759 | $124,704 +7.8% |
| 2004 | -- | $115,708 +2051.5% |
| 2003 | -- | $5,378 |
Find assessor info on the county website
Monthly payment
Est. payment
Payment breakdown
Explore the cost of this home by adjusting the details. Changes won't be saved.Climate risks
Neighborhood: 33584
Nearby schools
Schools provided by the listing agent
- Elementary: Mango-HB
- Middle: Burnett-HB
- High: Armwood-HB
Source: Stellar MLS. This data may not be complete. We recommend contacting the local school district to confirm school assignments for this home.

Similar homes
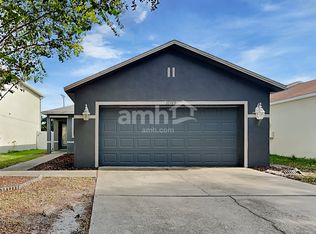
- $375,0003 bd3 ba1.7k sqft5217 PEACH AVENUE, SEFFNER, FL 33584For Sale

 MLS ID #TB8550380, Bruce Ramos, NORTHGROUP REAL ESTATE, INC. Stellar MLS
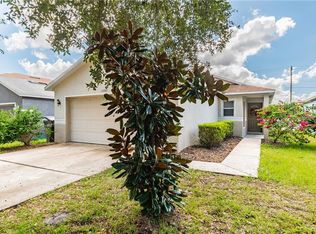
 - $369,9003 bd2 ba1.1k sqft5206 COLFAX PLACE, SEFFNER, FL 33584For Sale
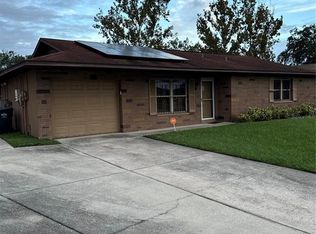 MLS ID #TB8554003, Christopher Cobbs, Jr, MCPEAK REAL ESTATE FIRM. Stellar MLS
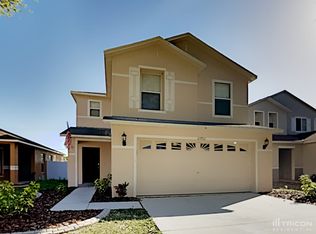
 - $--3 bd2 ba1.6k sqft421 Henderson Ave, Seffner, FL 33584AuctionAuction.com 2
- $375,0003 bd2 ba1.9k sqft201 E WHEELER ROAD, SEFFNER, FL 33584For Sale
 MLS ID #TB8554296, Candra Granville Mack, CHARLES RUTENBERG REALTY INC. Stellar MLS
 - $425,0004 bd3 ba1.9k sqft11731 MANGO CROSS COURT, SEFFNER, FL 33584For SaleMLS ID #TB8537462, Laura Hoffman, HOFFMAN & HOFFMAN REALTY INC.. Stellar MLS
- $380,0003 bd2 ba1.2k sqft1229 OAK VALLEY DRIVE, SEFFNER, FL 33584For SaleMLS ID #TB8534833, Luis Casanas, KELLER WILLIAMS SUBURBAN TAMPA. Stellar MLS
- $379,9993 bd3 ba1.5k sqft5020 PINE STREET, SEFFNER, FL 33584For SaleMLS ID #L4962127, Ron Cardenas, LPT REALTY, LLC. Stellar MLS
- $350,0003 bd2 ba1.2k sqft1418 OAK VALLEY DRIVE, SEFFNER, FL 33584For SaleMLS ID #TB8542662, Bridd Bone, KELLER WILLIAMS SUBURBAN TAMPA. Stellar MLS
- $360,0003 bd2 ba1.4k sqft1105 LENNA AVENUE, SEFFNER, FL 33584For SaleMLS ID #TB8551800, Brian Allen, FLORIDA EXECUTIVE REALTY. Stellar MLS
- $395,0004 bd3 ba1.4k sqft1105 PARK STREET, SEFFNER, FL 33584For SaleMLS ID #TB8543332, Alexander Lopez, FENIX HOME REALTY LLC. Stellar MLS
- $374,9003 bd2 ba1.3k sqft508 COCOPLUM DRIVE, SEFFNER, FL 33584For SaleMLS ID #TB8540962, Amanda Downing, EMORYS ROCK REALTY POWERED BY SELLSTATE. Stellar MLS
- $349,9003 bd2 ba1.2k sqft906 CUTLER DRIVE, SEFFNER, FL 33584For SaleMLS ID #TB8551000, Jenny Finnegan, ELEVATED REALTY. Stellar MLS
- $415,0004 bd3 ba2k sqft2409 GIDDENS AVENUE, SEFFNER, FL 33584For SaleMLS ID #TB8550948, Denise Sears, DALTON WADE INC. Stellar MLS
- $374,9993 bd2 ba1.9k sqft704 PARSONS POINTE ST, SEFFNER, FL 33584For SaleMLS ID #TB8522048, Roxana Argueta, ORCHARD BROKERAGE, LLC. Stellar MLS
- $390,0004 bd2 ba1.9k sqft2007 DARLINGTON OAK DRIVE, SEFFNER, FL 33584For SaleMLS ID #O6441057, Jeff Jones, MARK SPAIN REAL ESTATE. Stellar MLS
- $437,5003 bd3 ba1.9k sqft816 KNIGHT STREET, SEFFNER, FL 33584For SaleMLS ID #TB8551590, Tony Baroni, KELLER WILLIAMS SUBURBAN TAMPA. Stellar MLS
- $433,0003 bd2 ba1.8k sqft815 BISHOP PLACE, SEFFNER, FL 33584For SaleMLS ID #TB8551617, Nayla Sosa, DIEGO REALTY. Stellar MLS
- $420,0004 bd3 ba2.4k sqft2620 GIANT PLACE, SEFFNER, FL 33584For SaleMLS ID #TB8551713, Courtney Welch, KELLER WILLIAMS SOUTH SHORE. Stellar MLS
- $379,0004 bd2 ba1.7k sqft504 MAPLE POINTE DRIVE, SEFFNER, FL 33584For SaleMLS ID #TB8526001, Kamel Issa, CRE INVESTMENT REALTY. Stellar MLS
