Peaceful 3-bedroom, 2-bathroom condo in Beaverton with space to roam outdoors. Swim or play tennis when the sun is out, explore the paths, and plenty of great dining/shopping options nearby. This unit is well-cared for with nice updates, and the entire upper level is the master suite! Hesitant about a monthly HOA payment? Seller is willing to pay up to 12 months at closing! Priced to sell.
Active
$300,000
11777 SW Boones Bend Dr, Beaverton, OR 97008
3beds
1,460sqft
:
Get pre-qualified$2,713/mo
Residential, Condominium
Built in 1979
-- sqft lot
$-- Zestimate®
$205/sqft
$592/mo HOA
What's special
Swim or play tennisSpace to roam outdoorsExplore the paths
- 87 days |
- 311 |
- 22 |
Zillow last checked:
Listing updated:
Listed by:
Nick Bodeman 503-888-8807,
MORE Realty
Source: RMLS (OR),MLS#: 561316869
Facts & features
Interior
Bedrooms & bathrooms
- Bedrooms: 3
- Bathrooms: 2
- Full bathrooms: 2
- Main level bathrooms: 1
Rooms
- Room types: Bedroom 2, Bedroom 3, Dining Room, Family Room, Kitchen, Living Room, Primary Bedroom
Primary bedroom
- Features: Double Closet, Ensuite
- Level: Upper
- Area: 168
- Dimensions: 12 x 14
Bedroom 2
- Level: Main
- Area: 143
- Dimensions: 13 x 11
Bedroom 3
- Level: Main
- Area: 110
- Dimensions: 10 x 11
Dining room
- Level: Main
- Area: 135
- Dimensions: 15 x 9
Kitchen
- Features: Disposal
- Level: Main
- Area: 81
- Width: 9
Living room
- Features: Fireplace, Sliding Doors
- Level: Main
- Area: 165
- Dimensions: 15 x 11
Heating
- Baseboard, Zoned, Fireplace(s)
Cooling
- Has cooling: Yes
Appliances
- Included: Dishwasher, Disposal, Free-Standing Range, Free-Standing Refrigerator, Microwave, Washer/Dryer, Electric Water Heater
Features
- Double Closet
- Doors: Sliding Doors
- Windows: Vinyl Frames
- Number of fireplaces: 1
- Fireplace features: Wood Burning
- Common walls with other units/homes: 1 Common Wall
Interior area
- Total structure area: 1,460
- Total interior livable area: 1,460 sqft
Video & virtual tour
Property
Parking
- Total spaces: 1
- Parking features: Condo Garage (Other), Carport
- Garage spaces: 1
- Has carport: Yes
Features
- Stories: 2
- Entry location: Upper Floor
Details
- Parcel number: R1000865
Construction
Type & style
- Home type: Condo
- Property subtype: Residential, Condominium
Materials
- Cement Siding
- Roof: Composition
Condition
- Approximately
- New construction: No
- Year built: 1979
Utilities & green energy
- Sewer: Public Sewer
- Water: Public
Community & HOA
HOA
- Has HOA: Yes
- Amenities included: All Landscaping, Commons, Exterior Maintenance, Meeting Room, Party Room, Pool, Recreation Facilities, Tennis Court, Trash
- HOA fee: $592 monthly
Location
- Region: Beaverton
Financial & listing details
- Price per square foot: $205/sqft
- Annual tax amount: $4,204
- Date on market: 5/5/2026
- Listing terms: Cash,Conventional,FHA,VA Loan
Estimated market value
Not available
Estimated sales range
Not available
Not available
Price history
| Date | Event | Price |
|---|---|---|
| 5/5/2026 | Listed for sale | $300,000+57.5%$205/sqft |
Source:  RMLS (OR) #561316869 Report a problem RMLS (OR) #561316869 Report a problem | ||
| 3/9/2017 | Sold | $190,500+15.5%$130/sqft |
Source: RMLS (OR) #17392531 Report a problem | ||
| 7/12/2013 | Sold | $165,000$113/sqft |
Source: RMLS (OR) #13413058 Report a problem | ||
Public tax history
Tax history is unavailable.
Monthly payment
Est. payment
Payment breakdown
Explore the cost of this home by adjusting the details. Changes won't be saved.Climate risks
Neighborhood: Greenway
Nearby schools
GreatSchools rating
- 8/10Greenway Elementary SchoolGrades: PK-5Distance: 0.5 mi
- 5/10Conestoga Middle SchoolGrades: 6-8Distance: 0.2 mi
- 5/10Southridge High SchoolGrades: 9-12Distance: 0.5 mi
Schools provided by the listing agent
- Elementary: Greenway
- Middle: Conestoga
- High: Southridge
Source: RMLS (OR). This data may not be complete. We recommend contacting the local school district to confirm school assignments for this home.
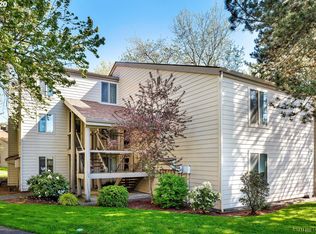
- $284,2003 bd2 ba1.4k sqft11765 SW Boones Bend Dr, Beaverton, OR 97008Off Market
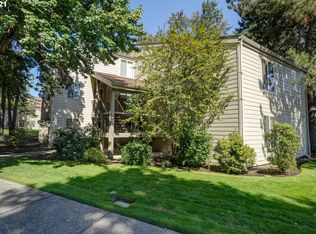
- $269,8002 bd1 ba1k sqft11761 SW Boones Bend Dr #18-5D, Beaverton, OR 97008Off Market
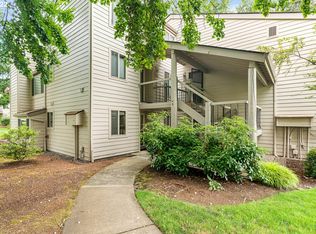
- $219,7002 bd1 ba1k sqft11761 SW Boones Bend Dr, Beaverton, OR 97008Off Market
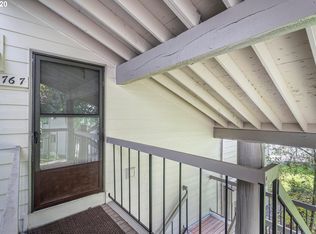
- $269,9003 bd2 ba1.4k sqft11767 SW Boones Bend Dr #19-5C, Beaverton, OR 97008Off Market
- $285,1003 bd2 ba1.4k sqft11767 SW Boones Bend Dr, Beaverton, OR 97008Off Market
- $280,6003 bd2 ba1.4k sqft11777 SW Boones Bend Dr #23-6E, Beaverton, OR 97008Off Market
- $247,0002 bd2 ba1k sqft11771 SW Boones Bend Dr, Beaverton, OR 97008Off Market
- $241,5002 bd2 ba1k sqft11771 SW Boones Bend Dr #22-6A, Beaverton, OR 97008Off Market
A local agent can set up tours, give advice and negotiate with sellers.
Similar homes
- $307,0003 bd2 ba1.4k sqft11747 SW Boones Bend Dr, Beaverton, OR 97008Active

 MLS ID #376855315, Amy McMahon, Windermere Realty Trust. RMLS (OR)
 - $297,9992 bd2 ba1.4k sqft10137 SW Trapper Ter, Beaverton, OR 97008Active
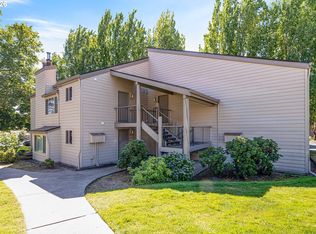 MLS ID #403254868, Mary Chapman, Opt. RMLS (OR)
 - $249,8002 bd2 ba1.4k sqft9955 SW Trapper Ter, Beaverton, OR 97008Active
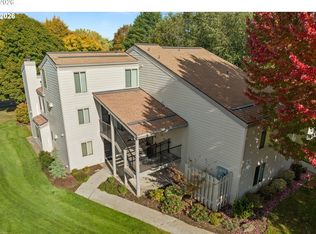 MLS ID #192259914, Cathleen Walker, Walker Properties Residential. RMLS (OR)
 - $285,0003 bd2 ba1.4k sqft11656 SW Boones Bend Dr #11656, Beaverton, OR 97008Active
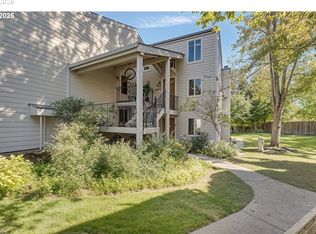 MLS ID #254805116, Estuardo Perez, JMG - Jason Mitchell Group. RMLS (OR)
 - $245,0002 bd2 ba1.1k sqft9925 SW Trapper Ter, Beaverton, OR 97008For Sale
 MLS ID #220226234, Christopher Trotter, Oregon Adventure Realty. Oregon Datashare
 - $285,0002 bd2 ba1k sqft11263 SW Springwood Dr, Portland, OR 97223ActiveMLS ID #537025991, Andrea Hartman, Cascade Hasson Sotheby's International Realty. RMLS (OR)
- $284,0002 bd2 ba1.1k sqft10276 SW Trapper Ter, Beaverton, OR 97008ActiveMLS ID #209373247, Daniel Siler, Engel & Volkers West Portland. RMLS (OR)
- $250,0003 bd2 ba1.4k sqft10217 SW Trapper Ter, Beaverton, OR 97008ActiveMLS ID #215470320, Mario Skoro, John L. Scott Portland Central. RMLS (OR)
- $300,0002 bd2 ba998 sqft11257 SW Springwood Dr, Tigard, OR 97223ActiveMLS ID #453621884, Lauren Perreault, Fiv Realty. RMLS (OR)
- $299,9003 bd2 ba1.3k sqft(Undisclosed Address), Beaverton, OR 97008ActiveMLS ID #432813305, Abdullah Melli, MORE Realty. RMLS (OR)
- $250,0002 bd2 ba1.1k sqft9912 SW Trapper Ter, Beaverton, OR 97008ActiveMLS ID #723768398, Bryant Cahill, Premiere Property Group, LLC. RMLS (OR)
- $255,0002 bd1 ba1k sqft10303 SW Trapper Ter, Beaverton, OR 97008ActiveMLS ID #428690961, Spencer Voris, Keller Williams Realty Professionals. RMLS (OR)
- $299,9002 bd2 ba947 sqft10660 SW Davies Rd Unit 40, Beaverton, OR 97008ActiveMLS ID #743770056, Scott Paskill, John L. Scott. RMLS (OR)
- $238,0002 bd2 ba1k sqft10132 SW Trapper Ter, Beaverton, OR 97008ActiveMLS ID #127652438, Sharon Parmenter, Opendoor Brokerage LLC. RMLS (OR)
- $230,0002 bd2 ba1.1k sqft11724 SW Boones Bend Dr, Beaverton, OR 97008ActiveMLS ID #661407025, Alice Hsing, The Agency Portland. RMLS (OR)
- $260,0002 bd1 ba1k sqft9910 SW Trapper Ter, Beaverton, OR 97008ActiveMLS ID #585757234, Bryant Cahill, Premiere Property Group, LLC. RMLS (OR)
- $200,0002 bd2 ba1.1k sqft10121 SW Trapper Ter, Beaverton, OR 97008ActiveMLS ID #155883342, Jesse Richter, Knipe Realty ERA Powered. RMLS (OR)
- $--2 bd3 ba1.4k sqft10421 SW Akilean Ter, Tigard, OR 97223AuctionAuction.com 2
- $298,0003 bd2 ba1.3k sqft13050 SW 17th St, Beaverton, OR 97008ActiveMLS ID #640160117, Justin Bradley, Redfin. RMLS (OR)
- $240,0002 bd1 ba1k sqft11742 SW Boones Bend Dr, Beaverton, OR 97008ActiveMLS ID #458682222, Robyn Schamberger, Soldera Properties, Inc. RMLS (OR)
