A 40x44 attached garage, nearly half an acre of privacy, and a completely renovated home! This 3-bedroom, 2-bathroom property offers a combination of features that’s difficult to find. The oversized garage provides space for vehicles, equipment, hobbies, or a workshop, complete with updated garage doors and openers and fresh concrete. The home has undergone extensive renovations, including a new roof, gutters, downspouts, furnace, central air conditioning, flooring, kitchen, appliances, and bathrooms. Outside, enjoy a private setting overlooking a cornfield with no visible neighbors on three sides. With low property taxes and the major updates already completed, this home is ready for its next owner!
Under contract
$319,900
11784 57th Avenue, Chippewa Falls, WI 54729
3beds
1,288sqft
Single Family Residence
Built in 1960
0.41 Acres Lot
$320,700 Zestimate®
$248/sqft
$-- HOA
What's special
- 14 days
- 1,342
- 101
Zillow last checked:
Listing updated:
Listed by:
Alex Cripe 715-210-8848,
Alex Cripe Real Estate LLC
Source: NWWMLS,MLS#: 1606196 Originating MLS: Realtors of Northwestern Wisconsin
Facts & features
Interior
Bedrooms & bathrooms
- Bedrooms: 3
- Bathrooms: 2
- Full bathrooms: 2
Bedroom
- Description: Bedroom,Flooring: Carpet
- Level: Main
- Dimensions: 13.00 x 10.00
Bedroom
- Description: Bedroom,Flooring: Carpet
- Level: Main
- Dimensions: 10.00 x 13.50
Bedroom
- Description: Bedroom,Flooring: Carpet
- Level: Main
- Dimensions: 12.00 x 10.00
Bathroom
- Description: Bathroom,Flooring: Tile
- Level: Main
- Dimensions: 10.00 x 5.00
Bathroom
- Description: Bathroom,Flooring: Linoleum
- Level: Lower
- Dimensions: 7.00 x 8.00
Kitchen
- Description: Kitchen,Flooring: Vinyl
- Level: Main
- Dimensions: 20.00 x 11.00
Living room
- Description: Living Room,Flooring: Carpet
- Level: Main
- Dimensions: 18.00 x 11.00
Heating
- Forced Air
Cooling
- Central Air
Appliances
- Included: Dishwasher, Electric Water Heater, Microwave, Oven, Range, Refrigerator
Features
- Basement: Full,Partially Finished
- Has fireplace: No
- Fireplace features: None
Interior area
- Total structure area: 2,464
- Total interior livable area: 1,288 sqft
- Finished area above ground: 1,232
- Finished area below ground: 56
Property
Parking
- Total spaces: 4
- Parking features: Attached, Concrete, Driveway, Garage, Garage Door Opener
- Attached garage spaces: 4
- Has uncovered spaces: Yes
Features
- Levels: One
- Stories: 1
- Patio & porch: Deck
- Fencing: None
Lot
- Size: 0.41 Acres
Details
- Parcel number: 22809111363100007
Construction
Type & style
- Home type: SingleFamily
- Architectural style: One Story
- Property subtype: Single Family Residence
Materials
- Brick, Vinyl Siding
- Foundation: Block
Condition
- New construction: No
- Year built: 1960
Utilities & green energy
- Electric: Circuit Breakers
- Sewer: Septic Tank
- Water: Private, Well
Community & HOA
HOA
- Has HOA: No
Location
- Region: Chippewa Falls
Financial & listing details
- Price per square foot: $248/sqft
- Tax assessed value: $203,100
- Annual tax amount: $1,563
- Date on market: 10/23/2026
- Cumulative days on market: 14 days
- Listing agreement: Exclusive Right To Sell
- Exclusions: Water Softener
Estimated market value
$320,700
$305,000 - $337,000
$1,453/mo
Price history
| Date | Event | Price |
|---|---|---|
| 10/30/2026 | Contingent | $319,900$248/sqft |
Source:  NWWMLS #1606196 Report a problem | ||
| 10/28/2026 | Listed for sale | $319,900+94.7%$248/sqft |
Source: NWWMLS #1606196 Report a problem | ||
| 12/19/2025 | Sold | $164,300+36.9%$128/sqft |
Source: NWWMLS #1596630 Report a problem | ||
| 11/13/2025 | Contingent | $120,000$93/sqft |
Source:  WIREX MLS #1596630 Report a problem | ||
| 10/22/2025 | Listed for sale | $120,000$93/sqft |
Source: WIREX MLS #1596630 Report a problem | ||
Public tax history
| Year | Property taxes | Tax assessment |
|---|---|---|
| 2025 | $1,560 -6.7% | $203,100 +59.2% |
| 2024 | $1,672 +11.1% | $127,600 |
| 2023 | $1,505 -0.8% | $127,600 |
| 2022 | $1,518 +2.4% | $127,600 |
| 2021 | $1,483 -6.7% | $127,600 |
| 2020 | $1,590 +7.3% | $127,600 |
| 2019 | $1,482 -13.7% | $127,600 +18.6% |
| 2018 | $1,717 +11.4% | $107,600 |
| 2017 | $1,541 -1.7% | $107,600 |
| 2016 | $1,567 +4.4% | $107,600 |
| 2015 | $1,502 -0.3% | $107,600 |
| 2014 | $1,507 -4.3% | $107,600 |
| 2013 | $1,574 +1.6% | $107,600 |
| 2012 | $1,549 +6.4% | $107,600 |
| 2011 | $1,456 -11.4% | $107,600 +9.8% |
| 2010 | $1,643 -2.7% | $98,000 |
| 2009 | $1,688 +8.5% | $98,000 |
| 2008 | $1,556 +5% | $98,000 |
| 2007 | $1,482 -5.1% | $98,000 |
| 2006 | $1,562 -0.3% | $98,000 |
| 2005 | $1,567 -3% | $98,000 |
| 2004 | $1,615 +5.8% | $98,000 |
| 2003 | $1,526 -2% | $98,000 |
| 2002 | $1,557 | $98,000 |
Find assessor info on the county website
Monthly payment
Est. payment
Payment breakdown
Explore the cost of this home by adjusting the details. Changes won't be saved.Climate risks
Neighborhood: 54729
Nearby schools
Schools provided by the listing agent
- District: Chippewa Falls Area Unified
Source: NWWMLS. This data may not be complete. We recommend contacting the local school district to confirm school assignments for this home.
- $283,300-- bd-- ba-- sqft11804 57th Ave, Chippewa Falls, WI 54729Off Market
- $243,400-- bd-- ba-- sqft11838 57th Ave, Chippewa Falls, WI 54729Off Market
- $281,300-- bd-- ba-- sqft11874 57th Ave, Chippewa Falls, WI 54729Off Market
- $542,800-- bd-- ba-- sqft11661 County Highway X, Chippewa Falls, WI 54729Off Market
Similar homes
- $299,9003 bd1 ba1.7k sqft12232 70th Avenue, Chippewa Falls, WI 54729For Sale
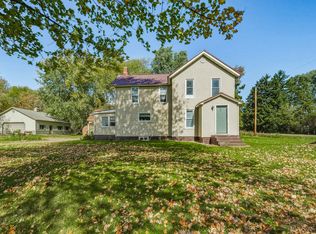
 MLS ID #1606028, Jessica Sedlacek. NWWMLS
- $389,7503 bd2 ba1.4k sqft4134 147th Street, Chippewa Falls, WI 54729For Sale
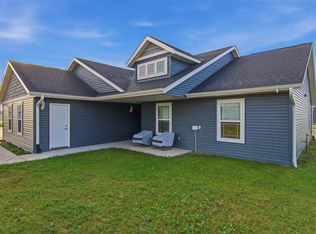 MLS ID #1606406, Kristen Tomczak. NWWMLS
- $310,0004 bd2 ba1.8k sqft2220 Lynn Avenue, Altoona, WI 54720For Sale
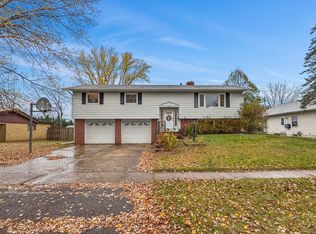 MLS ID #1606442, Dustin Schuh. NWWMLS
- $339,9003 bd2 ba1.4k sqft20246 62nd Avenue, Chippewa Falls, WI 54729For Sale
 MLS ID #1604502, Jessica Sedlacek. NWWMLS
- $242,5002 bd1 ba1k sqft205 W South Avenue, Chippewa Falls, WI 54729For SaleMLS ID #1605704, Erica Lawton. NWWMLS
- $370,0004 bd2 ba1.8k sqft5534 167th Street, Chippewa Falls, WI 54729For SaleMLS ID #1604731, Nathan Martell. NWWMLS
- $249,9002 bd1 ba1.3k sqft309 Dwight Street, Chippewa Falls, WI 54729For SaleMLS ID #1606068, Dustin Schuh. NWWMLS
- $269,0003 bd2 ba1.6k sqft13592 42nd Avenue, Chippewa Falls, WI 54729For SaleMLS ID #1604744, Scott & Gretchen Cunningham. NWWMLS
- $299,9003 bd1 ba1.5k sqft1290 County Road F, Eau Claire, WI 54703For SaleMLS ID #1604763, Denni Backstrom. NWWMLS
- $328,0003 bd2 ba1.9k sqft675 Blue Karner Drive, Altoona, WI 54720For SaleMLS ID #1606111, Lori Seipel. NWWMLS
- $429,9003 bd2 ba1.4k sqft14558 42nd Avenue, Chippewa Falls, WI 54729For SaleMLS ID #1606058, Emily Thompson. NWWMLS
- $174,9003 bd1 ba966 sqft343 E Canal Street, Chippewa Falls, WI 54729For SaleMLS ID #1606243, Adrian Ong. NWWMLS
- $300,0003 bd1 ba968 sqft6790 Markgraff Road, Fall Creek, WI 54742For SaleMLS ID #1606337, Heidi Kenealy. NWWMLS
- $275,0003 bd1 ba1k sqft1706 Peterson Avenue, Eau Claire, WI 54703For SaleMLS ID #1603939, Rachel Till. NWWMLS
- $398,9003 bd2 ba1.6k sqft2419 116th Street, Chippewa Falls, WI 54729For SaleMLS ID #1604574, Andy Yakesh~ The Yakesh Team. NWWMLS
- $290,0003 bd2 ba1.6k sqft809 Kimberly Drive, Eau Claire, WI 54703For SaleMLS ID #1603552, Jason Huebner. NWWMLS
- $434,9003 bd2 ba1.4k sqft14698 45th Avenue, Chippewa Falls, WI 54729New ConstructionMLS ID #1603050, Dennis Lyberg. NWWMLS
- $256,9994 bd2 ba1.6k sqft2404 Willis Avenue, Eau Claire, WI 54703For SaleMLS ID #1603929, Jack Beedle. NWWMLS
- $375,0004 bd1 ba1.1k sqft1812 Peterson Avenue, Eau Claire, WI 54703For SaleMLS ID #1604552, Casey Watters. NWWMLS
- $275,0003 bd2 ba1.2k sqft1816 Taft Avenue, Eau Claire, WI 54701For SaleMLS ID #1605655, Nicole Mickelson. NWWMLS
