Nicely Maintained Colonial in Providence Hill. Welcome to this nicely maintained two-story Colonial, situated on a quiet street in the desirable Providence Hill community. This inviting home offers an open floor plan, comfortable living spaces, and thoughtful updates throughout. The main level features a welcoming foyer, a spacious living room/office with glass doors, and a powder room. The eat-in kitchen features granite countertops, a breakfast bar, and access to the rear deck—perfect for outdoor dining or relaxing by the firepit. The adjoining family room/dining area features a cozy fireplace, creating a warm and inviting space for gatherings. A mix of wood and carpet flooring adds character and comfort throughout the home. Upstairs, the spacious primary suite includes a walk-in closet and private primary bath. Two additional generously sized bedrooms share a full hall bath, providing plenty of space for all. The finished basement adds valuable living space with a versatile den and a playroom/study/office. Bilco doors provide convenient walk-out access to the outdoors. Additional features include gas heat and central air. Providence Hill is a sought-after community nestled among Chester County's rolling hills in the growing area of East Fallowfield Township. Residents enjoy walking trails, a playground, open space, and snow removal. The location is convenient to parks, restaurants, shopping, Thorndale and Coatesville Train Stations, the Route 30 Bypass, Route 202, Exton, Downtown West Chester, King of Prussia Mall, Wayne, and the Pennsylvania Turnpike. Come experience all this wonderful home and community have to offer!
For sale
$450,000
118 Bellevue Rd, E Fallowfield, PA 19320
3beds
1,633sqft
Single Family Residence
Built in 2009
7,841 Square Feet Lot
$442,900 Zestimate®
$276/sqft
$76/mo HOA
What's special
Cozy fireplaceComfortable living spacesOpen floor planEat-in kitchenQuiet streetWelcoming foyerVersatile den
- 6 days
- 2,495
- 127
Likely to sell faster than
Zillow last checked:
Listing updated:
Listed by:
Dave Thomas 610-405-8382,
RE/MAX Action Associates (610) 363-2001
Source: Bright MLS,MLS#: PACT2136138
Facts & features
Interior
Bedrooms & bathrooms
- Bedrooms: 3
- Bathrooms: 3
- Full bathrooms: 2
- 1/2 bathrooms: 1
- Main level bathrooms: 1
Rooms
- Room types: Living Room, Dining Room, Kitchen, Family Room
Dining room
- Level: Main
Family room
- Level: Main
Kitchen
- Level: Main
Living room
- Level: Main
Heating
- Forced Air, Natural Gas
Cooling
- Ceiling Fan(s), Central Air, Natural Gas
Appliances
- Included: Electric Water Heater
Features
- Basement: Full,Partially Finished,Exterior Entry
- Number of fireplaces: 1
- Fireplace features: Wood Burning
Interior area
- Total structure area: 1,633
- Total interior livable area: 1,633 sqft
- Finished area above ground: 1,620
- Finished area below ground: 13
Property
Parking
- Parking features: Driveway
- Has uncovered spaces: Yes
Accessibility
- Accessibility features: None
Features
- Levels: Two
- Stories: 2
- Pool features: None
Lot
- Size: 7,841 Square Feet
Details
- Additional structures: Above Grade, Below Grade
- Parcel number: 4705 0232
- Zoning: R3
- Special conditions: Standard
Construction
Type & style
- Home type: SingleFamily
- Architectural style: Colonial
- Property subtype: Single Family Residence
Materials
- Vinyl Siding
- Foundation: Concrete Perimeter
Condition
- New construction: No
- Year built: 2009
Utilities & green energy
- Sewer: Public Sewer
- Water: Public
Community & HOA
Community
- Subdivision: Providence Hill
HOA
- Has HOA: Yes
- HOA fee: $76 monthly
Location
- Region: E Fallowfield
- Municipality: EAST FALLOWFIELD TWP
Financial & listing details
- Price per square foot: $276/sqft
- Tax assessed value: $121,300
- Annual tax amount: $6,651
- Date on market: 9/18/2026
- Listing agreement: Exclusive Right To Sell
- Inclusions: Washer, Dryer And Kitchen Refrigerator
- Ownership: Fee Simple
Estimated market value
$442,900
$421,000 - $465,000
$2,620/mo
Price history
| Date | Event | Price |
|---|---|---|
| 9/18/2026 | Listed for sale | $450,000+63.6%$276/sqft |
Source:  Bright MLS #PACT2136138 Report a problem Bright MLS #PACT2136138 Report a problem | ||
| 12/1/2020 | Listing removed | $275,000$168/sqft |
Source: C-21 Advantage Lower Bucks #PACT503896 Report a problem | ||
| 10/13/2020 | Pending sale | $275,000$168/sqft |
Source: C-21 Advantage Lower Bucks #PACT503896 Report a problem | ||
| 10/12/2020 | Listed for sale | $275,000$168/sqft |
Source: C-21 Advantage Lower Bucks #PACT503896 Report a problem | ||
Public tax history
Tax history is unavailable.
Monthly payment
Est. payment
Payment breakdown
Explore the cost of this home by adjusting the details. Changes won't be saved.Climate risks
Neighborhood: 19320
Nearby schools
Schools provided by the listing agent
- District: Coatesville Area
Source: Bright MLS. This data may not be complete. We recommend contacting the local school district to confirm school assignments for this home.
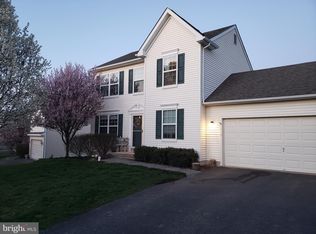
- $386,9003 bd3 ba1.6k sqft118 Bellevue Dr, Coatesville, PA 19320Off Market
- $473,2004 bd2 ba2.2k sqft116 Bellevue Dr, Coatesville, PA 19320Off Market
- $507,6004 bd2 ba2.8k sqft145 Watch Hill Rd, East Fallowfield, PA 19320Off Market
- $519,7005 bd3 ba2.7k sqft143 Watch Hill Rd, Coatesville, PA 19320Off Market
Similar homes
- $425,0003 bd3 ba2.1k sqft15 Castle Ln, Coatesville, PA 19320For Sale

 MLS ID #PACT2136518, Jonathan Green, High Hill Realty. Bright MLS
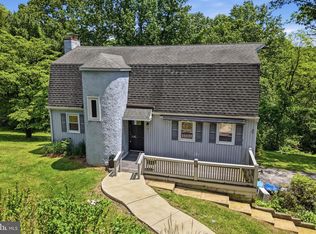
 - $335,0003 bd2 ba1.9k sqft32 Beck Rd, East Fallowfield, PA 19320For Sale
 MLS ID #PACT2136436, Liam Coonahan, Real of Pennsylvania. Bright MLS
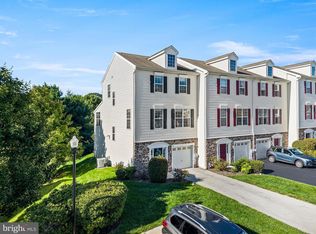
 - $365,0003 bd3 ba2k sqft2 Shoreham Dr, East Fallowfield, PA 19320For Sale
 MLS ID #PACT2135844, Martin L Lockhart, RE/MAX Preferred - Malvern. Bright MLS
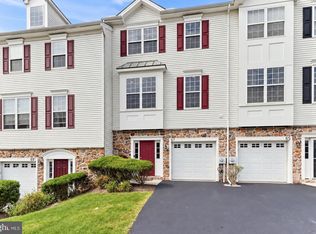
 - $350,0003 bd3 ba1.7k sqft67 Narragansett Ln, Coatesville, PA 19320For Sale
 MLS ID #PACT2135618, John Kriza, Beiler-Campbell Realtors-Kennett Square. Bright MLS
 - $444,9003 bd2 ba1.3k sqft26 Reeceville Rd, Coatesville, PA 19320For SaleMLS ID #PACT2130916, John Cannon, KW Greater West Chester. Bright MLS
- $400,0004 bd3 ba1.9k sqft103 Wynnewood Dr, Coatesville, PA 19320For SaleMLS ID #PACT2136006, Trevor Williams, VRA Realty. Bright MLS
- $485,0003 bd3 ba1.9k sqft1310 Rodebuck Dr, Romansville, PA 19320For SaleMLS ID #PACT2136152, Stephen Stout, Keller Williams Real Estate - Media. Bright MLS
- $369,0003 bd3 ba1.5k sqft127 Lukens Mill Dr, Coatesville, PA 19320For SaleMLS ID #PACT2136452, Christian Arabia, Long & Foster Real Estate, Inc.. Bright MLS
- $399,0003 bd2 ba1.1k sqft114 Westmoreland Dr, East Fallowfield, PA 19320For SaleMLS ID #PACT2126370, Dana Killingsworth, Onyx Real Estate Enterprises, LLC. Bright MLS
- $345,0003 bd2 ba1.6k sqft192 Lukens Mill Dr, Coatesville, PA 19320For SaleMLS ID #PACT2135792, Bonnie Pappas, EveryHome Realtors. Bright MLS
- $348,0003 bd3 ba1.3k sqft16 Marc Dr, Coatesville, PA 19320For SaleMLS ID #PACT2136398, Matt Gorham, Keller Williams Real Estate -Exton. Bright MLS
- $450,0003 bd2 ba1.6k sqft1533 Sylvan Dr, West Chester, PA 19380For SaleMLS ID #PACT2133280, Holly Gross, BHHS Fox & Roach-West Chester. Bright MLS
- $499,0004 bd3 ba1.8k sqft3060 Manor Rd, Coatesville, PA 19320For SaleMLS ID #PACT2128214, Tiffany Varghese, Compass Pennsylvania LLC. Bright MLS
- $314,9003 bd3 ba1.4k sqft55 Marc Dr, Coatesville, PA 19320For SaleMLS ID #PACT2136010, Gregory Martire, Springer Realty Group. Bright MLS
- $297,5003 bd2 ba1.5k sqft114 Chester Ave, Coatesville, PA 19320For SaleMLS ID #PACT2133156, Sonia Maxwell-Lawson, KW Greater West Chester. Bright MLS
- $450,0003 bd3 ba1.8k sqft1815 Honeysuckle Ct, Downingtown, PA 19335For SaleMLS ID #PACT2135892, Joe Milani, Long & Foster Real Estate, Inc.. Bright MLS
- $364,9003 bd3 ba1.7k sqft34 Lukens Mill Dr, Coatesville, PA 19320For SaleMLS ID #PACT2125212, Aaron Powell, Keller Williams Real Estate - Bethlehem. Bright MLS
