Escape the hustle and bustle and enjoy the perfect blend of country living, comfort and convenience with this beautiful four-bedroom cottage nestled in a peaceful country setting. Situated on a level lot with over 200 feet of pond frontage, this property provides plenty of space to relax, unwind and enjoy everything waterfront living has to offer. Take a refreshing swim in the pond, or spend the day exploring the water by boat, kayak or canoe. Cast a line from your private wharf or simply relax and take in the tranquil pond views. Inside, the cottage features a spacious layout with four bedrooms, including a convenient primary bedroom on the main floor and three additional bedrooms upstairs—providing plenty of room for family, friends and guests. A cozy woodstove adds warmth and charm, while electric heat provides additional comfort and convenience. Outdoor living is equally impressive with a wrap-around deck, along with covered patio areas at both the front and back of the cottage—perfect for enjoying your morning coffee, entertaining guests or taking in the peaceful surroundings regardless of the weather. Enjoy the best of country living with year-round access, all while remaining conveniently located just 50 minutes from St. John's and approximately 20 minutes from Bay Roberts. Whether you're searching for a family getaway, a year-round country retreat or an investment opportunity, this property offers excellent potential for Airbnb or short-term rental income. Four bedrooms, a level waterfront lot, over 200 feet of pond frontage, swimming, boating, kayaking, canoeing and year-round access—come experience peaceful pond-side living for yourself!
For sale
C$439,900
118 Country Lane, Brigus Junction, NL A0B1G0
4beds
1,501sqft
Retail, Single Family Residence
Built in 2015
-- sqft lot
$-- Zestimate®
C$293/sqft
C$-- HOA
What's special
Four-bedroom cottagePeaceful country settingLevel lotPrivate wharfTranquil pond viewsSpacious layoutCozy woodstove
- 5 days
- 32
- 4
Zillow last checked:
Listing updated:
Listed by:
Robert Barteau,
RE/MAX Infinity Realty Inc.,
Scott Andrews,
RE/MAX Infinity Realty Inc.
Source: Newfoundland and Labrador AR,MLS®#: 1302882
Facts & features
Interior
Bedrooms & bathrooms
- Bedrooms: 4
- Bathrooms: 2
- Full bathrooms: 1
- 1/2 bathrooms: 1
Bedroom
- Level: Second
- Area: 115.68 Square Feet
- Dimensions: 11.33x10.21
Bedroom
- Level: Second
- Area: 117.02 Square Feet
- Dimensions: 10.31x11.35
Bedroom
- Level: Second
- Area: 120.54 Square Feet
- Dimensions: 12.3x9.8
Bathroom
- Level: Main
Bathroom
- Level: Second
Other
- Level: Main
- Area: 147.23 Square Feet
- Dimensions: 12.3x11.97
Eat in kitchen
- Level: Main
- Area: 169.78 Square Feet
- Dimensions: 18.97x8.95
Living room
- Level: Main
- Area: 189.11 Square Feet
- Dimensions: 15.59x12.13
Heating
- Electric, Wood, Wood Stove
Cooling
- Electric
Appliances
- Included: Refrigerator, Stove
Features
- Flooring: Cushion/Tile/Lino, Laminate, Mixed
- Windows: Window Coverings
- Basement: Crawl Space
- Furnished: Yes
Interior area
- Total structure area: 1,501
- Total interior livable area: 1,501 sqft
Property
Parking
- Parking features: None
- Has uncovered spaces: Yes
Features
- Levels: Two
- Patio & porch: Deck/Patio, Balcony(s) and Patio(s), Patio, Patio(s) and Deck(s)
- Exterior features: Balcony(s)
- Water view: Year Round Road Access
- On waterfront: Yes
- Waterfront features: Boat Access, Pond Frontage, Waterfront, Stream/Pond, Waterfront Property
Lot
- Dimensions: 204 x 130 x 220 x 166
- Features: Cleared, Landscaped, Level, Rear Yard Access (Vechicle), 0.5 -0.99 Acres
Details
- Additional structures: Shed(s)
- Zoning description: Cottage
Construction
Type & style
- Home type: SingleFamily
- Architectural style: Cape Cod
- Property subtype: Retail, Single Family Residence
Materials
- Vinyl Siding
- Foundation: Concrete
- Roof: Shingle - Asphalt
Condition
- Year built: 2015
Utilities & green energy
- Sewer: Septic Tank
- Water: Dug Well
- Utilities for property: Cable Connected, Electricity Connected, High Speed Internet, Phone Connected
Community & HOA
Location
- Region: Hearts Delight Islington
Financial & listing details
- Price per square foot: C$293/sqft
- Annual tax amount: C$250
- Date on market: 9/9/2026
Price history
Price history is unavailable.
Public tax history
Tax history is unavailable.
Climate risks
Neighborhood: A0B
Nearby schools
GreatSchools rating
No schools nearby
We couldn't find any schools near this home.
Schools provided by the listing agent
- District: Conception Bay Central
Source: Newfoundland and Labrador AR. This data may not be complete. We recommend contacting the local school district to confirm school assignments for this home.

Similar homes
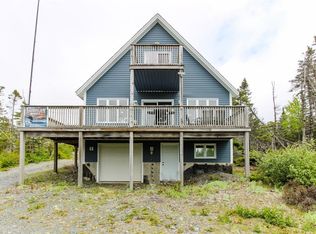
- C$374,9003 bd1 ba2.1k sqft97 Penney Lane, Brigus Junction, NL A0B1G0For Sale
 MLS ID #1302230, Jill Mason, 3% Realty East Coast. Newfoundland and Labrador AR
 - C$524,9004 bd1 ba1.6k sqft510 Salmonier Line, Salmonier Line, NL A0A2R0For Sale
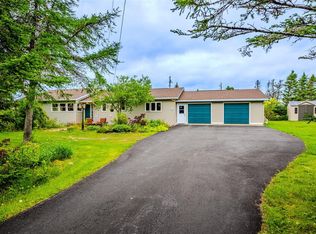 MLS ID #1301343, Christopher Samuelson, eXp Realty. Newfoundland and Labrador AR
 - C$249,9003 bd2 ba1.3k sqft9 Fox Marsh Road, Ocean Pond, NL A0B3K0For Sale
 MLS ID #1301657, Stephanie Mcgrath, 3% Realty East Coast. Newfoundland and Labrador AR
 - C$575,0003 bd2 ba2.2k sqft6 Ryans Lane, Brigus Junction, NL A0A1C0For Sale
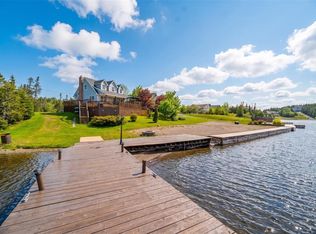 MLS ID #1299842, Jill Mason, 3% Realty East Coast. Newfoundland and Labrador AR
