Updated and move-in ready, this charming 2-bedroom, 1-bath duplex offers stylish finishes and an unbeatable lifestyle in the heart of Euless. New interior paint throughout creates a bright, inviting feel, while the open-concept living area with durable tile flooring flows seamlessly into the beautifully updated kitchen featuring subway tile backsplash, Whirlpool appliances, and abundant cabinetry. A separate utility area adds everyday convenience, enjoy the updated Low-E windows for energy efficiency, and the fully renovated bath showcases a tiled shower, updated hardware, and new countertops. Ample storage throughout makes the home as functional as it is attractive. The property also features a privacy gate with extended driveway that could house an RV, and a two-car carport in the back for added convenience and security.
Enjoy an exceptional location just minutes from DFW International Airport, with quick access to Highways 360 and 114 for an easy commute anywhere in the Metroplex. Step outside to miles of scenic Bear Creek trails perfect for walking, jogging, or biking, and enjoy the nearby Euless Family Life Center offering a fitness center, community pool, pickleball courts, indoor recreation, and year-round activities. Surrounded by popular shopping, dining, and entertainment, this home offers the perfect blend of comfort, convenience, and an active lifestyle.
For sale
Price cut: $10K (8/2)
$269,000
118 E Denton Dr, Euless, TX 76039
2beds
1,215sqft
:
Get pre-qualified$1,999/mo
Duplex, Single Family Residence
Built in 1984
3,963 Square Feet Lot
$262,500 Zestimate®
$221/sqft
$-- HOA
What's special
Stylish finishesNew interior paint throughoutTwo-car carportBright inviting feelDurable tile flooringBeautifully updated kitchenNew countertops
- 25 days |
- 730 |
- 34 |
Likely to sell faster than
Zillow last checked:
Listing updated:
Listed by:
Carla Atwal 0648613 817-300-7196,
Compass RE Texas, LLC 682-226-6938
Source: NTREIS,MLS#: 21320406
Facts & features
Interior
Bedrooms & bathrooms
- Bedrooms: 2
- Bathrooms: 1
- Full bathrooms: 1
Primary bedroom
- Level: First
- Dimensions: 12 x 12
Bedroom
- Level: First
- Dimensions: 10 x 10
Dining room
- Level: First
- Dimensions: 13 x 9
Kitchen
- Features: Built-in Features, Eat-in Kitchen, Pantry
- Level: First
- Dimensions: 13 x 5
Living room
- Level: First
- Dimensions: 16 x 13
Heating
- Central, Electric
Cooling
- Central Air, Electric
Appliances
- Included: Dishwasher, Electric Cooktop, Electric Oven, Electric Water Heater, Disposal, Microwave
- Laundry: Electric Dryer Hookup, In Kitchen
Features
- Decorative/Designer Lighting Fixtures, High Speed Internet, Pantry, Cable TV, Walk-In Closet(s)
- Flooring: Ceramic Tile
- Windows: Window Coverings
- Has basement: No
- Number of fireplaces: 1
- Fireplace features: Wood Burning
Interior area
- Total interior livable area: 1,215 sqft
Video & virtual tour
Property
Parking
- Total spaces: 2
- Parking features: Covered
- Carport spaces: 2
Features
- Levels: One
- Stories: 1
- Exterior features: Private Yard
- Pool features: None
- Fencing: Wood,Wrought Iron
Lot
- Size: 3,963 Square Feet
- Features: Interior Lot
Details
- Parcel number: 03600157
Construction
Type & style
- Home type: SingleFamily
- Architectural style: Traditional
- Property subtype: Duplex, Single Family Residence
Materials
- Roof: Composition
Condition
- Year built: 1984
Utilities & green energy
- Sewer: Public Sewer
- Utilities for property: Electricity Available, Sewer Available, Cable Available
Community & HOA
Community
- Subdivision: Woodcreek Add
HOA
- Has HOA: No
Location
- Region: Euless
Financial & listing details
- Price per square foot: $221/sqft
- Tax assessed value: $238,000
- Annual tax amount: $4,686
- Date on market: 7/14/2026
- Cumulative days on market: 26 days
- Listing terms: Cash,Conventional,FHA,VA Loan
Estimated market value
$262,500
$249,000 - $276,000
$1,940/mo
Price history
| Date | Event | Price |
|---|---|---|
| 8/2/2026 | Price change | $269,000-3.6%$221/sqft |
Source: NTREIS #21320406 Report a problem | ||
| 7/14/2026 | Listed for sale | $279,000$230/sqft |
Source: NTREIS #21320406 Report a problem | ||
Public tax history
| Year | Property taxes | Tax assessment |
|---|---|---|
| 2025 | $4,686 -7.8% | $238,000 -11.2% |
| 2024 | $5,084 +13.7% | $267,894 +12.6% |
| 2023 | $4,470 -0.6% | $237,817 +13.6% |
| 2022 | $4,497 +23.4% | $209,312 +27.5% |
| 2021 | $3,644 -2.1% | $164,207 -0.7% |
| 2020 | $3,721 +3.4% | $165,434 +4.4% |
| 2019 | $3,599 +8.5% | $158,479 +11.4% |
| 2018 | $3,316 +21.7% | $142,320 +21.9% |
| 2017 | $2,725 +17.3% | $116,745 +20.8% |
| 2016 | $2,324 +3.7% | $96,618 +7.1% |
| 2015 | $2,240 | $90,200 |
| 2014 | $2,240 | $90,200 +8.5% |
| 2013 | -- | $83,100 +11.2% |
| 2012 | -- | $74,700 -3.2% |
| 2011 | -- | $77,200 -11.8% |
| 2010 | -- | $87,500 -5.9% |
| 2009 | -- | $93,000 -5% |
| 2008 | -- | $97,900 |
| 2007 | -- | $97,900 +3.5% |
| 2006 | -- | $94,600 +1.7% |
| 2005 | -- | $93,000 +1.2% |
| 2004 | -- | $91,900 |
| 2003 | -- | $91,900 +3.8% |
| 2002 | -- | $88,500 +8.6% |
| 2001 | -- | $81,500 +14.8% |
| 2000 | -- | $71,000 |
Find assessor info on the county website
Monthly payment
Est. payment
Payment breakdown
Explore the cost of this home by adjusting the details. Changes won't be saved.Climate risks
Neighborhood: 76039
Nearby schools
GreatSchools rating
- 6/10Arbor Creek Elementary SchoolGrades: PK-6Distance: 0.3 mi
- 6/10Euless Junior High SchoolGrades: 7-9Distance: 0.6 mi
- 6/10Trinity High SchoolGrades: 10-12Distance: 0.8 mi
Schools provided by the listing agent
- Elementary: Arbor Creek
- Middle: Euless
- High: Trinity
- District: Hurst-Euless-Bedford ISD
Source: NTREIS. This data may not be complete. We recommend contacting the local school district to confirm school assignments for this home.
- $280,1003 bd2 ba1.2k sqft120 E Denton Dr, Euless, TX 76039Off Market

- $258,9003 bd2 ba1k sqft116 E Denton Dr, Euless, TX 76039Off Market
- $273,3003 bd2 ba1.2k sqft122 E Denton Dr, Euless, TX 76039Off Market
- $278,5003 bd2 ba1.6k sqft112 E Denton Dr, Euless, TX 76039Off Market

- $235,6003 bd2 ba1.2k sqft114 E Denton Dr, Euless, TX 76039Off Market
- $225,2003 bd2 ba1k sqft200 E Denton Dr, Euless, TX 76039Off Market
- $223,1002 bd1 ba1k sqft761 Little Creek Dr, Euless, TX 76039Off Market
- $271,8003 bd2 ba1.2k sqft110 E Denton Dr, Euless, TX 76039Off Market
A local agent can set up tours, give advice and negotiate with sellers.
A local lender can help you make sure your offer is ready when you are.
Similar homes
- $275,0003 bd1 ba950 sqft1010 Denton Dr, Euless, TX 76039For Sale
 MLS ID #21352912, Leslie Benavidez. NTREIS
 - $259,9003 bd2 ba1.2k sqft818 Midcreek Dr, Euless, TX 76039For Sale
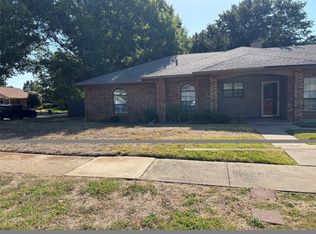 MLS ID #21325413, Elyse Kruzel. NTREIS
 - $270,0003 bd1 ba1.1k sqft1207 Aransas Dr, Euless, TX 76039For Sale
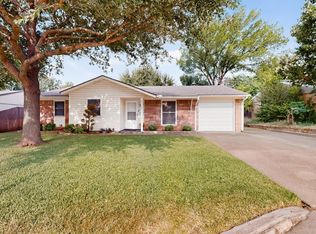 MLS ID #21348771, Justin Brown. NTREIS
 - $275,0003 bd2 ba1.2k sqft208 E Denton Dr, Euless, TX 76039For Sale
 MLS ID #21336468, Lilia Mendoza. NTREIS
 - $285,0003 bd1 ba1.2k sqft121 Dallas Dr, Euless, TX 76039For SaleMLS ID #21317105, Linda Peterson. NTREIS
- $269,9002 bd3 ba1.2k sqft184 Merlin Way, Euless, TX 76039For SaleMLS ID #21339049, Tracey Dierolf. NTREIS
- $319,0003 bd2 ba1.3k sqft603 Donley Dr, Euless, TX 76039For SaleMLS ID #21351193, Charisse Fontaine. NTREIS
- $264,5002 bd1 ba990 sqft2917 Penny Ln, Euless, TX 76039For SaleMLS ID #21331021, Matt Dill. NTREIS
- $315,0003 bd2 ba1.4k sqft304 Salem Dr, Euless, TX 76039For SaleMLS ID #21340838, Nicholas Barz. NTREIS
- $299,0003 bd2 ba1.2k sqft2911 Post Oak Dr, Euless, TX 76039For SaleMLS ID #21343064, Kandida Randall. NTREIS
- $257,0002 bd1 ba1k sqft114 Glade Shadow Dr, Euless, TX 76039For SaleMLS ID #21346680, Toni Mcmillon. NTREIS
- $280,0003 bd2 ba1.2k sqft109 Hickory Springs Dr, Euless, TX 76039For SaleMLS ID #21346609, Philip Kaiser. NTREIS
- $399,0003 bd3 ba1.7k sqft381 Arbor Ln, Euless, TX 76039For SaleMLS ID #21349994, K.C. McKeown. NTREIS
- $380,0003 bd2 ba1.4k sqft1119 Marshall Dr, Euless, TX 76039For SaleMLS ID #21346605, Elizabeth Gassos. NTREIS
- $279,9003 bd2 ba1.3k sqft404 E Alexander Ln, Euless, TX 76040For SaleMLS ID #21143556, Sarahi Santos. NTREIS
- $280,0003 bd2 ba1k sqft703 Whitener Rd, Euless, TX 76040For SaleMLS ID #21351540, Allyson McClurg. NTREIS
- $239,9002 bd1 ba990 sqft2901 Kathleen Ln, Euless, TX 76039For SaleMLS ID #21323277, Troy Sage. NTREIS
- $269,9002 bd2 ba1.1k sqft612 Bayless Dr, Euless, TX 76040For SaleMLS ID #21337032, Megan Phelps. NTREIS
- $330,0004 bd2 ba1.4k sqft301 E Fuller Dr, Euless, TX 76039For SaleMLS ID #21334521, Garrett Lamb. NTREIS
- $249,0002 bd2 ba1.2k sqft177 Merlin Way, Euless, TX 76039For SaleMLS ID #21346419, Jeffrey Price. NTREIS
