Beautiful brick home with NEW ROOF situated on a spacious acre in Covington, located in the Fontainebleau High School District. This 3-bedroom, 2-bath home offers a functional layout with an additional office (2) that was converted from the original garage. The office is insulated and has HVAC, providing a comfortable flex space, and can easily be converted back to a garage if desired.
The kitchen features quartz countertops and custom soft-close cabinetry. A whole-house generator was installed in 2020 for added peace of mind. Enjoy the outdoors from the screened-in patio overlooking the large backyard. The property also includes a portable garage in the backyard that provides covered space for a vehicle or additional storage. The asphalt and limestone driveway were installed in 2020, providing ample parking and easy access to the property.
The property is located in Flood Zone C and offers the space and privacy of an acre while remaining convenient to Covington/Mandeville amenities, schools, and major roadways.
Active
$375,000
118 Fern Dr, Covington, LA 70433
3beds
2,293sqft
Single Family Residence
Built in 1992
0.92 Acres Lot
$327,800 Zestimate®
$164/sqft
$-- HOA
What's special
- 9 days
- 209
- 22
Zillow last checked:
Listing updated:
Listed by:
Melissa Richoux 985-807-9015,
NOLA Living Realty 504-301-9757
Source: GSREIN,MLS#: 2574320
Facts & features
Interior
Bedrooms & bathrooms
- Bedrooms: 3
- Bathrooms: 2
- Full bathrooms: 2
Primary bedroom
- Level: Lower
- Dimensions: 16 x 14.6
Bedroom
- Level: Lower
- Dimensions: 12.4 x 12
Bedroom
- Level: Lower
- Dimensions: 12 x 11.3
Breakfast room nook
- Level: Lower
- Dimensions: 11.3 x 10.2
Den
- Level: Lower
- Dimensions: 17.10 x 20
Garage
- Level: Lower
- Dimensions: 20 x 20
Kitchen
- Level: Lower
- Dimensions: 13.9 x 10.2
Heating
- Central, Multiple Heating Units
Cooling
- Central Air, 2 Units
Appliances
- Laundry: Washer Hookup, Dryer Hookup
Features
- Attic, Ceiling Fan(s), Carbon Monoxide Detector, Pantry, Stainless Steel Appliances
- Windows: Screens
- Has fireplace: Yes
- Fireplace features: Gas
Interior area
- Total structure area: 2,733
- Total interior livable area: 2,293 sqft
Property
Parking
- Total spaces: 3
- Parking features: Driveway, Three or more Spaces, Boat, RV Access/Parking
- Has uncovered spaces: Yes
Features
- Levels: One
- Stories: 1
- Patio & porch: Concrete, Covered, Porch, Screened
- Exterior features: Enclosed Porch, Fence, Porch
- Pool features: None
Lot
- Size: 0.92 Acres
- Dimensions: 201 x 200 x 201 x 200
- Features: 1 or More Acres, Outside City Limits
Details
- Additional structures: Other
- Parcel number: 25579
- Special conditions: None
Construction
Type & style
- Home type: SingleFamily
- Architectural style: Traditional
- Property subtype: Single Family Residence
Materials
- Brick
- Foundation: Slab
- Roof: Shingle
Condition
- Very Good Condition
- Year built: 1992
Utilities & green energy
- Electric: Generator
- Sewer: Septic Tank
- Water: Well
Green energy
- Energy efficient items: Water Heater
Community & HOA
Community
- Security: Smoke Detector(s)
- Subdivision: Singing River
HOA
- Has HOA: No
Location
- Region: Covington
Financial & listing details
- Price per square foot: $164/sqft
- Tax assessed value: $202,840
- Annual tax amount: $1,553
- Date on market: 9/12/2026
Estimated market value
$327,800
$288,000 - $367,000
$2,109/mo
Price history
| Date | Event | Price |
|---|---|---|
| 9/23/2026 | Listed for sale | $375,000$164/sqft |
Source:  GSREIN #2574320 Report a problem GSREIN #2574320 Report a problem | ||
Public tax history
| Year | Property taxes | Tax assessment |
|---|---|---|
| 2025 | $1,553 -3.5% | $20,284 |
| 2024 | $1,609 -6.6% | $20,284 |
| 2023 | $1,723 +0.6% | $20,284 |
| 2022 | $1,713 +0.2% | $20,284 |
| 2021 | $1,710 +0.1% | $20,284 |
| 2020 | $1,708 -5.5% | $20,284 -1.3% |
| 2019 | $1,808 -0.9% | $20,547 |
| 2018 | $1,824 -35.1% | $20,547 |
| 2017 | $2,812 +52.4% | $20,547 |
| 2016 | $1,845 | $20,547 +4.5% |
| 2015 | $1,845 +5.1% | $19,662 |
| 2014 | $1,755 +0.9% | $19,662 |
| 2013 | $1,739 +11.1% | $19,662 +3.1% |
| 2011 | $1,566 +0.6% | $19,062 |
| 2010 | $1,557 | $19,062 |
Find assessor info on the county website
Monthly payment
Est. payment
Payment breakdown
Explore the cost of this home by adjusting the details. Changes won't be saved.Climate risks
Neighborhood: 70433
Nearby schools
Schools provided by the listing agent
- Elementary: Lyon
- Middle: Pine View
- High: Fontainebleau
Source: GSREIN. This data may not be complete. We recommend contacting the local school district to confirm school assignments for this home.
Similar homes
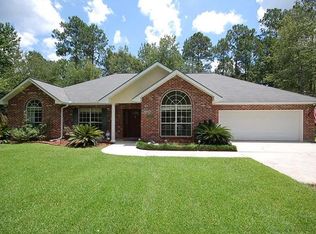
- $374,9003 bd3 ba2.4k sqft20010 5th Ave, Covington, LA 70433For Sale

 MLS ID #2576097, Beverly Hobbs Shea, High Road Properties, Inc.. GSREIN
 - $379,0004 bd2 ba2k sqft444 Choctaw Dr, Abita Springs, LA 70420For Sale
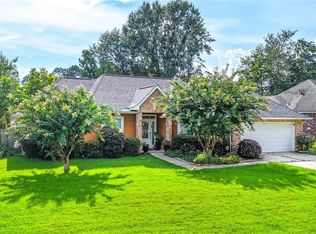 MLS ID #2567233, Kendra St. Pierre, Compass Slidell. GSREIN
 - $--3 bd2 ba1.7k sqft210 Autumn Woods Dr, Covington, LA 70433Auction
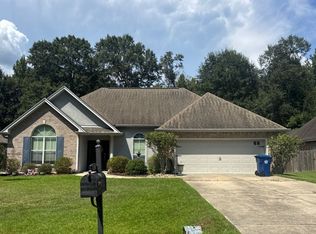 Auction.com 2
 - $375,0004 bd2 ba2.3k sqft613 Del Sol Pass, Covington, LA 70433For Sale
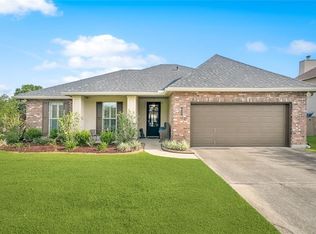 MLS ID #2575645, Connor Mulvany, Realty One Group Immobilia. GSREIN
 - $339,9003 bd2 ba2k sqft403 Avenue Palais Royal, Covington, LA 70433For SaleMLS ID #2568353, Gary Schoen, United Real Estate Partners. GSREIN
- $330,0003 bd2 ba1.6k sqft69271 3rd Ave, Covington, LA 70433For SaleMLS ID #2569592, Lori Sanborn, 1 Percent Lists. GSREIN
- $339,0003 bd2 ba1.6k sqft202 Yvonne Ave, Abita Springs, LA 70420For SaleMLS ID #2566131, James Boltin, Boltin Realty Group, LLC. GSREIN
- $364,9004 bd2 ba2.1k sqft444 Tiger Ave, Covington, LA 70433For SaleMLS ID #2557323, Sandra Douglas, Premier Edge Real Estate. GSREIN
- $399,900-- bd2 ba1.8k sqft1618 N Columbia St, Covington, LA 70433For SaleMLS ID #2519375, Julie Steinhauer, Clavier Realty Group LLC. GSREIN
- $400,0003 bd2 ba1.6k sqft1097 Abita River Dr, Covington, LA 70433New ConstructionMLS ID #2565129, James Coate, Coldwell Banker TEC. GSREIN
- $225,0003 bd2 ba1.1k sqft70511 5th St, Covington, LA 70433For SaleMLS ID #2572012, Rachel Webber, Galiano Realty. GSREIN
- $404,0004 bd2 ba2k sqft65398 Maple St, Mandeville, LA 70448For SaleMLS ID #2575270, Theresa Rowe, Green Star Realty, LLC. GSREIN
- $379,0003 bd2 ba1.5k sqft73121 Pruden Rd, Covington, LA 70435For SaleMLS ID #2527543, Victor Lizarraga, 1 Percent Lists Premier. GSREIN
- $335,0003 bd2 ba1.6k sqft69206 4th Ave, Covington, LA 70433For SaleMLS ID #2549454, Marcus Clavier, Clavier Realty Group LLC. GSREIN
- $239,9003 bd2 ba1.2k sqft70208 9th St, Covington, LA 70433For SaleMLS ID #2570473, Edgardo Zeron, Realty One Group Immobilia. GSREIN
- $189,0003 bd2 ba1.1k sqft70447 J St, Covington, LA 70433For SaleMLS ID #2574097, Melissa Mullis, REMAX ALLIANCE. GSREIN
- $315,0003 bd2 ba1.5k sqft70134 Carmel Rd, Mandeville, LA 70471For SaleMLS ID #2572785, Mark Chifici, United Real Estate Partners. GSREIN
- $309,0004 bd3 ba2k sqft199 Tchefuncte Dr, Covington, LA 70433For SaleMLS ID #2514295, Katie Williams, United Real Estate Partners. GSREIN
- $230,0003 bd2 ba1.2k sqft70220 8th St, Covington, LA 70433For SaleMLS ID #2563540, Bonnie Greene, Coldwell Banker TEC. GSREIN
