Welcome to 70447 J Street in Covington! This 3 bedroom 2 bath home offers a great opportunity for a buyer looking to add value and make a home their own. Featuring a desirable location and plenty of potential, the home is priced with the intention of a timely sale. 4 year roof, updated kitchen with painted cabinets, stainless appliances, modern fixtures, and Tiled backsplash. A generous living area with wood burning fireplace and wall of windows overlooks the backyard. On suite Primary bedroom and bath face backyard with other 2 bedrooms toward front of home. Close proximity to the main Hightway 190 corridor so convenient to shopping, restaurants and commuting. Flood zone x - no flood insurance is required with this home.
Active
$189,000
70447 J St, Covington, LA 70433
3beds
1,188sqft
Single Family Residence
Built in 2001
7,191 Square Feet Lot
$183,800 Zestimate®
$159/sqft
$-- HOA
What's special
Stainless appliancesTiled backsplashWood burning fireplaceModern fixtures
- 27 days
- 1,823
- 266
Likely to sell faster than
Zillow last checked:
Listing updated:
Listed by:
Melissa Mullis 985-629-1705,
REMAX ALLIANCE 985-626-1561
Source: GSREIN,MLS#: 2574097
Facts & features
Interior
Bedrooms & bathrooms
- Bedrooms: 3
- Bathrooms: 2
- Full bathrooms: 2
Primary bedroom
- Description: Flooring: Carpet
- Level: Lower
- Dimensions: 13 x 12.50
Bedroom
- Description: Flooring: Carpet
- Level: Lower
- Dimensions: 10 x 10
Bedroom
- Description: Flooring: Carpet
- Level: Lower
- Dimensions: 10.50 x 10.50
Breakfast room nook
- Description: Flooring: Laminate,Simulated Wood
- Level: Lower
- Dimensions: 11.50 x 8
Kitchen
- Description: Flooring: Laminate,Simulated Wood
- Level: Lower
- Dimensions: 11.50 x 9
Living room
- Description: Flooring: Laminate,Simulated Wood
- Level: Lower
- Dimensions: 17 x 15
Heating
- Central
Cooling
- Central Air, 1 Unit
Appliances
- Included: Dishwasher, Disposal, Microwave, Oven, Range, Refrigerator
- Laundry: Washer Hookup, Dryer Hookup
Features
- Attic, Ceiling Fan(s), Pantry, Pull Down Attic Stairs, Stainless Steel Appliances
- Attic: Pull Down Stairs
- Has fireplace: Yes
- Fireplace features: Wood Burning
Interior area
- Total structure area: 1,238
- Total interior livable area: 1,188 sqft
Property
Parking
- Parking features: Driveway
- Has uncovered spaces: Yes
Features
- Levels: One
- Stories: 1
- Exterior features: Fence, Permeable Paving
- Pool features: None
Lot
- Size: 7,191 Square Feet
- Dimensions: 58 x 110
- Features: Outside City Limits, Rectangular Lot
Details
- Additional structures: Shed(s)
- Parcel number: 25581
- Special conditions: None
Construction
Type & style
- Home type: SingleFamily
- Architectural style: Traditional
- Property subtype: Single Family Residence
Materials
- Vinyl Siding
- Foundation: Slab
- Roof: Shingle
Condition
- Average Condition
- Year built: 2001
Utilities & green energy
- Sewer: Treatment Plant
- Water: Well
Community & HOA
Community
- Subdivision: Tammany Hills
HOA
- Has HOA: No
Location
- Region: Covington
Financial & listing details
- Price per square foot: $159/sqft
- Tax assessed value: $130,876
- Annual tax amount: $679
- Date on market: 9/1/2026
Estimated market value
$183,800
$175,000 - $193,000
$1,639/mo
Price history
| Date | Event | Price |
|---|---|---|
| 9/1/2026 | Listed for sale | $189,000-5.3%$159/sqft |
Source:  GSREIN #2574097 Report a problem GSREIN #2574097 Report a problem | ||
| 12/5/2022 | Sold | -- |
Source: GSREIN #2368232 Report a problem | ||
| 11/7/2022 | Pending sale | $199,500$168/sqft |
Source: GSREIN #2368232 Report a problem | ||
| 10/21/2022 | Listed for sale | $199,500+10.8%$168/sqft |
Source: GSREIN #2368232 Report a problem | ||
| 12/10/2021 | Sold | -- |
Source: GSREIN #2320978 Report a problem | ||
| 11/9/2021 | Pending sale | $180,000$152/sqft |
Source: GSREIN #2320978 Report a problem | ||
| 11/4/2021 | Listed for sale | $180,000$152/sqft |
Source: GSREIN #2320978 Report a problem | ||
| 8/7/2018 | Listing removed | $1,300$1/sqft |
Source: Keller Williams Realty Services #2156208 Report a problem | ||
| 5/24/2018 | Listed for rent | $1,300+8.3%$1/sqft |
Source: Keller Williams Realty Services #2156208 Report a problem | ||
| 1/4/2018 | Listing removed | $1,200$1/sqft |
Source: Mandeville #2119447 Report a problem | ||
| 10/12/2017 | Price change | $1,200-11.1%$1/sqft |
Source: Mandeville #2119447 Report a problem | ||
| 8/13/2017 | Listed for rent | $1,350$1/sqft |
Source: Keller Williams Realty Services #2119447 Report a problem | ||
| 6/21/2016 | Sold | -- |
Source: Public Record Report a problem | ||
Public tax history
| Year | Property taxes | Tax assessment |
|---|---|---|
| 2025 | $679 -3.5% | $13,088 |
| 2024 | $703 +45.3% | $13,088 +18% |
| 2023 | $484 -67.6% | $11,092 -0.4% |
| 2022 | $1,492 +0.2% | $11,134 |
| 2021 | $1,490 +0.1% | $11,134 |
| 2020 | $1,488 -6.2% | $11,134 -9.6% |
| 2019 | $1,586 -1% | $12,313 |
| 2018 | $1,601 -0.2% | $12,313 |
| 2017 | $1,605 +137.9% | $12,313 -2.5% |
| 2016 | $675 | $12,626 +4.5% |
| 2015 | $675 +9.6% | $12,082 |
| 2014 | $615 +1% | $12,082 |
| 2013 | $609 -17.7% | $12,082 -6.8% |
| 2011 | $741 +0.6% | $12,970 |
| 2010 | $737 | $12,970 |
Find assessor info on the county website
Monthly payment
Est. payment
Payment breakdown
Explore the cost of this home by adjusting the details. Changes won't be saved.Climate risks
Neighborhood: 70433
Nearby schools
Schools provided by the listing agent
- Elementary: stpsb.org
Source: GSREIN. This data may not be complete. We recommend contacting the local school district to confirm school assignments for this home.
Similar homes
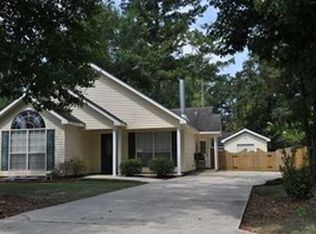
- $215,0003 bd2 ba1.3k sqft70401 I St, Covington, LA 70433For Sale

 MLS ID #2572263, Lori Sanborn, 1 Percent Lists. GSREIN
 - $212,0003 bd2 ba1.1k sqft70346 J St, Covington, LA 70433For Sale
 MLS ID #2562026, Caiden McNulty, Berkshire Hathaway HomeServices Preferred, REALTOR. GSREIN
 - $175,0003 bd2 ba1.1k sqft70403 B St, Covington, LA 70433For Sale
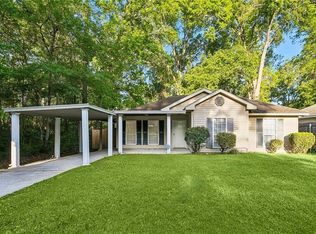 MLS ID #2553651, Teresa Dubreuil, Realty One Group Immobilia. GSREIN
 - $213,5003 bd2 ba1.3k sqft70306 K St, Covington, LA 70433For Sale
 MLS ID #2562889, Natalie Monteleone, Keller Williams Realty Services. GSREIN
 - $220,0003 bd2 ba1.1k sqft70419 F St, Covington, LA 70433For SaleMLS ID #2565647, Kenneth Golden, 1 Percent Lists. GSREIN
- $225,0003 bd2 ba1.2k sqft70312 1st St, Covington, LA 70433For SaleMLS ID #2571238, Morgan Bergeron, Monument Real Estate, LLC. GSREIN
- $194,0003 bd2 ba1.7k sqft20372 Doris Rd, Covington, LA 70433For SaleMLS ID #2551319, Shawn Thomas, United Real Estate Partners LLC. GSREIN
- $225,0003 bd2 ba1.1k sqft70511 5th St, Covington, LA 70433For SaleMLS ID #2572012, Rachel Webber, Galiano Realty. GSREIN
- $215,0003 bd2 ba1.2k sqft70052 9th St, Covington, LA 70433For SaleMLS ID #2570855, Ada Bruhl, Realty One Group Immobilia. GSREIN
- $220,0003 bd2 ba1.1k sqft18274 Cusachs Dr, Covington, LA 70433For SaleMLS ID #2560430, Rebecca Davis, Select Living LLC. GSREIN
- $239,0003 bd2 ba1.3k sqft70220 7th St, Covington, LA 70433For SaleMLS ID #2564881, Felicity Kahn, Berkshire Hathaway HomeServices Preferred, REALTOR. GSREIN
- $239,9003 bd2 ba1.2k sqft70208 9th St, Covington, LA 70433For SaleMLS ID #2570473, Edgardo Zeron, Realty One Group Immobilia. GSREIN
- $204,9003 bd2 ba1.4k sqft72433 Bullard St, Covington, LA 70435For SaleMLS ID #2571115, Gregg Tepper, Keller Williams Realty Services. GSREIN
- $220,0004 bd2 ba1.5k sqft72350 Forest Dr, Covington, LA 70433For SaleMLS ID #2578039, Jamie Gebbia, Homesmart Realty South. GSREIN
- $255,0003 bd2 ba1.4k sqft70413 D St, Covington, LA 70433For SaleMLS ID #2572048, Deana Bradley, Atlas Real Estate Company, LLC. GSREIN
- $165,0003 bd2 ba1.1k sqft72352 Nursery St, Covington, LA 70435For SaleMLS ID #2559256, Ashley Callahan, 1 Percent Lists Gulf South. GSREIN
- $267,5002 bd2 ba1.3k sqft324 Craftsman Ct, Covington, LA 70433For SaleMLS ID #2575240, Marcela Golden, 1 Percent Lists. GSREIN
- $255,0003 bd2 ba1.6k sqft70081 10th St, Covington, LA 70433For SaleMLS ID #2571771, Jan Mackie, Century 21 Investment Realty. GSREIN
- $155,0003 bd2 ba1.1k sqft72393 Daisy St, Covington, LA 70435For SaleMLS ID #2565887, Ashley Callahan, 1 Percent Lists Gulf South. GSREIN
- $269,9003 bd2 ba1.4k sqft70080 5th St, Covington, LA 70433For SaleMLS ID #2571802, James Clayton, 1 Percent Lists. GSREIN
