**Price Improvement** Nestled on a private, one-acre wooded homesite in a peaceful neighborhood, this one owner, exceptional ranch-style home offers the perfect blend of comfort, space, and natural beauty. Set on a wide lot and backing to a nature preserve, the property provides a tranquil, highly private retreat with mature trees, abundant wildlife, and the added assurance that the adjacent lot will remain undeveloped, enhancing both privacy and serenity. Offering three bedrooms and 3.5 baths, the inviting floor plan provides convenient one-level living, including a main-floor laundry room for added ease. A large dining room—currently being used as a home office—adds versatility to accommodate your lifestyle needs. Ideally situated, the home delivers the feel of peaceful country living while remaining just a short drive from town for everyday convenience. The fully finished walkout basement opens to a beautiful patio with a large deck and pergola—perfect for relaxing or entertaining. It also features a full bath, a wet bar, new LVP flooring, and abundant storage space, creating an exceptional area for gatherings or extended living. The updated kitchen showcases white cabinetry, stainless steel appliances, granite countertops, hardwood floors, a bay window, and a spacious eat-in area. The family room is highlighted by a skylight and a stunning masonry fireplace, along with a four-panel glass slider that opens onto a large deck overlooking the tranquil backyard. The luxurious primary suite offers direct deck access, dual walk in closets, and a newly renovated bath with double vanities, a freestanding soaking tub, and a seamless glass walk-in shower. Outdoor amenities include a firepit area, a basketball court with a Gorilla goal, and ample space for gatherings and everyday enjoyment. Additional features include a custom-built three-bay garage with extra-deep bays (ideal for bass boat storage), floor drains, a secure safe room conveniently located off the garage, and the distinction of being the only property on this side of the street with underground utilities and just launched in the neighborhood is spectrum fiber optic cable and internet services. And, as an added convenience, the school bus stops right in front of the driveway! This rare offering combines privacy, functionality, and timeless appeal in a truly remarkable setting. Check out the walk-through video of this beautiful home.
Pending
Price cut: $30K (7/16)
$559,000
118 Green Sentinel Dr, Nicholasville, KY 40356
3beds
3,331sqft
Single Family Residence
Built in 2001
1.01 Acres Lot
$542,700 Zestimate®
$168/sqft
$10/mo HOA
What's special
Family roomLarge dining roomNew lvp flooringStunning masonry fireplaceLarge deckBeautiful patioSpacious eat-in area
- 71 days |
- 377 |
- 18 |
Likely to sell faster than
Zillow last checked:
Listing updated:
Listed by:
Lisa Dickens 859-806-2481,
Rector Hayden Realtors,
Lura K Justice 859-338-6099,
Rector Hayden Realtors
Source: Imagine MLS,MLS#: 26012863
Facts & features
Interior
Bedrooms & bathrooms
- Bedrooms: 3
- Bathrooms: 4
- Full bathrooms: 3
- 1/2 bathrooms: 1
Primary bedroom
- Description: large, access to deck
- Level: First
Bedroom 2
- Level: First
Bedroom 3
- Level: First
Primary bathroom
- Description: Total Remodel
- Level: First
Bathroom 2
- Description: Full Bath
- Level: First
Bathroom 3
- Description: Full Bath
- Level: Lower
Dining room
- Description: hardwood floors
- Level: First
Family room
- Level: Lower
Foyer
- Description: hardwood
- Level: First
Great room
- Description: Access to deck
- Level: First
Kitchen
- Description: UPdated HW white cabinets
- Level: First
Kitchen
- Description: Kitchenette
- Level: Lower
Other
- Description: Powder Room
- Level: First
Utility room
- Level: First
Heating
- Electric, Heat Pump
Cooling
- Central Air, Electric, Heat Pump
Appliances
- Included: Dryer, Disposal, Dishwasher, Microwave, Refrigerator, Washer, Cooktop, Oven, Self Cleaning Oven, Vented Exhaust Fan
- Laundry: Electric Dryer Hookup, Main Level, Washer Hookup
Features
- Entrance Foyer, Eat-in Kitchen, Wet Bar, Walk-In Closet(s), Ceiling Fan(s), Soaking Tub
- Flooring: Carpet, Ceramic Tile, Hardwood, Vinyl
- Windows: Skylight(s), Window Treatments, Blinds
- Basement: Bath/Stubbed,Exterior Entry,Finished,Walk-Out Access
- Number of fireplaces: 1
- Fireplace features: Great Room, Masonry, Wood Burning
Interior area
- Total structure area: 3,331
- Total interior livable area: 3,331 sqft
- Finished area above ground: 2,172
- Finished area below ground: 1,159
Video & virtual tour
Property
Parking
- Total spaces: 3
- Parking features: Basement, Driveway, Other, Garage Faces Side
- Garage spaces: 3
- Has uncovered spaces: Yes
Features
- Levels: One
- Exterior features: Awning(s), Fire Pit
- Fencing: None
- Has view: Yes
- View description: Trees/Woods, Neighborhood
Lot
- Size: 1.01 Acres
- Features: Landscaped, Wooded, Many Trees
Details
- Parcel number: 0370000013.00
Construction
Type & style
- Home type: SingleFamily
- Architectural style: Ranch
- Property subtype: Single Family Residence
Materials
- Brick Veneer, Vinyl Siding
- Foundation: Concrete Perimeter
- Roof: Dimensional Style,Shingle
Condition
- Year built: 2001
Utilities & green energy
- Sewer: Septic Tank
- Water: Public
- Utilities for property: Electricity Connected, Natural Gas Not Available, Underground Utilities, Water Connected
Community & HOA
Community
- Subdivision: Green Sentinel
HOA
- Has HOA: Yes
- Amenities included: None
- Services included: Other
- HOA fee: $125 annually
Location
- Region: Nicholasville
Financial & listing details
- Price per square foot: $168/sqft
- Tax assessed value: $304,980
- Annual tax amount: $3,513
- Date on market: 6/4/2026
Estimated market value
$542,700
$516,000 - $570,000
$4,023/mo
Price history
| Date | Event | Price |
|---|---|---|
| 7/19/2026 | Pending sale | $559,000$168/sqft |
Source:  Rector Hayden Realtors #26012863 Report a problem Rector Hayden Realtors #26012863 Report a problem | ||
| 7/19/2026 | Contingent | $559,000$168/sqft |
Source:  Imagine MLS #26012863 Report a problem Imagine MLS #26012863 Report a problem | ||
| 7/16/2026 | Price change | $559,000-5.1%$168/sqft |
Source: Imagine MLS #26012863 Report a problem | ||
| 6/4/2026 | Listed for sale | $589,000+1966.7%$177/sqft |
Source: Imagine MLS #26012863 Report a problem | ||
| 4/27/2000 | Sold | $28,500$9/sqft |
Source: Agent Provided Report a problem | ||
Public tax history
| Year | Property taxes | Tax assessment |
|---|---|---|
| 2024 | $3,513 +2.9% | $304,980 |
| 2023 | $3,415 | $304,980 |
| 2022 | $3,415 +16.9% | $304,980 +17.3% |
| 2021 | $2,922 -0.1% | $260,000 |
| 2020 | $2,924 +1.2% | $260,000 |
| 2019 | $2,890 +0.1% | $260,000 |
| 2018 | $2,889 | $260,000 |
| 2017 | -- | $260,000 +30% |
| 2016 | $2,120 | $200,000 |
| 2015 | $2,120 | $200,000 |
| 2014 | $2,120 | $200,000 |
| 2013 | -- | $200,000 |
| 2012 | -- | $200,000 |
| 2011 | -- | $200,000 |
| 2010 | -- | $200,000 |
Find assessor info on the county website
Monthly payment
Est. payment
Payment breakdown
Explore the cost of this home by adjusting the details. Changes won't be saved.Climate risks
Neighborhood: 40356
Nearby schools
GreatSchools rating
- 9/10Wilmore Elementary SchoolGrades: 1-5Distance: 2.6 mi
- 8/10West Jessamine Middle SchoolGrades: 6-8Distance: 4.7 mi
- 8/10West Jessamine High SchoolGrades: 9-12Distance: 4.8 mi
Schools provided by the listing agent
- Elementary: Wilmore
- Middle: West Jessamine Middle School
- High: West Jess HS
Source: Imagine MLS. This data may not be complete. We recommend contacting the local school district to confirm school assignments for this home.
- $144,6001 acre120 Green Sentinel Dr, Nicholasville, KY 40356Off Market
- $459,3003 bd2 ba1.9k sqft122 Green Sentinel Dr, Nicholasville, KY 40356Off Market
- $58,6501 acre117 Green Sentinel Dr, Nicholasville, KY 40356Off Market

- $421,8003 bd2 ba1.8k sqft119 Green Sentinel Dr, Nicholasville, KY 40356Off Market

- $58,6501 acre115 Green Sentinel Dr, Nicholasville, KY 40356Off Market
- $440,1003 bd2 ba1.8k sqft113 Green Sentinel Dr, Nicholasville, KY 40356Off Market
- $664,8004 bd3 ba3.5k sqft121 Green Sentinel Dr, Nicholasville, KY 40356Off Market
- $621,2005 bd4 ba4.5k sqft124 Green Sentinel Dr, Nicholasville, KY 40356Off Market
A local agent can set up tours, give advice and negotiate with sellers.
Similar homes
- $579,9004 bd4 ba3k sqft47 Woodbriar Ct, Nicholasville, KY 40356For Sale
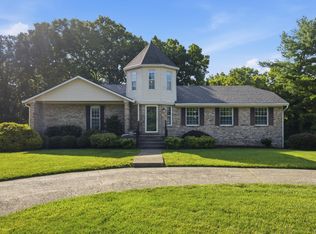
 MLS ID #26019258, Brandon L Hedinger, Keller Williams Bluegrass Realty. Imagine MLS
 - $395,0004 bd4 ba2.2k sqft200 Northbrook Rd, Nicholasville, KY 40356For Sale
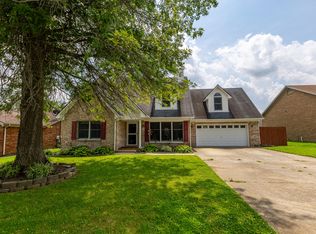 MLS ID #26021550, Tiffany Jarvis, ERA Select Real Estate. Imagine MLS
 - $599,0006 bd5 ba3.2k sqft2024 Indigo Dr, Richmond, KY 40475For Sale
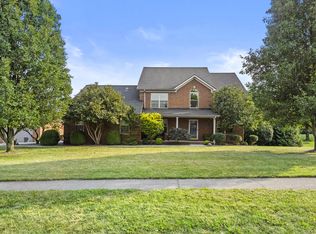 MLS ID #26021658, Elizabeth Rice, Keller Williams Legacy Group. Imagine MLS
 - $550,0003 bd3 ba1.9k sqft549 Ashley Camp Rd, Harrodsburg, KY 40330For Sale
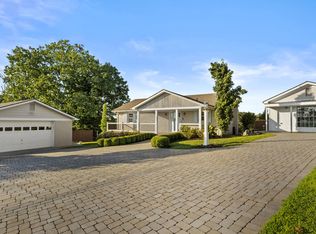 MLS ID #26021013, Hanna Burkhart, Lifstyl Real Estate. Imagine MLS
 - $539,9004 bd4 ba3.3k sqft2441 Doubletree Ct, Lexington, KY 40514For SaleMLS ID #26021657, Maggie C Taylor, RE/MAX Creative Realty. Imagine MLS
- $635,0004 bd3 ba3.8k sqft299 Scenic View Rd, Lancaster, KY 40444For SaleMLS ID #26021035, Whitney Ellis, Danny Ayres Realty & Auction. Imagine MLS
- $645,0004 bd3 ba3k sqft2601 High Bridge Rd, Wilmore, KY 40390For SaleMLS ID #26013857, Paige M Wilson, The Brokerage. Imagine MLS
- $495,0004 bd3 ba3.7k sqft57 Lauren Ln, Lancaster, KY 40444For SaleMLS ID #26017715, Becky Hillis, Diamond Real Estate Group, Inc. Imagine MLS
- $345,0003 bd3 ba2.5k sqft208 W Brown St, Nicholasville, KY 40356For SaleMLS ID #26011720, Nicholas Ratliff, Real Broker, LLC - Lexington. Imagine MLS
- $829,0003 bd2 ba2.4k sqft1730 Woods Rd, Nicholasville, KY 40356For SaleMLS ID #26019682, Krystil Greer, CENTURY 21 Advantage Realty. Imagine MLS
- $589,0004 bd3 ba2.5k sqft5072 Middleton Pl, Lexington, KY 40515For SaleMLS ID #26020640, Karolina D Baker, The Local Agents. Imagine MLS
- $539,0003 bd2 ba2.3k sqft638 Keenon Rd, Harrodsburg, KY 40330For SaleMLS ID #26020424, Maggie Wells, Real Broker, LLC. Imagine MLS
- $599,9005 bd3 ba3.3k sqft544 Keenon Rd, Harrodsburg, KY 40330For Sale
 MLS ID #1724561, Taylor Kays, Real Estate Go To. Metro Search Inc. LLC DBA Apex MLS
 - $569,9004 bd4 ba4.1k sqft451 Boone Trail Rd #C, Danville, KY 40422For SaleMLS ID #26011582, Mary Holland Ellis, Coldwell Banker VIP Realty, Inc.. Imagine MLS
- $549,9004 bd3 ba3.8k sqft3032 Woodfield Cir, Richmond, KY 40475For SaleMLS ID #26012529, Robin S Jones, Keller Williams Legacy Group. Imagine MLS
- $430,0003 bd2 ba2.5k sqft103 Hager Ct, Wilmore, KY 40390For SaleMLS ID #26018471, Tim L Finnell, Coldwell Banker McMahan. Imagine MLS
- $610,0005 bd4 ba3.9k sqft305 Shiloh Cove Ct, Richmond, KY 40475For SaleMLS ID #26020662, Tisha Monte, Bluegrass Properties Group. Imagine MLS
- $615,0004 bd3 ba2.5k sqft115 Saint Michaels Xing, Danville, KY 40422For SaleMLS ID #26015533, Nina Kirkland, Coldwell Banker VIP Realty, Inc.. Imagine MLS
- $499,0003 bd3 ba2.3k sqft843 Beaumont Ave, Harrodsburg, KY 40330For SaleMLS ID #26021314, Nikki Lake, RE/MAX Elite Realty. Imagine MLS
- $525,0004 bd4 ba3.7k sqft1100 Seville Ct, Lexington, KY 40515For SaleMLS ID #26008204, Donna C. Slone-Crumbie, Wright Realty. Imagine MLS
