Welcome to 118 Kenny Lane in Stonewall, LA, located in the highly sought-after Leanin Oaks subdivision. This beautifully maintained 4-bedroom, 2-bath home offers 2,156 sq ft of comfortable, well-designed living space on an oversized 1-acre lot — the perfect blend of country charm and everyday convenience.
Inside, the home features spacious living areas, generous bedrooms, and a functional layout ideal for both relaxing and entertaining. Outside, the property includes a detached garage and powered workshop, providing excellent space for storage, projects, or hobbies.
Leanin Oaks is known for its peaceful setting and desirable location, offering the serenity of the country while keeping you close to shopping, dining, and major travel routes. Homes in this area are rarely available, making this property a standout opportunity.
For sale
$389,500
118 Kenny, Minden, LA 71055
4beds
2,156sqft
Single Family Residence
Built in 2005
1 Acres Lot
$-- Zestimate®
$181/sqft
$-- HOA
What's special
Detached garagePowered workshopGenerous bedrooms
- 1 day |
- 113 |
- 1 |
Zillow last checked:
Listing updated:
Listed by:
Christie Trickey 0000007115 318-868-3600,
Century 21 Elite 318-868-3600
Source: NTREIS,MLS#: 21364499
Facts & features
Interior
Bedrooms & bathrooms
- Bedrooms: 4
- Bathrooms: 2
- Full bathrooms: 2
Primary bedroom
- Level: First
- Dimensions: 12 x 14
Bedroom
- Level: First
- Dimensions: 11 x 11
Bedroom
- Level: First
- Dimensions: 11 x 11
Bedroom
- Level: First
- Dimensions: 11 x 11
Bonus room
- Level: First
- Dimensions: 12 x 15
Family room
- Level: First
- Dimensions: 20 x 15
Living room
- Level: First
- Dimensions: 15 x 12
Heating
- Central
Cooling
- Central Air
Appliances
- Included: Dishwasher, Electric Range, Disposal, Microwave, Refrigerator, Vented Exhaust Fan
Features
- Built-in Features, Cathedral Ceiling(s), Decorative/Designer Lighting Fixtures, Double Vanity, Eat-in Kitchen, High Speed Internet, Kitchen Island, Pantry, Tile Counters, Vaulted Ceiling(s), Walk-In Closet(s), Wired for Sound
- Has basement: No
- Has fireplace: No
Interior area
- Total interior livable area: 2,156 sqft
Video & virtual tour
Property
Parking
- Total spaces: 6
- Parking features: Additional Parking, Concrete, Door-Multi, Driveway, Enclosed, Garage, Private, Garage Faces Side, Workshop in Garage
- Garage spaces: 2
- Carport spaces: 4
Features
- Levels: One
- Stories: 1
- Patio & porch: Covered
- Exterior features: Kennel, Outdoor Grill
- Pool features: None
- Fencing: Back Yard
Lot
- Size: 1 Acres
- Features: Back Yard, Interior Lot, Lawn, Landscaped, Level, Few Trees
Details
- Additional structures: Workshop
- Parcel number: 0200248859A
Construction
Type & style
- Home type: SingleFamily
- Architectural style: Detached
- Property subtype: Single Family Residence
Condition
- Year built: 2005
Utilities & green energy
- Sewer: Aerobic Septic, Private Sewer
- Water: Public
- Utilities for property: Electricity Connected, Sewer Available, Septic Available, Water Available
Community & HOA
Community
- Subdivision: Leanin' Oaks
HOA
- Has HOA: No
Location
- Region: Minden
Financial & listing details
- Price per square foot: $181/sqft
- Date on market: 8/21/2026
- Cumulative days on market: 3 days
- Listing terms: Assumable,Cash,Conventional,FHA,USDA Loan,VA Loan
Estimated market value
Not available
Estimated sales range
Not available
Not available
Price history
| Date | Event | Price |
|---|---|---|
| 8/21/2026 | Listed for sale | $389,500$181/sqft |
Source: NTREIS #21364499 Report a problem | ||
Public tax history
Tax history is unavailable.
Monthly payment
Est. payment
Payment breakdown
Explore the cost of this home by adjusting the details. Changes won't be saved.Climate risks
Neighborhood: 71055
Nearby schools
GreatSchools rating
- 7/10E. S. Richardson Elementary SchoolGrades: 4-5Distance: 6.4 mi
- 4/10Webster Junior High SchoolGrades: 6-8Distance: 7.7 mi
- 4/10Minden High SchoolGrades: 9-12Distance: 7.1 mi
Schools provided by the listing agent
- District: Desoto Parish ISD
Source: NTREIS. This data may not be complete. We recommend contacting the local school district to confirm school assignments for this home.
- $1,270,100-- bd-- ba6.1k sqft773 Benson Rd, Minden, LA 71055Off Market
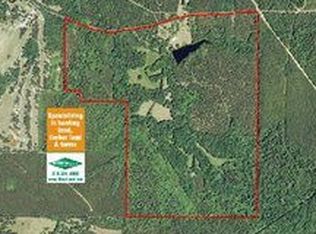
- $33,600-- bd-- ba-- sqft1867 Blue Run Rd, Minden, LA 71055Off Market
- $27,5003 bd1 ba2k sqft1867 Blue Run Rd, Minden, LA 71055Off Market
- $39,000-- bd-- ba-- sqft1807 Blue Run Rd, Minden, LA 71055Off Market
- $--3 bd2 ba1.5k sqft1015 Cline St, Minden, LA 71055Sold
- $274,7003 bd2 ba2.2k sqft306 S Tanglewood Dr, Minden, LA 71055Off Market
- $--4 bd4 ba2k sqft272 Hamm Rd, Minden, LA 71055Sold
- $214,6006 bd3 ba3k sqft330 Pine St, Minden, LA 71055Off Market
A local agent can set up tours, give advice and negotiate with sellers.
A local lender can help you make sure your offer is ready when you are.
Similar homes
- $420,0005 bd4 ba3.1k sqft222 Woodhaven Dr, Minden, LA 71055For Sale By Owner
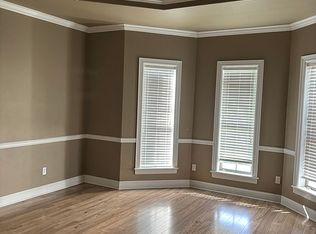
- $360,0003 bd2 ba1.7k sqft1426 Caney Lake Rd, Minden, LA 71055For Sale
 MLS ID #21316230, Stormy Foster. NTREIS
 - $425,0004 bd2 ba3.2k sqft1110 Broadway St, Minden, LA 71055For Sale By Owner
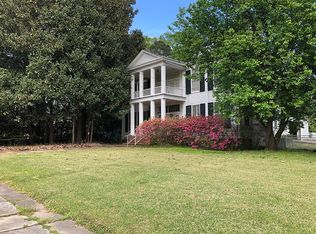
- $395,0004 bd3 ba1.9k sqft2643 Germantown Rd, Minden, LA 71055For Sale
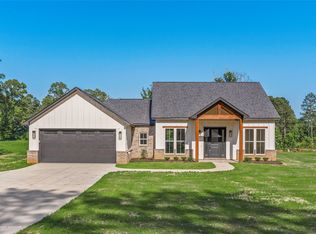 MLS ID #21266987, Paige Salas. NTREIS
 - $198,0003 bd2 ba1.7k sqft911 Nella St, Minden, LA 71055For SaleMLS ID #21363589, Jeannie Shelton. NTREIS
- $374,5003 bd2 ba2.7k sqft159 Chrislo Dr, Minden, LA 71055For SaleMLS ID #21270849, Jan Frye. NTREIS
- $299,9003 bd2 ba1.9k sqft776 Methodist Camp Rd, Minden, LA 71055For SaleMLS ID #21311069, Jan Frye. NTREIS
- $395,0004 bd2 ba1.9k sqft823 Fuller Cemetery Rd, Minden, LA 71055New ConstructionMLS ID #21353241, Debbie Callender. NTREIS
- $--3 bd2 ba2.2k sqft231 Grant Cir, Doyline, LA 71023AuctionAuction.com 2
- $235,5003 bd2 ba1.9k sqft277 Northwood Dr, Minden, LA 71055For SaleMLS ID #21344913, Cynthia Ray. NTREIS
- $305,0005 bd4 ba3k sqft1241 Country Club Cir, Minden, LA 71055For SaleMLS ID #21321848, Paige Salas. NTREIS
- $249,0005 bd3 ba2.7k sqft233 Allen Dr, Minden, LA 71055For SaleMLS ID #21322146, Rachael Culpepper. NTREIS
- $245,0002 bd2 ba2.6k sqft1895 Dorcheat Rd, Minden, LA 71055For SaleMLS ID #21353537, Stephanie Sims. NTREIS
- $369,0003 bd3 ba1.7k sqft803 Fuller Cemetery Rd, Minden, LA 71055New ConstructionMLS ID #21353259, Debbie Callender. NTREIS
- $249,0003 bd3 ba2.4k sqft1100 Louisiana Ave, Minden, LA 71055For SaleMLS ID #21326106, Catherine Hunt. NTREIS
- $245,0003 bd2 ba2k sqft210 Whispering Pines Trl, Minden, LA 71055For SaleMLS ID #21271889, Madison Coleman. NTREIS
- $360,0003 bd2 ba1.7k sqft164 Parker Rd, Haughton, LA 71037For SaleMLS ID #21312084, Adam Lytle. NTREIS
- $235,0003 bd2 ba1.6k sqft1312 Mark Dr, Minden, LA 71055For SaleMLS ID #21350199, Paige Salas. NTREIS
- $247,9903 bd2 ba1.7k sqft1302 E Todd St, Minden, LA 71055For SaleMLS ID #21314652, Jennifer Swain. NTREIS
- $209,5003 bd2 ba2k sqft902 Hinton St, Minden, LA 71055For SaleMLS ID #21271572, Jan Frye. NTREIS
