Welcome to 118 Locust Lane, a truly special 7.23-acre Shelbyville property featuring a fully fenced horse track, Morton stable barn with 2 stalls and the option to add a third, plus a 3-car garage with a finished multi-generational suite above, complete with a kitchen and half bath, this flexible space is perfect for extended family, guests, a home office, or a property/horse caretaker. Inside the main home, you'll find high-end finishes throughout, including a stunning gourmet kitchen featuring Quartz countertops, premium Wolf appliances, a spacious island perfect for gathering, and breathtaking panoramic windows above the sink that frame a picturesque view of your land—bringing the outdoors in with every moment, white European oak flooring, custom blinds and drapes, tobacco barn beams, and a stunning propane fireplace. The main-level primary suite, spacious upper level, and unfinished basement offer incredible flexibility, while the greenhouse, chicken coop, goat barn, storage shed, and peaceful acreage add to the functionality and charm of the property. To finish it all off, the front porch offers a one-of-a-kind view overlooking the rolling hills, the perfect place to slow down, unwind, and take in the beauty of this incredible property. Seller is offering a $3,000 concession toward a new chicken coop or putting green in the prepped lot beside the goat pen. Seller is also leaving a paddock saver system estimated around $5,000 to be installed in the chute from the barn to the dry lot. Property includes two buried 500-gallon propane tanks in the yard. Septic system is rated for 6 bedrooms. Morton barn has 4 installed heaters that will convey with the property.
Pending
$1,925,000
118 Locust Ln, Shelbyville, KY 40065
5beds
5,262sqft
:
Get pre-qualified$12,185/mo
Single Family Residence
Built in 2019
7.23 Acres Lot
$1,898,800 Zestimate®
$366/sqft
$-- HOA
What's special
- 80 days |
- 494 |
- 27 |
Likely to sell faster than
Zillow last checked:
Listing updated:
Listed by:
Scott Radcliff 502-384-5944,
RE/MAX Premier Properties
Source: Metro Search Inc. LLC DBA Apex MLS,MLS#: 1716975
Facts & features
Interior
Bedrooms & bathrooms
- Bedrooms: 5
- Bathrooms: 5
- Full bathrooms: 4
- 1/2 bathrooms: 1
Primary bedroom
- Level: First
Primary bedroom
- Description: 2nd primary suite option.
- Level: Second
Bedroom
- Description: Could be converted into bedroom / office.
- Level: First
Bedroom
- Level: Second
Bedroom
- Level: Second
Primary bathroom
- Level: First
Primary bathroom
- Level: Second
Full bathroom
- Level: First
Full bathroom
- Level: Second
Half bathroom
- Description: Above Garage
- Level: Second
Dining area
- Level: First
Great room
- Level: First
Kitchen
- Level: First
Laundry
- Level: First
Other
- Description: Above Garage
- Level: Second
Heating
- Electric, Forced Air, Heat Pump
Cooling
- Central Air, Heat Pump
Features
- Basement: Exterior Entry,Walkout Unfinished
- Number of fireplaces: 1
Interior area
- Total structure area: 5,262
- Total interior livable area: 5,262 sqft
- Finished area above ground: 5,262
- Finished area below ground: 0
Property
Parking
- Total spaces: 3
- Parking features: Entry Rear, Driveway
- Garage spaces: 3
- Has uncovered spaces: Yes
Features
- Stories: 2
- Patio & porch: Deck, Patio, Porch
- Has spa: Yes
- Spa features: Heated
- Fencing: Partial,Wood,Farm
Lot
- Size: 7.23 Acres
- Features: Corner Lot, Cleared
Details
- Additional structures: Barn(s), Garage(s), Outbuilding
- Parcel number: 03900011H
Construction
Type & style
- Home type: SingleFamily
- Architectural style: Farmhouse
- Property subtype: Single Family Residence
Materials
- Cement Siding, Wood Frame
- Foundation: Concrete Perimeter
- Roof: Metal,Shingle
Condition
- Year built: 2019
Utilities & green energy
- Sewer: Septic Tank
- Water: Public
- Utilities for property: Electricity Connected, Propane
Community & HOA
Community
- Subdivision: None
HOA
- Has HOA: No
Location
- Region: Shelbyville
Financial & listing details
- Price per square foot: $366/sqft
- Tax assessed value: $1,045,000
- Annual tax amount: $11,904
- Date on market: 5/15/2026
- Electric utility on property: Yes
Estimated market value
$1,898,800
$1.80M - $1.99M
$4,784/mo
Price history
| Date | Event | Price |
|---|---|---|
| 7/24/2026 | Pending sale | $1,925,000$366/sqft |
Source:  Metro Search Inc. LLC DBA Apex MLS #1716975 Report a problem Metro Search Inc. LLC DBA Apex MLS #1716975 Report a problem | ||
| 6/3/2026 | Contingent | $1,925,000$366/sqft |
Source: Metro Search Inc. LLC DBA Apex MLS #1716975 Report a problem | ||
| 5/15/2026 | Listed for sale | $1,925,000+92.9%$366/sqft |
Source: Metro Search Inc. LLC DBA Apex MLS #1716975 Report a problem | ||
| 10/23/2019 | Sold | $998,000$190/sqft |
Source:  Imagine MLS #1920894 Report a problem Imagine MLS #1920894 Report a problem | ||
Public tax history
| Year | Property taxes | Tax assessment |
|---|---|---|
| 2024 | $11,904 +1% | $1,045,000 +2.5% |
| 2023 | $11,783 +1.8% | $1,020,000 +2.2% |
| 2022 | $11,580 -2.5% | $998,000 |
| 2021 | $11,879 -0.3% | $998,000 |
| 2020 | $11,912 | $998,000 +807.3% |
| 2019 | $11,912 +910.5% | $110,000 |
| 2018 | $1,179 | $110,000 |
Find assessor info on the county website
Monthly payment
Est. payment
Payment breakdown
Explore the cost of this home by adjusting the details. Changes won't be saved.Climate risks
Neighborhood: 40065
Nearby schools
GreatSchools rating
- 3/10Painted Stone Elementary SchoolGrades: K-5Distance: 0.9 mi
- 3/10Shelby County West Middle SchoolGrades: 6-8Distance: 0.8 mi
- 4/10Martha Layne Collins High SchoolGrades: 9-12Distance: 2.4 mi
- $--8.09 Acres11 Locust Rd, Shelbyville, KY 40065Off Market
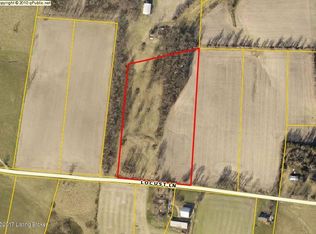
- $--5 AcresLot 8 Locust, Shelbyville, KY 40065Off Market
- $855,200-- bd-- ba-- sqft156 Locust Ln, Shelbyville, KY 40065Off Market
- $863,500-- bd-- ba-- sqft1720 Lagrange Rd, Shelbyville, KY 40065Off Market
- $---- bd-- ba-- sqft1458 Lagrange Rd, Shelbyville, KY 40065Off Market
- $565,0003 bd3 ba2.3k sqft222 Locust Ln, Shelbyville, KY 40065Sold
- $286,700-- bd-- ba1.5k sqft191 Locust Ln, Shelbyville, KY 40065Off Market
- $660,2004 bd2 ba2.8k sqft1535 Lagrange Rd, Shelbyville, KY 40065Off Market
A local agent can set up tours, give advice and negotiate with sellers.
Similar homes
- $1,650,0005 bd6 ba7.1k sqft107 My Kentucky Rose Cir, Simpsonville, KY 40067For Sale

 MLS ID #1724741, Julie W Pogue, Julie Pogue Properties. Metro Search Inc. LLC DBA Apex MLS
 - $1,599,9954 bd4 ba4.5k sqft349 Haley Rd, Shelbyville, KY 40065For Sale
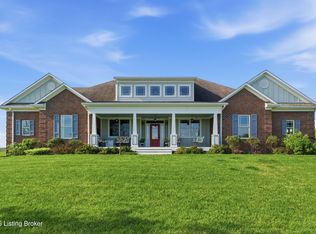 MLS ID #1713881, Cheryl Poore, Weichert Realtors-H. Barry Smith Co.. Metro Search Inc. LLC DBA Apex MLS
 - $1,600,0004 bd3 ba5.3k sqft2376 Anderson Ln, Shelbyville, KY 40065For Sale
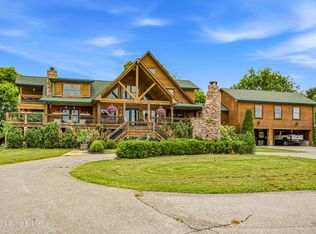 MLS ID #1721312, Teresa K Barnes, Abbot Realty & Auction. Metro Search Inc. LLC DBA Apex MLS
 - $1,499,9003 bd3 ba4.2k sqft37 Timberwood Dr, Simpsonville, KY 40067For Sale
 MLS ID #1721287, Cheryl Poore, Weichert Realtors-H. Barry Smith Co.. Metro Search Inc. LLC DBA Apex MLS
 - $1,249,9004 bd4 ba5.5k sqft575 Moody Pike, Shelbyville, KY 40065For SaleMLS ID #1714943, Stephanie L Gilezan, EXP Realty LLC. Metro Search Inc. LLC DBA Apex MLS
- $995,0004 bd4 ba6.6k sqft575 Aiken Rd, Shelbyville, KY 40065For SaleMLS ID #1721363, Anita Jordan, Keller Williams Louisville. Metro Search Inc. LLC DBA Apex MLS
- $1,900,0005 bd5 ba6.9k sqft11318 Bodley Dr, Louisville, KY 40223For SaleMLS ID #1723415, Scott Radcliff, RE/MAX Premier Properties. Metro Search Inc. LLC DBA Apex MLS
- $1,675,0004 bd6 ba7.4k sqft741 Flood Rd, Shelbyville, KY 40065For SaleMLS ID #1718367, Mark Atteberry, Louisville Market Realtors. Metro Search Inc. LLC DBA Apex MLS
- $1,699,0005 bd5 ba4.7k sqft2259 Taylor Wood Rd, Simpsonville, KY 40067For SaleMLS ID #1710983, Sam Stone, Lenihan Sotheby's Int'l Realty. Metro Search Inc. LLC DBA Apex MLS
- $1,495,0005 bd5 ba4.5k sqft279 Lansdowne Cres, Louisville, KY 40245For SaleMLS ID #1718971, Cindy Broskey, Thurman Real Estate & Development LLC. Metro Search Inc. LLC DBA Apex MLS
- $1,590,0005 bd6 ba6.2k sqft19004 Long Grove Way, Louisville, KY 40245For SaleMLS ID #1724742, Julie W Pogue, Julie Pogue Properties. Metro Search Inc. LLC DBA Apex MLS
- $1,699,9004 bd5 ba4.9k sqft510 Crenshaw Ln, Fisherville, KY 40023For SaleMLS ID #1723118, Victoria Lyalin, Semonin Realtors. Metro Search Inc. LLC DBA Apex MLS
- $1,825,0003 bd5 ba4.4k sqft2900 E Highway 42, La Grange, KY 40031For SaleMLS ID #1720586, Joseph E Simms, simpler.realestate. Metro Search Inc. LLC DBA Apex MLS
- $2,300,0005 bd4 ba7.4k sqft11005 Park Rd, Anchorage, KY 40223For SaleMLS ID #1720564, Lizzie Cohen, Homepage Realty. Metro Search Inc. LLC DBA Apex MLS
- $1,900,0006 bd7 ba6.2k sqft1950 Forest View Ln, La Grange, KY 40031For SaleMLS ID #1713879, Melissa F Seelow, Semonin Realtors. Metro Search Inc. LLC DBA Apex MLS
- $1,825,0006 bd5 ba7.6k sqft5905 Mount Pleasant Dr, Prospect, KY 40059For SaleMLS ID #1689106, Craig Thomas, simpler.realestate. Metro Search Inc. LLC DBA Apex MLS
- $1,450,0004 bd4 ba4.9k sqft12601 N Osage Rd, Louisville, KY 40223For SaleMLS ID #1723208, Amy O'Connor, Homepage Realty. Metro Search Inc. LLC DBA Apex MLS
- $1,500,0004 bd4 ba4.8k sqft115 Tuliphurst Dr, Pewee Valley, KY 40056For SaleMLS ID #1717648, The Price Group, Keller Williams Collective. Metro Search Inc. LLC DBA Apex MLS
- $1,345,0004 bd4 ba4.9k sqft3926 E State Hwy #22, Smithfield, KY 40068For SaleMLS ID #1718657, Nathan Garrett, Coldwell Banker McMahan. Metro Search Inc. LLC DBA Apex MLS
- $1,174,5004 bd4 ba4k sqft1799 Veechdale Rd, Simpsonville, KY 40067For SaleMLS ID #1720268, Tammy M Ramsey, EXP Realty LLC. Metro Search Inc. LLC DBA Apex MLS
