Located in a newer development where neighbors look out for each other, this well-maintained home features 4 bedrooms, 4 baths, a bright sunroom, a flower-filled front yard, and a fully fenced backyard with plenty of space to play. Inside, thoughtful updates create a bright, functional layout. The main floor includes an updated kitchen with LG appliances open to the living area, a formal dining room, a primary bedroom with a renovated en-suite bath, a half bath, a sunroom, and a convenient laundry area with custom pantry storage. Upstairs offers 3 additional bedrooms, 2 full baths, and a newly finished bonus room perfect for an office, playroom, or media space. Move-in ready with modern updates and versatile spaces, this home is a must-see.
Pending
$389,000
118 Mallard Ln, Duncansville, PA 16635
4beds
2,600sqft
:
Get pre-qualified$2,451/mo
Single Family Residence
Built in 2006
0.41 Acres Lot
$-- Zestimate®
$150/sqft
$-- HOA
What's special
Bright sunroomFlower-filled front yardFormal dining room
- 43 days |
- 150 |
- 3 |
Likely to sell faster than
Zillow last checked:
Listing updated:
Listed by:
Jessica Mastri 814-931-0426,
Re/max Results Realty Group 814-946-9355
Source: AHAR,MLS#: 80506
Facts & features
Interior
Bedrooms & bathrooms
- Bedrooms: 4
- Bathrooms: 4
- Full bathrooms: 3
- 1/2 bathrooms: 1
Primary bedroom
- Description: 8x5’4 Walk In Closet
- Level: Main
- Area: 179.47 Square Feet
- Dimensions: 13.1 x 13.7
Bedroom 2
- Level: Second
- Area: 91.1 Square Feet
- Dimensions: 10 x 9.11
Bedroom 3
- Level: Second
- Area: 110.23 Square Feet
- Dimensions: 9.11 x 12.1
Bedroom 4
- Level: Second
- Area: 112.96 Square Feet
- Dimensions: 12.4 x 9.11
Bathroom 1
- Level: Main
- Area: 29.7 Square Feet
- Dimensions: 5.5 x 5.4
Bathroom 2
- Description: Jetted Tub
- Level: Main
- Area: 67.45 Square Feet
- Dimensions: 9.5 x 7.1
Bathroom 3
- Level: Second
- Area: 34.52 Square Feet
- Dimensions: 8.4 x 4.11
Bathroom 4
- Level: Second
- Area: 34.94 Square Feet
- Dimensions: 8.5 x 4.11
Bonus room
- Description: Landing Area
- Level: Second
- Area: 78.26 Square Feet
- Dimensions: 9.1 x 8.6
Bonus room
- Level: Second
- Area: 217.49 Square Feet
- Dimensions: 23.9 x 9.1
Dining room
- Level: Main
- Area: 162.44 Square Feet
- Dimensions: 12.4 x 13.1
Other
- Level: Main
- Area: 189.1 Square Feet
- Dimensions: 15.5 x 12.2
Kitchen
- Level: Main
- Area: 221.76 Square Feet
- Dimensions: 13.2 x 16.8
Laundry
- Level: Main
- Area: 77.35 Square Feet
- Dimensions: 11.9 x 6.5
Living room
- Level: Main
- Area: 228.8 Square Feet
- Dimensions: 17.6 x 13
Sunroom
- Description: Pellet Stove
- Level: Main
- Area: 156.78 Square Feet
- Dimensions: 11.7 x 13.4
Heating
- Propane, Oil, Heat Pump
Cooling
- Central Air
Appliances
- Included: Dishwasher, Range, Microwave, Dryer, Refrigerator, Washer
Features
- Ceiling Fan(s), Central Vacuum, Eat-in Kitchen, Pantry, Walk-In Closet(s)
- Flooring: Carpet, Ceramic Tile, Hardwood
- Windows: Insulated Windows
- Basement: None
- Number of fireplaces: 2
- Fireplace features: Gas Starter
Interior area
- Total structure area: 2,600
- Total interior livable area: 2,600 sqft
- Finished area above ground: 2,600
Video & virtual tour
Property
Parking
- Total spaces: 2
- Parking features: Attached, Driveway, Garage, Garage Door Opener
- Attached garage spaces: 2
Features
- Levels: Two
- Patio & porch: Covered, Porch
- Exterior features: Fire Pit, Garden, Lighting, Rain Gutters
- Pool features: None
- Fencing: Back Yard,Vinyl,Fenced
- Has view: Yes
Lot
- Size: 0.41 Acres
- Features: Level, Views, Year Round Access
Details
- Additional structures: Shed(s)
- Parcel number: 09.0001D.067.00000
- Zoning: Residential
- Special conditions: Standard
Construction
Type & style
- Home type: SingleFamily
- Architectural style: Traditional
- Property subtype: Single Family Residence
Materials
- Vinyl Siding, Brick Veneer
- Foundation: Slab
- Roof: Shingle
Condition
- Year built: 2006
Utilities & green energy
- Sewer: Public Sewer
- Water: Public
- Utilities for property: Cable Connected, Electricity Connected, Sewer Available
Community & HOA
Community
- Subdivision: Helsel Development
HOA
- Has HOA: No
Location
- Region: Duncansville
Financial & listing details
- Price per square foot: $150/sqft
- Tax assessed value: $220,500
- Annual tax amount: $3,940
- Date on market: 6/26/2026
- Listing terms: Cash,Conventional,FHA,Rural Housing,VA Loan
- Inclusions: Refrigerator Range dishwasher microwave washer dryer pellet stove shed
- Exclusions: Personal belongings
Estimated market value
Not available
Estimated sales range
Not available
Not available
Price history
| Date | Event | Price |
|---|---|---|
| 6/30/2026 | Pending sale | $389,000$150/sqft |
Source:  AHAR #80506 Report a problem AHAR #80506 Report a problem | ||
| 6/26/2026 | Listed for sale | $389,000+34.1%$150/sqft |
Source: AHAR #80506 Report a problem | ||
| 2/26/2021 | Sold | $290,000+3.6%$112/sqft |
Source: Agent Provided Report a problem | ||
| 1/16/2021 | Listed for sale | $280,000+27%$108/sqft |
Source: Perry Wellington Realty, LLC #59640 Report a problem | ||
| 4/26/2006 | Sold | $220,500$85/sqft |
Source: Public Record Report a problem | ||
Public tax history
| Year | Property taxes | Tax assessment |
|---|---|---|
| 2025 | $3,853 +4.6% | $220,500 |
| 2024 | $3,684 +2.6% | $220,500 |
| 2023 | $3,590 +1.4% | $220,500 |
| 2022 | $3,542 | $220,500 |
| 2021 | $3,542 +0.1% | $220,500 |
| 2020 | $3,537 +5.3% | $220,500 |
| 2018 | $3,358 | $220,500 |
| 2017 | -- | $220,500 +841.5% |
| 2016 | -- | $23,420 |
| 2015 | $1,018 | $23,420 |
Find assessor info on the county website
Monthly payment
Est. payment
Payment breakdown
Explore the cost of this home by adjusting the details. Changes won't be saved.Climate risks
Neighborhood: 16635
Nearby schools
GreatSchools rating
- NASpring Cove El SchoolGrades: K-2Distance: 5.1 mi
- 4/10Spring Cove Middle SchoolGrades: 6-8Distance: 5.2 mi
- 7/10Central High SchoolGrades: 9-12Distance: 8 mi
- $489,900-- bd-- ba4.4k sqft122 Mallard Ln, Duncansville, PA 16635Off Market
- $338,4003 bd2 ba2.1k sqft112 Mallard Ln, Duncansville, PA 16635Off Market

- $296,900-- bd-- ba-- sqft107 Wood Duck Ln, Duncansville, PA 16635Off Market
- $346,000-- bd-- ba2k sqft113 Swan Ln, Duncansville, PA 16635Off Market
- $247,200-- bd-- ba-- sqft119 Mallard Ln, Duncansville, PA 16635Off Market
- $355,400-- bd-- ba-- sqft119 Mallard Ln, Duncansville, PA 16635Off Market
- $344,6003 bd3 ba2k sqft111 Wood Duck Ln, Duncansville, PA 16635Off Market
- $408,6003 bd4 ba-- sqft115 Mallard Ln, Duncansville, PA 16635Off Market
A local agent can set up tours, give advice and negotiate with sellers.
Similar homes
- $394,5003 bd2 ba2.3k sqft100 Puzzletown Rd, Duncansville, PA 16635For Sale
 MLS ID #80829, Leonard Fiore, Perry Wellington Realty, LLC. AHAR
 - $350,0003 bd3 ba2k sqft804 Gordon Ln, Duncansville, PA 16635For Sale
 MLS ID #80897, Holly O'Connor, Howard Hanna Bardell Realty Altoona. AHAR
 - $325,0003 bd2 ba1.7k sqft251 Elkview Dr, Duncansville, PA 16635For Sale
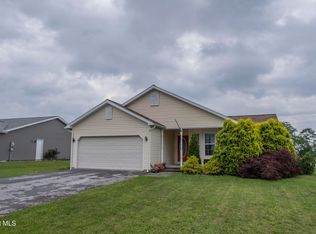 MLS ID #80861, The Gretchen Gunnett Team, Perry Wellington Realty, LLC. AHAR
 - $386,5003 bd2 ba2.3k sqft247 Crestview Dr, Duncansville, PA 16635For Sale
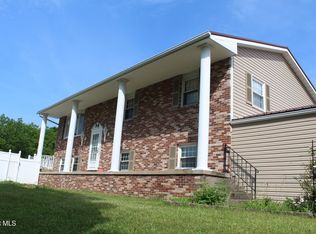 MLS ID #80388, Connie Pope, Realty One Group Landmark Johnstown. AHAR
 - $390,0004 bd3 ba3.3k sqft514 Cove Lane Rd, Roaring Spring, PA 16673For SaleMLS ID #80773, Doreen Easly, Colony Realty Group, Ltd. AHAR
- $239,9003 bd3 ba1.6k sqft235 Liberty Ln, Duncansville, PA 16635For SaleMLS ID #80472, The Gretchen Gunnett Team, Perry Wellington Realty, LLC. AHAR
- $395,0004 bd3 ba2.3k sqft199 Swartz Rd, Altoona, PA 16601For SaleMLS ID #80840, Tracy Wilt, Re/max Results Realty Group. AHAR
- $359,9004 bd2 ba2.7k sqft107 Axelle St, Hollidaysburg, PA 16648For SaleMLS ID #80737, Chelsey Stayer, Perry Wellington Realty, LLC. AHAR
- $425,0004 bd3 ba2.1k sqft302 Walters Ln, Cresson, PA 16630For SaleMLS ID #96041898, Brandi Gonos. CSMLS
- $334,9004 bd3 ba2.5k sqft1010 Powell Ave, Cresson, PA 16630For SaleMLS ID #80513, Briana Pincherri, Radiate Real Estate, LLC. AHAR
- $285,0003 bd3 ba1.6k sqft731 Orchard Dr, Duncansville, PA 16635For SaleMLS ID #80399, Tracy Geis, Re/max Results Realty Group. AHAR
- $375,0003 bd2 ba2.6k sqft211 Winding Knoll Rd, Altoona, PA 16601For SaleMLS ID #80854, Daniel Disabato, Perry Wellington Realty, LLC. AHAR
- $465,0004 bd3 ba3.5k sqft407 Woodlawn Ter, Hollidaysburg, PA 16648For SaleMLS ID #80584, Connie Pope, Realty One Group Landmark Johnstown. AHAR
- $375,0005 bd2 ba2.4k sqft1438 Watts Rd, Ashville, PA 16613For SaleMLS ID #80211, Jessica Mastri, Re/max Results Realty Group. AHAR
- $299,0004 bd3 ba2.1k sqft715 58th St, Altoona, PA 16601For SaleMLS ID #80644, Holly O'Connor, Howard Hanna Bardell Realty Altoona. AHAR
- $359,9003 bd2 ba2.4k sqft2245 Entriken Cemetery Rd, Entriken, PA 16638For SaleMLS ID #2820498, Taylor Walters. Huntingdon County BOR
- $489,9005 bd3 ba3.1k sqft915 Allegheny St, Hollidaysburg, PA 16648For SaleMLS ID #80821, Patrick Cassidy, Perry Wellington Realty, LLC. AHAR
- $359,9003 bd3 ba1.9k sqft337 Ironwood, Martinsburg, PA 16662New Construction
 MLS ID #PABR2016252, Janice Glessner, S&A Realty, LLC. Bright MLS
 - $325,0003 bd2 ba2k sqft5005 4th Ave, Altoona, PA 16602For SaleMLS ID #80604, Rachel Conrad, Perry Wellington Realty, LLC. AHAR
- $305,0004 bd2 ba1.8k sqft1201 Allegheny St, Hollidaysburg, PA 16648For SaleMLS ID #80857, Holly O'Connor, Howard Hanna Bardell Realty Altoona. AHAR
