Enjoy summer to the fullest in this spacious brick home on 1.21 level
acres! The original house with an addition features updated wiring, two
main-level bedrooms, and two upstairs bedrooms-offering flexibility
for every lifestyle. The updated kitchen shines with tile backsplash,
stainless appliances, abundant cabinets, and a bright eating area. Ste?
outside to a sparkling inground pool and covered patio, perfect for
gatherings or relaxing in the sun. A large detached garage/workshop
and extra storage building provide room for hobbies and projects. With
a generous yard ready for gardening, play, and outdoor fun, this home
combines comfort, space, and endless possibilities!
Pending
Price cut: $11K (6/18)
$299,000
118 Maroney Ln, Shrewsbury, WV 25015
4beds
2,200sqft
Single Family Residence
Built in 1937
1.21 Acres Lot
$284,900 Zestimate®
$136/sqft
$-- HOA
What's special
Tile backsplashSparkling inground poolExtra storage buildingUpdated wiringUpdated kitchenCovered patioBright eating area
- 143 days |
- 215 |
- 10 |
Zillow last checked:
Listing updated:
Listed by:
Mary Ann Hare,
Better Homes and Gardens Real Estate Central 304-201-7653
Source: KVBR,MLS#: 282576 Originating MLS: Kanawha Valley Board of REALTORS
Originating MLS: Kanawha Valley Board of REALTORSFacts & features
Interior
Bedrooms & bathrooms
- Bedrooms: 4
- Bathrooms: 2
- Full bathrooms: 2
Primary bedroom
- Description: Primary Bedroom
- Level: Main
- Dimensions: 13.5x13.3
Bedroom 2
- Description: Bedroom 2
- Level: Upper
- Dimensions: 21.2x10.4
Bedroom 3
- Description: Bedroom 3
- Level: Upper
- Dimensions: 12.6x10
Dining room
- Description: Dining Room
- Level: Other
- Dimensions: 0x0
Family room
- Description: Family Room
- Level: Main
- Dimensions: 27x18
Kitchen
- Description: Kitchen
- Level: Main
- Dimensions: 19x13
Living room
- Description: Living Room
- Level: Main
- Dimensions: 14x13.5
Utility room
- Description: Utility Room
- Level: Main
- Dimensions: 9.5x8
Heating
- Electric, Forced Air
Cooling
- Central Air
Appliances
- Included: Dishwasher, Electric Range, Disposal, Microwave, Refrigerator
Features
- Eat-in Kitchen, Cable TV
- Flooring: Carpet, Tile
- Windows: Insulated Windows
- Basement: None
- Has fireplace: No
Interior area
- Total interior livable area: 2,200 sqft
Property
Parking
- Total spaces: 3
- Parking features: Detached, Garage, Three Car Garage, Three or more Spaces
- Garage spaces: 3
Features
- Patio & porch: Patio, Porch
- Exterior features: Fence, Porch, Patio, Storage
- Pool features: Pool
- Fencing: Yard Fenced
Lot
- Size: 1.21 Acres
Details
- Additional structures: Storage
- Parcel number: 030388007000010000
Construction
Type & style
- Home type: SingleFamily
- Property subtype: Single Family Residence
Materials
- Brick, Drywall, Vinyl Siding
- Roof: Composition,Shingle
Condition
- Year built: 1937
Utilities & green energy
- Sewer: Public Sewer
- Water: Public
Community & HOA
Community
- Security: Smoke Detector(s)
HOA
- Has HOA: No
Location
- Region: Shrewsbury
Financial & listing details
- Price per square foot: $136/sqft
- Tax assessed value: $197,900
- Annual tax amount: $1,458
- Date on market: 3/25/2026
- Cumulative days on market: 135 days
Estimated market value
$284,900
$271,000 - $299,000
$1,655/mo
Price history
| Date | Event | Price |
|---|---|---|
| 7/23/2026 | Pending sale | $299,000$136/sqft |
Source:  KVBR #282576 Report a problem KVBR #282576 Report a problem | ||
| 6/18/2026 | Price change | $299,000-3.5%$136/sqft |
Source: KVBR #282576 Report a problem | ||
| 6/15/2026 | Listed for sale | $310,000$141/sqft |
Source: KVBR #282576 Report a problem | ||
| 6/9/2026 | Pending sale | $310,000$141/sqft |
Source: KVBR #282576 Report a problem | ||
| 5/12/2026 | Price change | $310,000-2.8%$141/sqft |
Source: KVBR #282576 Report a problem | ||
| 3/26/2026 | Listed for sale | $319,000-7.8%$145/sqft |
Source:  HUNTMLS #183437 Report a problem HUNTMLS #183437 Report a problem | ||
| 1/9/2026 | Listing removed | $346,000$157/sqft |
Source: KVBR #279122 Report a problem | ||
| 10/30/2025 | Price change | $346,000-0.7%$157/sqft |
Source: KVBR #279122 Report a problem | ||
| 9/19/2025 | Price change | $348,500-0.1%$158/sqft |
Source: KVBR #279122 Report a problem | ||
| 7/8/2025 | Listed for sale | $349,000$159/sqft |
Source: KVBR #279122 Report a problem | ||
| 7/7/2025 | Listing removed | $349,000$159/sqft |
Source: KVBR #276607 Report a problem | ||
| 1/9/2025 | Listed for sale | $349,000+1645%$159/sqft |
Source: KVBR #276607 Report a problem | ||
| 6/15/2000 | Sold | $20,000$9/sqft |
Source: Public Record Report a problem | ||
Public tax history
| Year | Property taxes | Tax assessment |
|---|---|---|
| 2025 | $1,497 -1.9% | $118,810 -1.9% |
| 2024 | $1,526 +4% | $121,150 +4% |
| 2023 | $1,468 | $116,530 +4.1% |
| 2022 | -- | $111,910 |
| 2021 | -- | $111,910 |
| 2020 | -- | $111,910 -1.8% |
| 2019 | $1,436 +12.5% | $114,010 |
| 2018 | $1,277 -0.2% | $114,010 +0.1% |
| 2017 | $1,279 +0.2% | $113,940 +0.4% |
| 2016 | $1,276 | $113,520 -0.8% |
| 2015 | $1,276 +22.3% | $114,480 -0.1% |
| 2014 | $1,044 +23.3% | $114,540 +0.8% |
| 2013 | $847 | $113,580 +17.9% |
| 2012 | $847 -3.1% | $96,300 -0.4% |
| 2011 | $874 +4.2% | $96,660 +3.7% |
| 2010 | $838 +0% | $93,240 +2.2% |
| 2009 | $838 -1.2% | $91,200 |
| 2008 | $849 +1.7% | $91,200 +0.8% |
| 2007 | $834 -22.3% | $90,480 +1.2% |
| 2006 | $1,074 -10.5% | $89,400 -10.6% |
| 2005 | $1,200 | $100,020 |
| 2004 | -- | $100,020 |
| 2003 | -- | $100,020 |
| 2002 | -- | $100,020 +310.6% |
| 2001 | -- | $24,360 |
Find assessor info on the county website
Monthly payment
Est. payment
Payment breakdown
Explore the cost of this home by adjusting the details. Changes won't be saved.Climate risks
Neighborhood: 25015
Nearby schools
GreatSchools rating
- 6/10Cedar Grove Elementary SchoolGrades: PK-5Distance: 2.4 mi
- 5/10East Bank Middle SchoolGrades: 6-8Distance: 1.2 mi
- 1/10Riverside High SchoolGrades: 9-12Distance: 2.3 mi
Schools provided by the listing agent
- Elementary: Cedar Grove
- Middle: Dupont
- High: Riverside
Source: KVBR. This data may not be complete. We recommend contacting the local school district to confirm school assignments for this home.
- $252,0004 bd3 ba2.5k sqft3030 Howard Ave, Belle, WV 25015Sold

- $407,1003 bd3 ba2.8k sqft3027 Olive Ave, Belle, WV 25015Off Market

- $113,400-- bd-- ba-- sqft118 Maroney Ln, Belle, WV 25015Off Market
- $173,400-- bd-- ba-- sqft3022 E Dupont Ave, Shrewsbury, WV 25015Off Market
- $45,1002 bd2 ba-- sqft3020 E Dupont Ave, Belle, WV 25015Sold
- $---- bd-- ba-- sqft3025 Olive Ave, Belle, WV 25015Off Market
- $564,0004 bd3 ba4.6k sqftOlive Ave, Belle, WV 25015Off Market
- $725,0003 bd4 ba3.8k sqft3031 Olive Ave, Belle, WV 25015For Sale
A local agent can set up tours, give advice and negotiate with sellers.
Similar homes
- $190,0003 bd2 ba1.3k sqft115 Melrose Dr, Glasgow, WV 25086For Sale
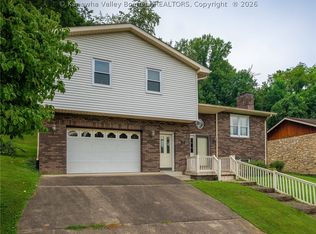 MLS ID #284933, Rusty Arthur. KVBR
 - $279,9003 bd2 ba2.2k sqft6552 Maccorkle Ave SE, Charleston, WV 25304For Sale
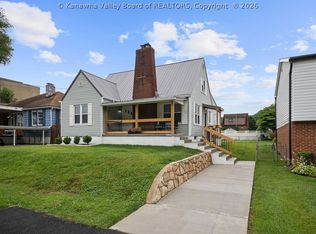 MLS ID #284274, Marlein Habash. KVBR
 - $239,9004 bd2 ba2.3k sqft1054 Montrose Dr, South Charleston, WV 25303For Sale
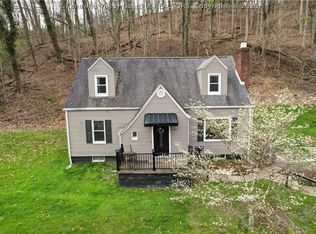 MLS ID #284956, Christina Pepper. KVBR
 - $250,0003 bd2 ba1.5k sqft1191 Fields Creek Rd, Winifrede, WV 25214For Sale

 MLS ID #184549, Anthony Rigsby, Impact Realty Group. HUNTMLS
 - $275,0003 bd2 ba1.4k sqft5553 Campbells Creek Dr, Charleston, WV 25306For SaleMLS ID #284943, Denise Pacifico Stricklen. KVBR
- $269,0003 bd2 ba2.4k sqft1902 Massey Cir, South Charleston, WV 25303For SaleMLS ID #284876, Kresta Hill. KVBR
- $378,7404 bd3 ba2.6k sqft60 Breezy Pl, Elkview, WV 25071For SaleMLS ID #284928, Peggy White. KVBR
- $259,0004 bd3 ba2k sqft726 E Donnally Rd, Charleston, WV 25304For SaleMLS ID #284194, LORA VANCE. KVBR
- $290,0003 bd2 ba1.9k sqft305 Swarthmore Ave, Charleston, WV 25302For SaleMLS ID #284921, Scott Jones. KVBR
- $319,9005 bd4 ba2.3k sqft3714 Washington Ave SE, Charleston, WV 25304For SaleMLS ID #284962, Marie McDavid. KVBR
- $274,9005 bd3 ba2.3k sqft2297 Larwood Dr, Charleston, WV 25302For SaleMLS ID #284135, Janet Amores. KVBR
- $230,0003 bd2 ba1.4k sqft852 Beaumont Rd, Charleston, WV 25314For SaleMLS ID #284990, Monica Stewart. KVBR
- $229,0004 bd2 ba2.3k sqft1614 Janet Pl, South Charleston, WV 25303For SaleMLS ID #284981, Lindsay Emswiler. KVBR
- $269,0003 bd2 ba1.7k sqft37 Montclair Dr, Charleston, WV 25311For Sale By Owner
- $338,0004 bd3 ba1.7k sqft3019 Hillpoint Dr, Charleston, WV 25302For SaleMLS ID #284208, Allison Campbell. KVBR
- $247,5004 bd3 ba2.3k sqft6546 Roosevelt Ave #A, Charleston, WV 25304For SaleMLS ID #284648, Kresta Hill. KVBR
- $149,9004 bd2 ba1.6k sqft405 W Main St, Belle, WV 25015For SaleMLS ID #284456, Theodore J. Chandler. KVBR
- $149,9004 bd2 ba1.5k sqft110 W Main St, Belle, WV 25015For SaleMLS ID #284677, Vickie Skiles. KVBR
- $--3 bd2 ba1.7k sqft736 Mile Fork Rd, Charleston, WV 25312AuctionAuction.com 1
- $259,5004 bd2 ba1.8k sqft1129 Emerald Rd, Charleston, WV 25314For SaleMLS ID #284018, Janet Amores. KVBR
