Discover the perfect blend of peaceful living and everyday convenience in this beautifully maintained three-bedroom, two-bath home nestled in an established Woodstock neighborhood just off Arnold Mill Road. Set on a spacious, level double lot, this property offers room to garden, entertain, play, or simply enjoy a little extra breathing space. Step inside and you'll find a welcoming home that has been thoughtfully cared for, with newer major mechanical systems providing added comfort and peace of mind. One of the home's most inviting features is the sunroom/enclosed porch-a cozy, light-filled space that's perfect for sipping morning coffee, curling up with a good book, or relaxing at the end of the day. Outside, an adorable storage shed adds both charm and functionality, offering the ideal spot for gardening tools, hobbies, or extra storage. With no HOA, you'll enjoy greater flexibility and fewer restrictions. And while the setting feels quiet and relaxed, you're approximately five miles from vibrant Main Street Woodstock, where local restaurants, boutiques, entertainment, concerts, and community events are always close at hand. This is country-style living with city perks-a well-maintained home, a phenomenal location, and a rare double lot in one of Woodstock's most convenient areas. This is a rare gem that you don't want to miss out on. All information contained in this listing is believed to be accurate but is not guaranteed. Buyers and Buyers' Agents are responsible for conducting their own due diligence and independently verifying any and all information that may be important to the Buyer, including, but not limited to, square footage, lot size, property boundaries, school assignments, taxes, HOA fees and restrictions, zoning, utilities, permits, property condition, and other listing details. Buyers should consult the appropriate professionals and governmental authorities regarding any matters affecting their decision to purchase.
Pending
$375,000
118 O'Hara Dr, Woodstock, GA 30188
3beds
1,976sqft
Single Family Residence
Built in 1984
0.53 Acres Lot
$374,500 Zestimate®
$190/sqft
$-- HOA
What's special
Three-bedroom two-bath homeWelcoming homeSpacious level double lot
- 21 days |
- 2,555 |
- 230 |
Zillow last checked:
Listing updated:
Listed by:
Sonya M Peterson 770-733-4958,
Realty One Group Edge
Source: GAMLS,MLS#: 10815780
Facts & features
Interior
Bedrooms & bathrooms
- Bedrooms: 3
- Bathrooms: 2
- Full bathrooms: 2
- Main level bathrooms: 1
- Main level bedrooms: 1
Rooms
- Room types: Den, Laundry, Sun Room, Bonus Room
Dining room
- Features: Separate Room
Kitchen
- Features: Breakfast Area
Heating
- Forced Air
Cooling
- Central Air
Appliances
- Included: Dishwasher, Dryer, Microwave
- Laundry: Other
Features
- Other
- Flooring: Carpet, Hardwood
- Windows: Double Pane Windows
- Basement: None
- Number of fireplaces: 1
- Common walls with other units/homes: No Common Walls
Interior area
- Total structure area: 1,976
- Total interior livable area: 1,976 sqft
- Finished area above ground: 1,976
- Finished area below ground: 0
Property
Parking
- Total spaces: 5
- Parking features: Parking Pad
- Has uncovered spaces: Yes
Features
- Levels: One and One Half
- Stories: 1
- Patio & porch: Patio
- Waterfront features: No Dock Rights
- Body of water: None
Lot
- Size: 0.53 Acres
- Features: Level
Details
- Additional structures: Shed(s)
- Parcel number: 15N22E 086
Construction
Type & style
- Home type: SingleFamily
- Architectural style: A-Frame
- Property subtype: Single Family Residence
Materials
- Wood Siding
- Foundation: Slab
- Roof: Other
Condition
- Resale
- New construction: No
- Year built: 1984
Utilities & green energy
- Electric: 220 Volts
- Sewer: Septic Tank
- Water: Public
- Utilities for property: Cable Available, Electricity Available, Natural Gas Available, Phone Available
Community & HOA
Community
- Features: None
- Subdivision: Southern Oaks
HOA
- Has HOA: No
- Services included: None
Location
- Region: Woodstock
Financial & listing details
- Price per square foot: $190/sqft
- Tax assessed value: $7,200
- Annual tax amount: $676
- Date on market: 7/30/2026
- Cumulative days on market: 21 days
- Listing agreement: Exclusive Right To Sell
- Electric utility on property: Yes
Estimated market value
$374,500
$356,000 - $393,000
$2,537/mo
Price history
| Date | Event | Price |
|---|---|---|
| 8/11/2026 | Pending sale | $375,000$190/sqft |
Source:  GAMLS #10815780 Report a problem GAMLS #10815780 Report a problem | ||
| 7/30/2026 | Listed for sale | $375,000+316.7%$190/sqft |
Source: GAMLS #10815780 Report a problem | ||
| 10/1/1994 | Sold | $90,000$46/sqft |
Source: Agent Provided Report a problem | ||
Public tax history
| Year | Property taxes | Tax assessment |
|---|---|---|
| 2025 | $76 0% | $2,880 |
| 2024 | $76 +12.4% | $2,880 +12.5% |
| 2023 | $67 -1.5% | $2,560 -1.5% |
| 2022 | $68 +50.5% | $2,600 +62.5% |
| 2021 | $45 +33.2% | $1,600 +33.3% |
| 2020 | $34 | $1,200 |
| 2019 | $34 -17.2% | $1,200 -66.7% |
| 2018 | $41 -0.8% | $3,600 |
| 2017 | $42 +42.6% | $3,600 +44% |
| 2016 | $29 | $2,500 -21.9% |
| 2015 | $29 -17.6% | $3,200 +6.7% |
| 2014 | $35 +96.7% | $3,000 +100% |
| 2013 | $18 -0.4% | $1,500 |
| 2012 | $18 +2.9% | $1,500 |
| 2011 | $18 +2.9% | $1,500 +150% |
| 2010 | $17 +5.9% | $600 |
| 2009 | $16 +2.2% | $600 |
| 2008 | $16 -0.1% | $600 |
| 2007 | $16 -0.9% | $600 |
| 2006 | $16 -1.2% | $600 |
| 2005 | $16 | $600 -60% |
| 2004 | -- | $1,500 |
| 2003 | -- | $1,500 +150% |
| 2002 | $17 -1.9% | $600 |
| 2001 | $17 | $600 |
| 2000 | -- | $600 |
| 1999 | $17 | $600 |
Find assessor info on the county website
Monthly payment
Est. payment
Payment breakdown
Explore the cost of this home by adjusting the details. Changes won't be saved.Climate risks
Neighborhood: 30188
Nearby schools
GreatSchools rating
- 9/10Arnold Mill Elementary SchoolGrades: PK-5Distance: 2.5 mi
- 8/10Mill Creek Middle SchoolGrades: 6-8Distance: 0.3 mi
- 8/10River Ridge High SchoolGrades: 9-12Distance: 0.5 mi
Schools provided by the listing agent
- Elementary: Arnold Mill
- Middle: Mill Creek
- High: River Ridge
Source: GAMLS. This data may not be complete. We recommend contacting the local school district to confirm school assignments for this home.
- $362,4003 bd2 ba1.9k sqft118 Ohara Dr, Woodstock, GA 30188Off Market
- $459,0003 bd2 ba2.1k sqft120 O'Hara Dr, Woodstock, GA 30188Off Market
- $377,0003 bd2 ba1.6k sqft120 O Hara Dr, Woodstock, GA 30188Off Market
- $362,8003 bd2 ba1.9k sqft114 Ohara Dr, Woodstock, GA 30188Off Market
- $406,4003 bd2 ba1.7k sqft122 O'Hara Dr, Woodstock, GA 30188Off Market
- $416,8003 bd2 ba1.9k sqft129 O'Hara Dr, Woodstock, GA 30188Off Market
- $7,200-- bd-- ba-- sqft127 Ohara Dr, Woodstock, GA 30188Off Market
- $446,5003 bd2 ba3k sqft127 Ohara Dr, Woodstock, GA 30188Off Market
A local agent can set up tours, give advice and negotiate with sellers.
Similar homes
- $385,0003 bd3 ba1.8k sqft1518 Olde Mill Trce, Woodstock, GA 30188For Sale

 MLS ID #7812718, Grace Crockett, NorthGroup Real Estate. FMLS GA
 - $412,0003 bd3 ba2.3k sqft219 Park Ave, Woodstock, GA 30188Active
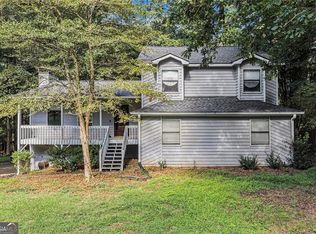
 MLS ID #10737531, Leslie Harper, BHGRE Metro Brokers. GAMLS
 - $340,0002 bd3 ba1.2k sqft141 W Oaks Pl, Woodstock, GA 30188Active
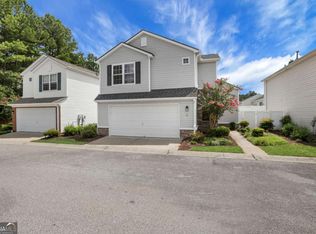 MLS ID #10826043, Jill Ferguson, Engel & V?lkers Atlanta. GAMLS
 - $375,0004 bd3 ba2k sqft1835 Morgan Trce, Canton, GA 30115For Sale
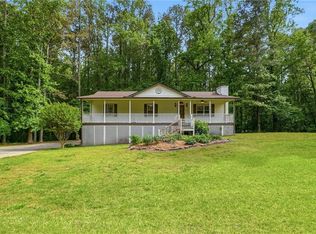 MLS ID #7763213, Lauren McElvey, Keller Williams Realty Partners. FMLS GA
 - $359,9003 bd3 ba1.7k sqft129 Regent Pl, Woodstock, GA 30188ActiveMLS ID #10699306, Jan Hair, Keller Williams Realty. GAMLS
- $479,0003 bd3 ba2k sqft303 Gantt Trce, Woodstock, GA 30188For SaleMLS ID #7810064, John Mathew, NorthGroup Realty. FMLS GA
- $400,0003 bd3 ba1.7k sqft1779 Latour Dr NE, Marietta, GA 30066For SaleMLS ID #7810075, CARRIE BAZAR, Dorsey Alston Realtors. FMLS GA
- $405,5003 bd3 ba2.3k sqft490 Bottesford Dr NW, Kennesaw, GA 30144Off Market
- $375,0004 bd3 ba2.6k sqft4781 Silverberry Ln NW, Acworth, GA 30102For SaleMLS ID #7799398, Phillip Rogers, Johnny Walker Realty. FMLS GA
- $350,0003 bd2 ba1.9k sqft4929 Shallow Ridge Rd NE, Kennesaw, GA 30144ActiveMLS ID #10805780, Path & Post Team, Path & Post. GAMLS
- $539,9004 bd3 ba2.7k sqft119 Normandy Dr, Woodstock, GA 30188For SaleMLS ID #7807592, Heidi Wentz, Atlanta Fine Homes Sotheby's International. FMLS GA
- $360,0003 bd2 ba1.5k sqft511 Carrington Ct, Canton, GA 30115Active Under ContractMLS ID #10756598, Karen M Lance, BHGRE Metro Brokers. GAMLS
- $489,9003 bd3 ba2.1k sqft498 Highlands Loop, Woodstock, GA 30188Active Under ContractMLS ID #10707643, The Hutson Group, Century 21 Results. GAMLS
- $375,0004 bd2 ba1.9k sqft3784 Butterfield Dr NW, Kennesaw, GA 30152For SaleMLS ID #7790478, BECKY GODBEE, Atlanta Fine Homes Sotheby's International. FMLS GA
- $355,0004 bd3 ba2k sqft819 Tramore Ct, Marietta, GA 30127ActiveMLS ID #10825597, Teresa Homan, Mainstay Brokerage. GAMLS
- $380,0003 bd2 ba1.7k sqft45 Quail Run, Acworth, GA 30101For SaleMLS ID #7803309, Christina Brown, Auben Realty, LLC. FMLS GA
- $405,0004 bd3 ba2.2k sqft2075 Arrowhead Trl, Marietta, GA 30062Active Under ContractMLS ID #10783763, Woodtke Group, Atlanta Communities. GAMLS
- $315,0003 bd2 ba1.1k sqft48 Trina Ave NE, Kennesaw, GA 30144For SaleMLS ID #7812806, Gregory Haff, EXP Realty, LLC.. FMLS GA
- $393,0005 bd3 ba2.7k sqft63 Columbia Cv, Dallas, GA 30132For SaleMLS ID #7820999, CODY MAULDIN, Asher Realty, Inc. FMLS GA
- $499,9994 bd4 ba2.5k sqft108 Township Ct, Woodstock, GA 30189For SaleMLS ID #7821644, Teyonna Rockmore, Rockmore Realty Group, LLC. FMLS GA
