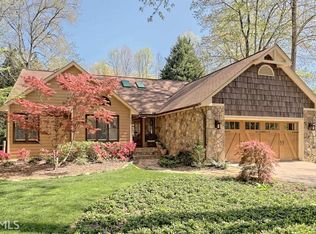
The property is a charming lakeside retreat set in a picturesque, natural environment with lush landscaping and mature trees. It features a cozy, rustic interior, including a galley kitchen with white cabinetry, blue tiled countertops, and wood-paneled walls with exposed beams, providing a warm, functional space with ample natural light and views of Dick's Creek and Lake Burton. Water access via a private ONE STALL BOAT HOUSE/dock makes it ideal for outdoor activities. The home offers outdoor amenities such as a large, covered deck, firepit, and spacious backyard perfect for relaxing and entertaining. Inside, there's a living area with a fireplace and a versatile unfinished attic bonus room with an arched window and potential for customization. Additionally, established vacation cottages on the property present opportunities for rental income or extended family gatherings, making this a versatile and inviting lakeside haven.
Active
Price cut: $50K (8/27)
$1,150,000
118 Seabrook Ln, Clayton, GA 30525
3beds
2,420sqft
Single Family Residence
Built in 1999
0.79 Acres Lot
$1,076,400 Zestimate®
$475/sqft
$21/mo HOA
What's special
Large covered deckLush landscapingAmple natural lightPicturesque natural environmentBlue tiled countertopsMature treesCozy rustic interior
- 110 days
- 257
- 5
Zillow last checked:
Listing updated:
Listed by:
Jim Blalock 706-490-1404,
Poss Realty
Source: GAMLS,MLS#: 10811452
Facts & features
Interior
Bedrooms & bathrooms
- Bedrooms: 3
- Bathrooms: 3
- Full bathrooms: 3
- Main level bathrooms: 2
- Main level bedrooms: 1
Rooms
- Room types: Bonus Room, Family Room, Office
Dining room
- Features: Dining Rm/Living Rm Combo
Heating
- Central, Heat Pump, Natural Gas
Cooling
- Ceiling Fan(s), Central Air
Appliances
- Included: Dishwasher, Oven/Range (Combo), Refrigerator
- Laundry: Laundry Closet
Features
- Master On Main Level
- Flooring: Carpet, Hardwood
- Basement: None
- Number of fireplaces: 1
- Fireplace features: Family Room
Interior area
- Total structure area: 2,420
- Total interior livable area: 2,420 sqft
- Finished area above ground: 2,420
- Finished area below ground: 0
Video & virtual tour
Property
Parking
- Parking features: Garage, Parking Pad
- Has garage: Yes
- Has uncovered spaces: Yes
Features
- Levels: Two
- Stories: 2
- Patio & porch: Deck, Porch
- Has view: Yes
- View description: Lake, Mountain(s)
- Has water view: Yes
- Water view: Lake
- Body of water: Lake Burton
Lot
- Size: 0.79 Acres
- Features: Other
Details
- Parcel number: LB01 127
Construction
Type & style
- Home type: SingleFamily
- Architectural style: Traditional
- Property subtype: Single Family Residence
Materials
- Aluminum Siding
- Roof: Composition
Condition
- Resale
- New construction: No
- Year built: 1999
Utilities & green energy
- Sewer: Septic Tank
- Water: Well
- Utilities for property: Electricity Available
Community & HOA
Community
- Features: None
- Subdivision: GOLDMINE LANDING
HOA
- Has HOA: Yes
- Services included: None
- HOA fee: $250 annually
Location
- Region: Clayton
Financial & listing details
- Price per square foot: $475/sqft
- Tax assessed value: $546,318
- Annual tax amount: $3,414
- Date on market: 7/23/2026
- Cumulative days on market: 110 days
- Listing agreement: Exclusive Right To Sell
- Electric utility on property: Yes
Estimated market value
$1,076,400
$1.02M - $1.13M
$3,179/mo
Price history
| Date | Event | Price |
|---|---|---|
| 8/27/2026 | Price change | $1,150,000-4.2%$475/sqft |
Source:  GAMLS #10811452 Report a problem | ||
| 7/23/2026 | Listed for sale | $1,200,000$496/sqft |
Source: GAMLS #10811452 Report a problem | ||
Public tax history
| Year | Property taxes | Tax assessment |
|---|---|---|
| 2025 | $3,069 -10.1% | $218,527 +2.7% |
| 2024 | $3,415 +23.1% | $212,767 +35.2% |
| 2023 | $2,775 -0.9% | $157,353 +2.8% |
| 2022 | $2,800 +6.8% | $152,993 +9.4% |
| 2021 | $2,622 -0.8% | $139,825 +3% |
| 2020 | $2,643 -0.7% | $135,787 |
| 2019 | $2,662 +4.3% | $135,787 |
| 2018 | $2,553 -4.1% | $135,787 |
| 2017 | $2,662 +4.3% | $135,787 |
| 2016 | $2,553 -0.3% | $135,787 -1.8% |
| 2015 | $2,560 -3.9% | $138,260 |
| 2014 | $2,663 | $138,260 |
| 2013 | -- | -- |
| 2012 | -- | -- |
| 2011 | -- | -- |
| 2010 | -- | -- |
Find assessor info on the county website
Monthly payment
Est. payment
Payment breakdown
Explore the cost of this home by adjusting the details. Changes won't be saved.Climate risks
Neighborhood: 30525
Nearby schools
Schools provided by the listing agent
- Elementary: Rabun
- Middle: Rabun
- High: Rabun
Source: GAMLS. This data may not be complete. We recommend contacting the local school district to confirm school assignments for this home.


Similar homes
- $625,0003 bd3 ba3.2k sqft207 Raindance 0 Ln, Clayton, GA 30525Active

 MLS ID #10804406, Yetty L Arp, Atlanta Fine Homes - Sotheby's Int'l. GAMLS
- $699,9003 bd3 ba1.5k sqft82 Buckeye Ln, Clayton, GA 30525Active
 MLS ID #10839391, Sarah E Gillespie, Mountain Sotheby's International. GAMLS
- $975,0004 bd3 ba2.7k sqft227 Village Club Trl, Clayton, GA 30525Active
 MLS ID #10828685, Robert Hunter, eXp Realty. GAMLS
- $1,295,0003 bd3 ba2.3k sqft394 Bent Grass Way, Clayton, GA 30525Active
 MLS ID #10818565, Andrea Sorgeloos, BHHS Georgia Properties. GAMLS
- $1,235,0003 bd2 ba1.8k sqft714 Sonya Rd, Clayton, GA 30525ActiveMLS ID #10682226, Sarah E Gillespie, Mountain Sotheby's International. GAMLS
- $999,9003 bd3 ba2.6k sqftLOT 2 Forest Canopy Way, Clayton, GA 30525ActiveMLS ID #10872659, RDH Realty Team, Keller Williams Lanier Partners. GAMLS
- $899,0004 bd4 ba2.5k sqft566 Highway 197 N, Clayton, GA 30525ActiveMLS ID #10881512, Jennifer M Kyle, Mountain Sotheby's International. GAMLS
- $595,0003 bd3 ba2.4k sqft177 Whitetail Trl, Clayton, GA 30525ActiveMLS ID #10729901, Scott Poss, Poss Realty. GAMLS
- $725,0002 bd4 ba2k sqft8734 Highway 76 W, Clayton, GA 30525ActiveMLS ID #10868160, Scott Poss, Poss Realty. GAMLS
- $1,200,0004 bd4 ba2.5k sqft112 Kennedy Mountain Rd, Clarkesville, GA 30523ActiveMLS ID #10832834, Steve L Mitchum, BHHS Georgia Properties. GAMLS
- $999,9993 bd3 ba2.2k sqftLOT J36 Bent Grass, Clayton, GA 30525ActiveMLS ID #10770316, Lynda R Hester, Rabun Realty. GAMLS
- $649,0003 bd3 ba2.5k sqft42 Gobbler Ln, Clayton, GA 30525ActiveMLS ID #10730403, Lynda R Hester, Rabun Realty. GAMLS
- $1,175,0005 bd3 ba2.9k sqft1799 Seed Lake Rd, Lakemont, GA 30552ActiveMLS ID #10832616, The Lake Team, Ansley RE | Christie's Int'l RE. GAMLS
- $1,600,0005 bd3 ba2.9k sqft422 Timpson Cove Rd, Clayton, GA 30525ActiveMLS ID #10806070, Christy Harris, Beacham & Company. GAMLS
- $1,125,0003 bd3 ba3k sqft38 Old Blue Trl, Tiger, GA 30576ActiveMLS ID #10581356, Scott Poss, Poss Realty. GAMLS
- $725,0003 bd2 ba1.2k sqft54 Dixon Ln, Clayton, GA 30525ActiveMLS ID #10830232, Tiffany English, Poss Realty. GAMLS
- $825,0003 bd2 ba1.6k sqft383 Bull Frog Ln, Clayton, GA 30525ActiveMLS ID #10810933, Scott Poss, Poss Realty. GAMLS
