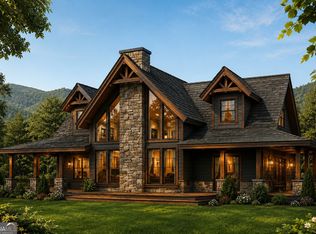
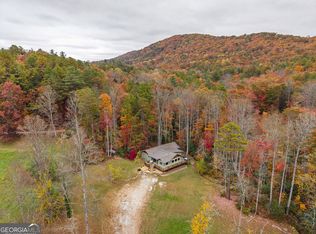
Under Construction and move in ready mid February 2027. This home showcases timeless Adirondack-inspired architecture, and features rich horizontal hardi-board siding, a substantial stone foundation, prominent gabled cedar lined rooflines, and a welcoming full-width front porch. Exposed timber details and generous windows create a warm mountain-lodge aesthetic with inviting curb appeal. Offering approx. 2,500 square feet of living space, this thoughtfully designed home features 3 bedrooms plus a loft/bedroom and 2.5 bathrooms across two levels. The main level centers around a spacious Great Room with soaring ceilings, an open overlook, and a fireplace that creates a cozy focal point for gathering. The adjacent kitchen provides convenient flow for everyday living and entertaining. The main-level primary suite offers a private retreat with an ensuite bathroom and closet, providing the convenience of single-level living. A half bath adds functionality for guests, while abundant natural light enhances the welcoming interior. Upstairs, a large bedroom and a loft that can be closed off for a more private sleeping space, both share a full bathroom, with an open overlook connecting the upper level to the Great Room below and creating an airy, spacious feel. The lower level features a second family room, additional bedroom and bath. Outdoor living is a standout feature, with a full-width front porch featuring an outdoor fireplace, an expansive side porch, and a rear porch overlooking the 4+ acre partially wood property. These inviting spaces provide plenty of room for relaxing, entertaining, enjoying the surrounding natural setting, and taking in the changing seasons. The floor plans are for reference- the living room will be 2 feet wider. At time of listing buyers have time to select interior wall colors, cabinet and countertop finishes, flooring, and light fixtures.
Active
$899,000
566 Highway 197 N, Clayton, GA 30525
4beds
2,500sqft
Single Family Residence
Built in 2026
4.6 Acres Lot
$-- Zestimate®
$360/sqft
$-- HOA
What's special
- 12 days
- 91
- 6
Zillow last checked:
Listing updated:
Listed by:
Jennifer M Kyle 706-968-2255,
Mountain Sotheby's International
Source: GAMLS,MLS#: 10881512
Facts & features
Interior
Bedrooms & bathrooms
- Bedrooms: 4
- Bathrooms: 4
- Full bathrooms: 3
- 1/2 bathrooms: 1
- Main level bathrooms: 1
- Main level bedrooms: 1
Rooms
- Room types: Great Room, Loft
Kitchen
- Features: Kitchen Island
Heating
- Central, Electric, Heat Pump, Zoned
Cooling
- Central Air, Electric, Zoned
Appliances
- Included: Dishwasher, Oven/Range (Combo), Refrigerator, Stainless Steel Appliance(s)
- Laundry: Mud Room
Features
- High Ceilings, Master On Main Level, Vaulted Ceiling(s), Walk-In Closet(s)
- Flooring: Hardwood, Tile
- Basement: Finished,Full
- Number of fireplaces: 2
- Fireplace features: Living Room, Masonry
Interior area
- Total structure area: 2,500
- Total interior livable area: 2,500 sqft
- Finished area above ground: 2,500
- Finished area below ground: 0
Property
Parking
- Total spaces: 4
- Parking features: Guest, Kitchen Level
Features
- Levels: Three Or More
- Stories: 3
- Patio & porch: Porch
- Has view: Yes
- View description: Seasonal View
Lot
- Size: 4.6 Acres
- Features: Private, Sloped
- Residential vegetation: Partially Wooded
Details
- Parcel number: 015 001B
Construction
Type & style
- Home type: SingleFamily
- Architectural style: Adirondack,Country/Rustic
- Property subtype: Single Family Residence
Materials
- Wood Siding
- Roof: Composition
Condition
- New Construction
- New construction: Yes
- Year built: 2026
Utilities & green energy
- Sewer: Septic Tank
- Water: Well
- Utilities for property: Electricity Available, High Speed Internet
Community & HOA
Community
- Features: None
- Security: Carbon Monoxide Detector(s), Smoke Detector(s)
- Subdivision: NONE
HOA
- Has HOA: No
- Services included: None
Location
- Region: Clayton
Financial & listing details
- Price per square foot: $360/sqft
- Annual tax amount: $442
- Date on market: 10/29/2026
- Cumulative days on market: 12 days
- Listing agreement: Exclusive Right To Sell
- Listing terms: 1031 Exchange,Cash,Conventional
- Electric utility on property: Yes
Estimated market value
Not available
Estimated sales range
Not available
Not available
Price history
| Date | Event | Price |
|---|---|---|
| 10/29/2026 | Listed for sale | $899,000$360/sqft |
Source:  GAMLS #10881512 Report a problem | ||
Public tax history
Tax history is unavailable.
Monthly payment
Est. payment
Payment breakdown
Explore the cost of this home by adjusting the details. Changes won't be saved.Climate risks
Neighborhood: 30525
Nearby schools
Schools provided by the listing agent
- Elementary: Rabun
- Middle: Rabun
- High: Rabun
Source: GAMLS. This data may not be complete. We recommend contacting the local school district to confirm school assignments for this home.


Similar homes
- $850,0003 bd3 ba1.2k sqft2814 & 2816 Laurel Lodge Rd, Clarkesville, GA 30523Active

 MLS ID #10877484, Teressa Greear Holtzclaw, Fourth Mountain Real Estate. GAMLS
- $999,9003 bd3 ba2.6k sqftLOT 2 Forest Canopy Way, Clayton, GA 30525Active
 MLS ID #10872659, RDH Realty Team, Keller Williams Lanier Partners. GAMLS
- $495,0004 bd3 ba2.3k sqft79 Lookout Ridge Rd, Clayton, GA 30525Active
 MLS ID #10885758, Sarah E Gillespie, Mountain Sotheby's International. GAMLS
- $975,0004 bd3 ba2.7k sqft227 Village Club Trl, Clayton, GA 30525Active
 MLS ID #10828685, Robert Hunter, eXp Realty. GAMLS
- $725,0002 bd4 ba2k sqft8734 Highway 76 W, Clayton, GA 30525ActiveMLS ID #10868160, Scott Poss, Poss Realty. GAMLS
- $995,0004 bd3 ba2.8k sqft117 Ivy Ridge Way, Clarkesville, GA 30523ActiveMLS ID #10849575, Evelyn Heald, BHHS Georgia Properties. GAMLS
- $849,7503 bd4 ba2.1k sqft115 Sunset Dr, Tiger, GA 30576ActiveMLS ID #10839680, Jennifer M Kyle, Mountain Sotheby's International. GAMLS
- $875,0003 bd3 ba1.5k sqft2126 Burton Dam Rd, Clarkesville, GA 30523ActiveMLS ID #10830770, Julie M Barnett, Mountain Sotheby's International. GAMLS
- $699,9003 bd3 ba1.5k sqft82 Buckeye Ln, Clayton, GA 30525ActiveMLS ID #10839391, Sarah E Gillespie, Mountain Sotheby's International. GAMLS
- $1,150,0003 bd3 ba2.4k sqft118 Seabrook Ln, Clayton, GA 30525ActiveMLS ID #10811452, Jim Blalock, Poss Realty. GAMLS
- $825,0003 bd2 ba1.6k sqft383 Bull Frog Ln, Clayton, GA 30525ActiveMLS ID #10810933, Scott Poss, Poss Realty. GAMLS
- $779,0004 bd4 ba2.6k sqft399 Jim McCracken Rd, Clayton, GA 30525ActiveMLS ID #10816019, Jon Barnwell Team, RE/MAX Town & Country. GAMLS
- $595,0003 bd3 ba2.4k sqft177 Whitetail Trl, Clayton, GA 30525ActiveMLS ID #10729901, Scott Poss, Poss Realty. GAMLS
- $625,0003 bd3 ba3.2k sqft207 Raindance 0 Ln, Clayton, GA 30525ActiveMLS ID #10804406, Yetty L Arp, Atlanta Fine Homes - Sotheby's Int'l. GAMLS
- $649,0003 bd3 ba2.5k sqft42 Gobbler Ln, Clayton, GA 30525ActiveMLS ID #10730403, Lynda R Hester, Rabun Realty. GAMLS
- $825,0003 bd4 ba2.2k sqft2 Linderhof Ln, Clayton, GA 30525ActiveMLS ID #10857155, Bethany Weisser, Weisser Properties LLC. GAMLS
- $929,0004 bd3 ba3.6k sqft427 Smokehouse Knob Dr, Rabun Gap, GA 30568ActiveMLS ID #10856700, Nancy Thorpe, Mountain Sotheby's International. GAMLS
- $725,0003 bd2 ba1.2k sqft54 Dixon Ln, Clayton, GA 30525ActiveMLS ID #10830232, Tiffany English, Poss Realty. GAMLS
- $775,0005 bd4 ba3.6k sqft501 High Meadow Lakes Rd, Clarkesville, GA 30523ActiveMLS ID #10840692, Meghann M Brackett, BHHS Georgia Properties. GAMLS
