Skip main navigation
Off market
  • Price Unknown

    118 Staffordshire Ct, London, ON N6H 0B9

    6beds
    3,147sqft
    SingleFamily
    Built in 2009
    -- sqft lot
    $-- Zestimate®
    C$--/sqft
    C$2,950 Estimated rent

    Home value

    Not available

    Estimated sales range

    Not available

    Not available

    Loading
    Loading...

    Owner options

    List your home for rent

    C$2,950/mo

    Rent Zestimate®

    Find your next renter with Zillow Rental Manager. Plus, with online applications, you can quickly screen prospective tenants – for free.

    Learn more

    C$2,950/mo

    Rent Zestimate®

    Refinance and save

    Refinancing to a lower rate could help reduce your monthly payments and save thousands over the life of the loan.

    See today's rates

    Explore your selling options

    Work with a Zillow partner agent

    Leverage their expertise and Zillow's premium Showcase listings to get your home seen by more buyers.

    Get started

    List with your own agent

    Get your home in front of millions of buyers by listing it on Zillow.

    Learn how to do it

    Sell it yourself

    Take full control of how buyers see your home on Zillow by listing For Sale by Owner (FSBO).

    List your home

    What's special

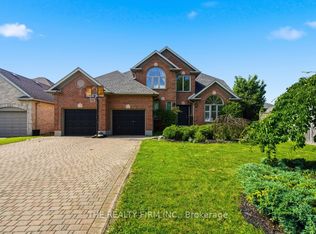
    Welcome to this executive 5+1 bedroom home in sought after Hunt Club, designed with a family friendly layout and located on a court location with a huge pie shaped lot. Soaring 9' ceilings, expansive use of rich hardwood floors, crown moulding, California shutters, pot lighting and a beautiful four season sunroom with its own heating/cooling system. Great curb appeal with custom stone and brick façade. The grand foyer with soaring ceilings is open concept to the versatile living room/dining room combination, perfect for entertaining. The oversized great room boasts a focal fireplace surrounded by built ins and huge windows that take advantage of the backyard views. Fantastic transition to the kitchen that has an abundance of sleek cabinetry, stone counters, stainless appliances, breakfast bar and opens to the sunroom. The main finishes of nicely with powder and laundry rooms inclusive of washer and dryer. The upper level includes five very spacious bedroom, all with great closet space, and a large master with his and hers closets and full ensuite with soaker tub, separate shower, water closet and vanity with dual sinks. The lower level is nicely finished; a sizable family room with fireplace, a versatile music room/office, bedroom, 3 piece bathroom and ample storage. Then you go outside. Wow. This huge lot is extremely private with soaring cedars and trees. Put in a swimming pool and have room for a cabana/play equipment and still have room to kick a soccer ball around. Stamped concrete drive. This beautiful, naturally lit home is in coveted school districts, has close proximity to Western, hospitals, shops, neighbourhood restaurants, Springbank Park, golf clubs and river walk trails. You will want to live here.

    This property is not currently displayed as for sale or rent on Zillow. This may be different from what's on other websites or public sources.
    Facts & features

    Interior

    Bedrooms & bathrooms
    • Bedrooms: 6
    • Bathrooms: 4
    • Full bathrooms: 3
    • 1/2 bathrooms: 1
    Appliances
    • Laundry: Main Level, Laundry Room
    Features
    • Sump Pump, Garborator, Auto Garage Door Remote(s)
    • Fireplace features: Natural Gas
    Interior area
    • Total interior livable area: 3,147 sqft

    Property

    Details
    • Additional structures: Fence - Partial

    Construction

    Type & style
    • Home type: SingleFamily
    • Architectural style: 2 Storey
    Condition
    • Year built: 2009

    Utilities & green energy

    • Sewer: Sewer (Municipal)

    Community & HOA

    Location
    • Region: London

    Price history

    Price history is unavailable.

    Public tax history

    Tax history is unavailable.

    Neighborhood: Oakridge

    Nearby schools

    GreatSchools rating

    No schools nearby

    We couldn't find any schools near this home.

    Schools provided by the listing agent
    • Elementary: CLARA BRENTON/ ST. PAUL
    • High: OAKRIDGE/ ST. THOMAS AQUINAS

    Source: The MLS. This data may not be complete. We recommend contacting the local school district to confirm school assignments for this home.