NEW CONSTRUCTION!!
Beautiful 2 bedroom, 2 Bath home is only 25 minutes to Downtown Chattanooga TN. Home features include: hardwood and tile floors, granite countertops, delta bathroom fixtures, tiled shower and bath, 9 foot ceilings, stainless steel appliances, garbage disposable, and encapsulated crawlspace just to name a few. Call your realtor and schedule your showing to view this affordable new construction today.
**Photos and Zillow walk through are from previously built home with same floor plan. Floor plan and/or finishes may very.**
***Listing agent has personal interest in property**
New construction
Price cut: $5K (7/6)
$254,900
118 Sunset Dr, Trenton, GA 30752
2beds
1,147sqft
Single Family Residence
Built in 2024
5,000 Square Feet Lot
$252,000 Zestimate®
$222/sqft
$-- HOA
What's special
Stainless steel appliancesTile floorsTiled shower and bathGranite countertopsDelta bathroom fixtures
- 44 days |
- 239 |
- 7 |
Zillow last checked:
Listing updated:
Listed by:
Melissa D Faircloth 423-400-2082,
Faircloth Realty
Source: Greater Chattanooga Realtors,MLS#: 1536231
Loading...
Facts & features
Interior
Bedrooms & bathrooms
- Bedrooms: 2
- Bathrooms: 2
- Full bathrooms: 2
Primary bedroom
- Level: First
Bedroom
- Level: First
Primary bathroom
- Level: First
Dining room
- Level: First
Kitchen
- Level: First
Living room
- Level: First
Heating
- Central, Electric
Cooling
- Central Air, Electric
Appliances
- Included: Disposal, Dishwasher, Electric Range, Electric Water Heater, Free-Standing Range, Microwave, Refrigerator
- Laundry: Laundry Closet
Features
- Ceiling Fan(s), Double Vanity, Granite Counters, High Ceilings, Open Floorplan, Recessed Lighting, Walk-In Closet(s)
- Flooring: Engineered Hardwood
- Basement: Crawl Space
- Has fireplace: No
Interior area
- Total structure area: 1,147
- Total interior livable area: 1,147 sqft
- Finished area above ground: 1,180
Property
Parking
- Parking features: Concrete, Driveway, Off Street
Features
- Stories: 1
- Patio & porch: Front Porch, Rear Porch, Porch - Covered
- Exterior features: Rain Gutters
Lot
- Size: 5,000 Square Feet
Details
- Parcel number: T13 01 010 06
Construction
Type & style
- Home type: SingleFamily
- Property subtype: Single Family Residence
Materials
- HardiPlank Type
- Foundation: Block, Stone
- Roof: Shingle
Condition
- New construction: Yes
- Year built: 2024
Utilities & green energy
- Sewer: Public Sewer
- Water: Public
- Utilities for property: Cable Available, Electricity Connected, Phone Available, Sewer Connected, Underground Utilities, Water Connected
Community & HOA
Community
- Security: Fire Alarm
- Subdivision: None
HOA
- Has HOA: No
Location
- Region: Trenton
Financial & listing details
- Price per square foot: $222/sqft
- Annual tax amount: $790
- Date on market: 6/5/2026
- Listing terms: Cash,Conventional,FHA,USDA Loan,VA Loan
- Road surface type: Asphalt
Estimated market value
$252,000
$239,000 - $265,000
$1,771/mo
Price history
| Date | Event | Price |
|---|---|---|
| 7/6/2026 | Price change | $254,900-1.9%$222/sqft |
Source: Greater Chattanooga Realtors #1536231 Report a problem | ||
| 6/5/2026 | Listed for sale | $259,900+6.1%$227/sqft |
Source: Greater Chattanooga Realtors #1536231 Report a problem | ||
| 6/28/2025 | Listing removed | $245,000$214/sqft |
Source: Greater Chattanooga Realtors #1512376 Report a problem | ||
| 5/6/2025 | Listed for sale | $245,000$214/sqft |
Source: Greater Chattanooga Realtors #1512376 Report a problem | ||
Public tax history
Tax history is unavailable.
Monthly payment
Est. payment
Payment breakdown
Explore the cost of this home by adjusting the details. Changes won't be saved.Climate risks
Neighborhood: 30752
Nearby schools
GreatSchools rating
- 8/10Dade Elementary SchoolGrades: PK-5Distance: 0.6 mi
- 6/10Dade Middle SchoolGrades: 6-8Distance: 0.8 mi
- 4/10Dade County High SchoolGrades: 9-12Distance: 0.3 mi
Schools provided by the listing agent
- Elementary: Dade County Elementary
- Middle: Dade County Middle
- High: Dade County High
Source: Greater Chattanooga Realtors. This data may not be complete. We recommend contacting the local school district to confirm school assignments for this home.
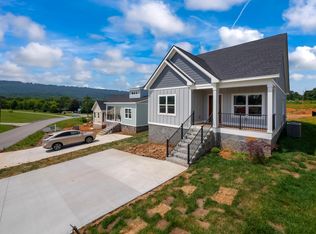
- $245,0003 bd2 ba1.2k sqft102 Sunset Dr, Trenton, GA 30752Sold
- $9,600-- bd1 ba733 sqft212 Sunset Dr, Trenton, GA 30752Off Market
- $255,000-- bd-- ba1.5k sqft90 Glenview Dr, Trenton, GA 30752Sold
- $225,0002 bd2 ba1.1k sqft80 Sunset Dr, Trenton, GA 30752Sold

- $5,8001 bd1 ba508 sqft210 Sunset Dr, Trenton, GA 30752Off Market
- $124,9002 bd1 ba704 sqft190 Sunset Dr, Trenton, GA 30752For Sale
- $239,9003 bd2 ba1.2k sqft70 Sunset Dr, Trenton, GA 30752Sold
- $5,000-- bd-- ba-- sqft126 Sunset Dr, Trenton, GA 30752Off Market
A local agent can set up tours, give advice and negotiate with sellers.
A local lender can help you make sure your offer is ready when you are.
Similar homes
- $249,9003 bd2 ba1.1k sqft1283 New Home Rd, Trenton, GA 30752New Construction
 MLS ID #1537295, Leann R Stitt. Greater Chattanooga Realtors
 - $350,0003 bd2 ba1.4k sqft133 N Knobby Rd, Trenton, GA 30752New Construction
 MLS ID #1533849, Grace Edrington. Greater Chattanooga Realtors
 - $275,0003 bd2 ba1.2k sqft27 County Road 788, Ider, AL 35981For Sale
 MLS ID #1538225, Jaylynn Worley. Greater Chattanooga Realtors
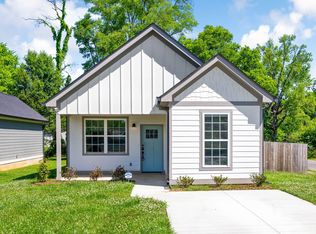
 - $249,0003 bd2 ba1.1k sqft1417 E 50th St, Chattanooga, TN 37407For Sale
 MLS ID #1533002, Stevie S Rifenberick. Greater Chattanooga Realtors
 - $242,0003 bd2 ba1.1k sqft1517 E 49th St, Chattanooga, TN 37407For SaleMLS ID #1537144, Crisler Torrence. Greater Chattanooga Realtors
- $255,0003 bd2 ba1.2k sqft4805 16th Ave, Chattanooga, TN 37407New ConstructionMLS ID #1527535, Grace Edrington. Greater Chattanooga Realtors
- $265,0003 bd2 ba1.2k sqft117 Chestnut St, Rossville, GA 30741New ConstructionMLS ID #1529835, Donna L Darnes. Greater Chattanooga Realtors
- $299,7773 bd2 ba1.5k sqft1909 Old Lafayette Rd, Rock Spring, GA 30739For SaleMLS ID #1535820, Candice Neal. Greater Chattanooga Realtors
- $229,9003 bd1 ba970 sqft2109 Garfield St, Chattanooga, TN 37404For SaleMLS ID #1538027, Jason Weathers. Greater Chattanooga Realtors
- $224,9003 bd2 ba1.2k sqft2001 Jackson St, Chattanooga, TN 37404For SaleMLS ID #1535168, Grace Frank. Greater Chattanooga Realtors
- $279,0002 bd3 ba1.1k sqft2429 E 17th St, Chattanooga, TN 37404New ConstructionGreater Chattanooga Realtors
- $270,0003 bd2 ba1.4k sqft3612 5th Ave, Chattanooga, TN 37407For SaleMLS ID #1526655, Sarah E Brogdon. Greater Chattanooga Realtors
- $299,9993 bd3 ba1.5k sqft27 Langley Dr Lot 33, Lafayette, GA 30728For SaleMLS ID #1537914, Kerrie Martin. Greater Chattanooga Realtors
- from $283,9002 bd3 ba1.1k sqftSedona Plan, Mill Town, Chattanooga, TN 37404New ConstructionParkside Builders
- $290,0003 bd2 ba1.2k sqft9 Stonecrest Dr, Rock Spring, GA 30739For SaleMLS ID #1531753, Wade Trammell. Greater Chattanooga Realtors
- $214,9003 bd2 ba1k sqft2003 Jackson St, Chattanooga, TN 37404For SaleMLS ID #1535169, Grace Frank. Greater Chattanooga Realtors
- $310,0003 bd2 ba1.4k sqft5414 Dorsey St, Chattanooga, TN 37410New ConstructionMLS ID #1537580, Rachel Brantley. Greater Chattanooga Realtors
- $296,0003 bd2 ba1.6k sqft73 Buck Creek Ln #34, Rossville, GA 30741New ConstructionMLS ID #1537857, Cyndi Burge. Greater Chattanooga Realtors
- from $250,9903 bd2 ba1.6k sqftAria Plan, Price's Crossing, Lafayette, GA 30728New ConstructionDR Horton
- $252,9001 bd1 ba953 sqft905 Renaissance Ct, Chattanooga, TN 37419For SaleMLS ID #1537235, Eric Tidmore. Greater Chattanooga Realtors
