Welcome home to this beautifully updated split-level home offering 4 bedrooms, 2.5 bathrooms, and a spacious 3-car garage in the highly sought-after Platte County School District. This move-in-ready home has been thoughtfully updated inside and out with new siding, a new roof, new interior and exterior paint, new garage doors, a new electrical panel, new windows, and new flooring throughout.
The updated kitchen features stainless steel appliances, modern finishes, and flows seamlessly into the main living and dining areas, making it perfect for everyday living and entertaining. The spacious primary suite offers a walk-in closet and private access to the large new deck, creating the perfect place to enjoy your morning coffee or unwind in the evening. Updated bathroom adds to the home's modern appeal.
The finished lower level boasts a large family room, a convenient laundry room, and plenty of additional living space for relaxing or entertaining.
Step outside to enjoy the new oversized deck, patio, and large, level backyard that backs to mature greenery, providing both privacy and a peaceful setting. An additional driveway extends to the rear of the home, offering excellent space for RV, boat, or trailer parking, while the third-car garage is ideal for a workshop, hobby space, or extra storage.
Conveniently located near shopping, dining, parks, and interstate access, this exceptional home combines quality updates, functional living space, and an unbeatable location. Don't miss your opportunity to make this beautiful Platte County home yours—schedule your private showing today!
Pending
$320,000
118 Town Court Cir, Platte City, MO 64079
4beds
1,992sqft
Single Family Residence
Built in 1973
9,583 Square Feet Lot
$-- Zestimate®
$161/sqft
$-- HOA
What's special
- 25 days |
- 496 |
- 14 |
Likely to sell faster than
Zillow last checked:
Listing updated:
Listed by:
Tony Farr TEAM 816-564-8085,
RE/MAX House of Dreams,
Tony Farr 816-564-8085,
RE/MAX House of Dreams
Source: Heartland MLS as distributed by MLS GRID,MLS#: 2625456
Facts & features
Interior
Bedrooms & bathrooms
- Bedrooms: 4
- Bathrooms: 3
- Full bathrooms: 2
- 1/2 bathrooms: 1
Dining room
- Description: Kit/Dining Combo
Heating
- Natural Gas
Cooling
- Electric
Appliances
- Included: Dishwasher, Disposal, Microwave, Refrigerator, Stainless Steel Appliance(s)
- Laundry: In Basement
Features
- Cedar Closet, Ceiling Fan(s), Pantry, Vaulted Ceiling(s), Walk-In Closet(s)
- Flooring: Carpet, Luxury Vinyl, Tile
- Basement: Concrete,Daylight,Finished,Garage Entrance
- Number of fireplaces: 1
- Fireplace features: Basement, Family Room
Interior area
- Total structure area: 1,992
- Total interior livable area: 1,992 sqft
- Finished area above ground: 1,464
- Finished area below ground: 528
Property
Parking
- Total spaces: 3
- Parking features: Basement, Garage Door Opener, Garage Faces Front, Garage Faces Rear
- Attached garage spaces: 3
Features
- Patio & porch: Deck
Lot
- Size: 9,583 Square Feet
- Dimensions: 100 x 120
- Features: Cul-De-Sac
Details
- Parcel number: 137026100002011000
- Special conditions: As Is
Construction
Type & style
- Home type: SingleFamily
- Architectural style: Traditional
- Property subtype: Single Family Residence
Materials
- Frame
- Roof: Composition
Condition
- Year built: 1973
Utilities & green energy
- Sewer: Public Sewer
- Water: Public
Community & HOA
Community
- Subdivision: Riverview
HOA
- Has HOA: No
Location
- Region: Platte City
Financial & listing details
- Price per square foot: $161/sqft
- Tax assessed value: $190,490
- Annual tax amount: $2,723
- Date on market: 7/29/2026
- Listing terms: Cash,Conventional,FHA,USDA Loan,VA Loan
- Ownership: Private
- Road surface type: Paved
Estimated market value
Not available
Estimated sales range
Not available
Not available
Price history
| Date | Event | Price |
|---|---|---|
| 8/1/2026 | Pending sale | $320,000$161/sqft |
Source:  Heartland MLS as distributed by MLS GRID #2625456 Report a problem Heartland MLS as distributed by MLS GRID #2625456 Report a problem | ||
| 7/31/2026 | Contingent | $320,000$161/sqft |
Source: Heartland MLS as distributed by MLS GRID #2625456 Report a problem | ||
| 7/29/2026 | Listed for sale | $320,000$161/sqft |
Source: Heartland MLS as distributed by MLS GRID #2625456 Report a problem | ||
Public tax history
| Year | Property taxes | Tax assessment |
|---|---|---|
| 2025 | $2,724 +0.5% | $36,193 |
| 2024 | $2,710 +4.3% | $36,193 |
| 2023 | $2,598 +13.3% | $36,193 +14.5% |
| 2022 | $2,293 -0.3% | $31,610 |
| 2021 | $2,300 +9.2% | $31,610 +12.7% |
| 2020 | $2,107 | $28,048 |
| 2018 | -- | $28,048 |
| 2017 | $2,138 +0.5% | $28,048 |
| 2016 | $2,126 -0.5% | $28,048 |
| 2015 | $2,138 | $28,048 |
| 2013 | $2,138 | $28,048 |
| 2012 | -- | $28,048 |
| 2011 | -- | $28,048 |
| 2010 | -- | $28,048 |
| 2009 | -- | $28,048 |
Find assessor info on the county website
Monthly payment
Est. payment
Payment breakdown
Explore the cost of this home by adjusting the details. Changes won't be saved.Climate risks
Neighborhood: 64079
Nearby schools
GreatSchools rating
- 6/10Compass ElementaryGrades: PK-5Distance: 2.4 mi
- 7/10Platte City Middle SchoolGrades: 6-8Distance: 2.4 mi
- 6/10Platte County High SchoolGrades: 9-12Distance: 2.2 mi
Schools provided by the listing agent
- Elementary: Compass
- Middle: Platte City
- High: Platte County R-III
Source: Heartland MLS as distributed by MLS GRID. This data may not be complete. We recommend contacting the local school district to confirm school assignments for this home.
- $263,0003 bd2 ba1.1k sqft116 Town Court Cir, Platte City, MO 64079Off Market
- $--3 bd3 ba1.6k sqft120 Town Court Cir, Platte City, MO 64079Sold
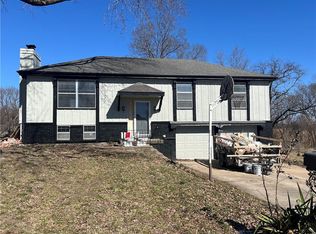
- $--3 bd3 ba1.6k sqft114 Town Court Cir, Platte City, MO 64079Sold

- $--3 bd3 ba1.7k sqft117 Town Court Cir, Platte City, MO 64079Sold

- $260,6004 bd2 ba1.1k sqft119 Town Court Cir, Platte City, MO 64079Off Market
- $296,8004 bd3 ba2.2k sqft115 Town Court Cir, Platte City, MO 64079Off Market
- $292,3003 bd2 ba1.1k sqft122 Town Court Cir, Platte City, MO 64079Off Market
- $289,5004 bd3 ba1.1k sqft112 Town Court Cir, Platte City, MO 64079Off Market
A local agent can set up tours, give advice and negotiate with sellers.
A local lender can help you make sure your offer is ready when you are.
Similar homes
- $365,0004 bd3 ba1.9k sqft1601 Todd St, Platte City, MO 64079For Sale
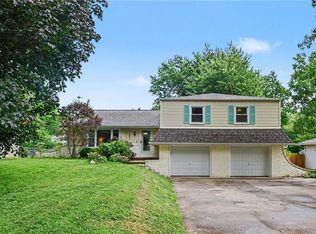 MLS ID #2636248, Britany Goyen, Coldwell Banker Distinctive Pr. Heartland MLS as distributed by MLS GRID
 - $265,0003 bd2 ba1.1k sqft1832 Gates Dr W, Platte City, MO 64079For Sale
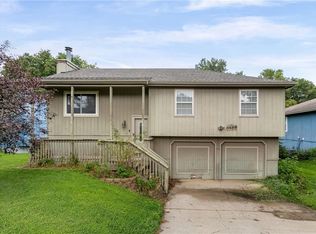 MLS ID #2636604, Darla Russell, Keller Williams Realty Partners Inc.. Heartland MLS as distributed by MLS GRID
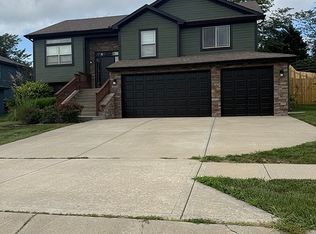
 - $429,0005 bd3 ba2.8k sqft15790 NW 125th St, Platte City, MO 64079For Sale By Owner
- $329,0004 bd3 ba2.2k sqft2621 S 22nd Ter, Leavenworth, KS 66048For Sale
 MLS ID #2635863, Kim Brown, ReeceNichols -Johnson County W. Heartland MLS as distributed by MLS GRID
 - $315,0004 bd3 ba1.4k sqft403 Woodland Ave, Smithville, MO 64089For SaleMLS ID #2629714, Joseph Fees, ReeceNichols- Leawood Town Center. Heartland MLS as distributed by MLS GRID
- $292,0004 bd3 ba2.6k sqft1008 S 21st Ter, Leavenworth, KS 66048For SaleMLS ID #2635658, Peggy Ragan, United Real Estate Kansas City. Heartland MLS as distributed by MLS GRID
- $350,0003 bd1 ba1.2k sqft5345 N 115th St, Kansas City, KS 66109For SaleMLS ID #2638084, Brandi Good, Keller Williams Realty Partners Inc.. Heartland MLS as distributed by MLS GRID
- $293,0004 bd2 ba2.7k sqft1600 S 5th St, Leavenworth, KS 66048For SaleMLS ID #2632847, RJC Team, Keller Williams KC North. Heartland MLS as distributed by MLS GRID
- $325,0003 bd3 ba2k sqft7914 N Garfield Ave, Gladstone, MO 64118For SaleMLS ID #2636401, Cindy Onelio, RE/MAX Innovations. Heartland MLS as distributed by MLS GRID
- $309,7003 bd3 ba2k sqft715 NE 107th Ter, Kansas City, MO 64155For SaleMLS ID #2638072, Dennis Wright, Platinum Realty LLC. Heartland MLS as distributed by MLS GRID
- $335,0004 bd3 ba2.3k sqft6916 N Overland Dr, Kansas City, MO 64151For SaleMLS ID #2634544, Benji Lytle, Opendoor Brokerage LLC. Heartland MLS as distributed by MLS GRID
- $340,0004 bd3 ba1.7k sqft707 NE 115th Ter, Kansas City, MO 64155For SaleMLS ID #2628003, Jamie Ferrara, Worth Clark Realty. Heartland MLS as distributed by MLS GRID
- $300,0004 bd2 ba1.6k sqft18713 Primrose St, Smithville, MO 64089For SaleMLS ID #2635532, Eric Craig Team, ReeceNichols-KCN. Heartland MLS as distributed by MLS GRID
- $325,0005 bd4 ba2.3k sqft5524 NW Raintree Dr, Kansas City, MO 64152For SaleMLS ID #2635868, Brad Whitford, HomeSmart Legacy. Heartland MLS as distributed by MLS GRID
- $350,0004 bd2 ba1.9k sqft2508 NW 86th St, Kansas City, MO 64154For SaleMLS ID #2633752, Kelli Becks, Keller Williams Realty Partners Inc.. Heartland MLS as distributed by MLS GRID
- $320,0003 bd3 ba1.7k sqft807 E Summit St, Smithville, MO 64089For SaleMLS ID #2620589, Bill Combs, Platinum Realty LLC. Heartland MLS as distributed by MLS GRID
- $350,0003 bd3 ba1.7k sqft8706 N Carson Ave, Kansas City, MO 64153For SaleMLS ID #2636787, Anna Wilson, United Real Estate Kansas City. Heartland MLS as distributed by MLS GRID
- $310,0004 bd3 ba1.8k sqft5243 N Lydia Ave, Kansas City, MO 64118For SaleMLS ID #2623514, Benji Lytle, Opendoor Brokerage LLC. Heartland MLS as distributed by MLS GRID
- $330,0004 bd3 ba2.4k sqft7213 N Bellefontaine Ave, Kansas City, MO 64119For SaleMLS ID #2631261, Lisa Ruben Team, ReeceNichols - Country Club Plaza. Heartland MLS as distributed by MLS GRID
- $317,0003 bd3 ba1.7k sqft7320 NW 78th St, Kansas City, MO 64152For SaleMLS ID #2631739, Tony Farr TEAM, RE/MAX House of Dreams. Heartland MLS as distributed by MLS GRID
