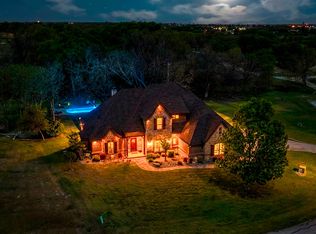
Welcome to 118 Trace Dr, a stunning retreat where country charm meets resort-style living in beautiful Weatherford, Texas. This newly listed 4-bedroom, 3-bathroom home invites you to slow down, breathe deep, and savor the wide-open Texas lifestyle you've always dreamed about.
Step outside and discover an outdoor paradise designed for relaxation and entertaining. The sparkling swimming pool, paired with its own private cabana, sets the stage for sun-soaked afternoons and unforgettable summer gatherings. Imagine sipping sweet tea poolside while taking in tranquil waterfront views that stretch across the horizon, painting every sunrise and sunset with effortless beauty.
For those who love space and possibility, this property delivers in spades. A handsome barn anchors the grounds, offering endless potential for hobbyists, equestrians, or anyone craving room to roam. The adjacent loafing shed provides practical shelter for livestock, making this an ideal haven for the modern country dweller who values both function and freedom.
Inside, four generous bedrooms and three well-appointed bathrooms ensure comfort for family and guests alike. The home's thoughtful layout balances everyday living with effortless entertaining, creating warm spaces meant to be cherished for years to come. Enjoy clean tasting water with the new hydrogen peroxide water treatment system. Two HVAC systems for zoned heating and cooling will keep the home feeling comfortable no matter what the weather outside.
Whether you're seeking a peaceful escape from the hustle, a working homestead, or a one-of-a-kind property that blends luxury with rural appeal, 118 Trace Dr checks every box. Opportunities like this—waterfront, pool, barn, and acreage in one remarkable package—rarely come along.
Come experience the magic for yourself. Your Texas dream awaits!
Pending
$995,000
118 Trace Dr, Weatherford, TX 76087
4beds
3,174sqft
:
Get pre-qualified$6,879/mo
Single Family Residence
Built in 2015
2.25 Acres Lot
$968,900 Zestimate®
$313/sqft
$100/mo HOA
What's special
Sparkling swimming poolHandsome barnFour generous bedroomsThree well-appointed bathroomsPrivate cabanaAdjacent loafing shedTranquil waterfront views
- 45 days |
- 360 |
- 21 |
Likely to sell faster than
Zillow last checked:
Listing updated:
Listed by:
Troy Lucus 0630669 866-277-6005,
All City Real Estate Ltd. Co. 866-277-6005
Source: NTREIS,MLS#: 21299919
Facts & features
Interior
Bedrooms & bathrooms
- Bedrooms: 4
- Bathrooms: 3
- Full bathrooms: 3
Primary bedroom
- Features: Built-in Features, Closet Cabinetry, Ceiling Fan(s), Dual Sinks, Double Vanity, En Suite Bathroom, Jetted Tub, Separate Shower, Walk-In Closet(s)
- Level: First
- Dimensions: 15 x 19
Bedroom
- Features: Ceiling Fan(s), Split Bedrooms, Walk-In Closet(s)
- Level: First
- Dimensions: 13 x 13
Bedroom
- Features: Ceiling Fan(s), Split Bedrooms, Walk-In Closet(s)
- Level: First
- Dimensions: 14 x 13
Bedroom
- Features: Ceiling Fan(s), Walk-In Closet(s)
- Level: First
- Dimensions: 11 x 15
Dining room
- Level: First
- Dimensions: 16 x 13
Family room
- Features: Ceiling Fan(s), Fireplace
- Level: First
- Dimensions: 17 x 23
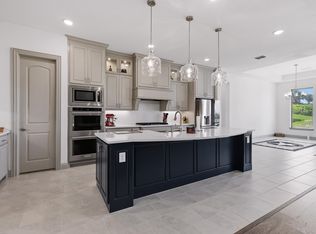
Kitchen
- Features: Breakfast Bar, Built-in Features, Granite Counters, Pantry, Pot Filler, Stone Counters, Walk-In Pantry
- Level: First
- Dimensions: 14 x 13
Living room
- Features: Ceiling Fan(s), Fireplace
- Level: First
- Dimensions: 23 x 20
Office
- Features: Ceiling Fan(s)
- Level: First
- Dimensions: 13 x 11
Heating
- Central, Electric, Heat Pump
Cooling
- Central Air, Electric
Appliances
- Included: Double Oven, Dishwasher, Electric Water Heater, Gas Cooktop, Disposal, Microwave, Refrigerator, Water Purifier
- Laundry: Laundry in Utility Room
Features
- Built-in Features, Decorative/Designer Lighting Fixtures, Eat-in Kitchen, Granite Counters, Open Floorplan, Natural Woodwork, Walk-In Closet(s)
- Flooring: Carpet, Ceramic Tile, Engineered Hardwood
- Windows: Window Coverings
- Has basement: No
- Number of fireplaces: 2
- Fireplace features: Bedroom, Double Sided, Gas, Living Room, Stone
Interior area
- Total interior livable area: 3,174 sqft
Video & virtual tour
Property
Parking
- Total spaces: 3
- Parking features: Driveway, Garage Faces Side
- Attached garage spaces: 3
Features
- Levels: One
- Stories: 1
- Patio & porch: Screened, Covered
- Pool features: Cabana, Gunite, In Ground, Pool
- Fencing: Pipe
- Has view: Yes
- View description: Water
- Has water view: Yes
Lot
- Size: 2.25 Acres
- Features: Level, Sprinkler System, Few Trees
Details
- Additional structures: Cabana, Barn(s), Stable(s)
- Parcel number: R000073398
Construction
Type & style
- Home type: SingleFamily
- Architectural style: Contemporary/Modern,Detached
- Property subtype: Single Family Residence
Materials
- Brick, Rock, Stone
- Foundation: Slab
- Roof: Composition
Condition
- Year built: 2015
Utilities & green energy
- Sewer: Aerobic Septic
- Water: Well
- Utilities for property: Septic Available, Water Available
Community & HOA
Community
- Features: Boat Facilities, Gated
- Security: Gated Community, Smoke Detector(s), Security Service
- Subdivision: Haciendas Silverado
HOA
- Has HOA: Yes
- Services included: All Facilities
- HOA fee: $100 monthly
- HOA name: Sotb Hoa
- HOA phone: 817-565-8558
Location
- Region: Weatherford
Financial & listing details
- Price per square foot: $313/sqft
- Tax assessed value: $833,390
- Annual tax amount: $13,379
- Date on market: 6/12/2026
- Cumulative days on market: 34 days
- Listing terms: Cash,Conventional,FHA,VA Loan
Estimated market value
$968,900
$920,000 - $1.02M
$4,541/mo
Price history
| Date | Event | Price |
|---|---|---|
| 7/18/2026 | Pending sale | $995,000$313/sqft |
Source: NTREIS #21299919 Report a problem | ||
| 7/6/2026 | Contingent | $995,000$313/sqft |
Source: NTREIS #21299919 Report a problem | ||
| 6/12/2026 | Listed for sale | $995,000$313/sqft |
Source: NTREIS #21299919 Report a problem | ||
| 12/11/2015 | Sold | -- |
Source: Agent Provided Report a problem | ||
Public tax history
| Year | Property taxes | Tax assessment |
|---|---|---|
| 2025 | $8,377 -10.9% | $833,390 -27.8% |
| 2024 | $9,402 +1.7% | $1,155,040 |
| 2023 | $9,247 +15.9% | $1,155,040 +104.5% |
| 2022 | $7,978 +1.4% | $564,890 +20.7% |
| 2021 | $7,872 +8.5% | $467,930 +14% |
| 2020 | $7,255 +0.6% | $410,350 |
| 2019 | $7,214 +0.1% | $410,350 +14.4% |
| 2018 | $7,206 -0.9% | $358,610 |
| 2017 | $7,272 -6% | $358,610 -3.8% |
| 2016 | $7,738 +811% | $372,770 +166.6% |
| 2015 | $849 | $139,830 +249.6% |
| 2014 | $849 | $40,000 |
Find assessor info on the county website
Monthly payment
Est. payment
Payment breakdown
Explore the cost of this home by adjusting the details. Changes won't be saved.Climate risks
Neighborhood: 76087
Nearby schools
GreatSchools rating
- 7/10Austin Elementary SchoolGrades: PK-5Distance: 10.6 mi
- 6/10Hall Middle SchoolGrades: 6-8Distance: 11.7 mi
- 5/10Weatherford High SchoolGrades: 9-12Distance: 10 mi
Schools provided by the listing agent
- Elementary: Austin
- Middle: Hall
- High: Weatherford
- District: Weatherford ISD
Source: NTREIS. This data may not be complete. We recommend contacting the local school district to confirm school assignments for this home.
- $510,0002 bd2 ba1.7k sqft122 Trace Dr, Weatherford, TX 76087Off Market
- $101.21 Acres114 Trace Dr, Weatherford, TX 76087Off Market
- $553,300-- bd-- ba1.7k sqft126 Trace Dr, Weatherford, TX 76087Off Market
- $580,700-- bd-- ba2.1k sqft108 Trace Dr, Weatherford, TX 76087Off Market
- $746,300-- bd-- ba2.8k sqft119 Trace Dr, Weatherford, TX 76087Off Market
- $--4 bd3 ba3k sqft123 Trace Dr, Weatherford, TX 76087Sold
- $674,8401.21 Acres210 Haciendas Dr, Weatherford, TX 76087Off Market
- $--3 bd2 ba2.8k sqft206 Haciendas Dr, Weatherford, TX 76087Sold
A local agent can set up tours, give advice and negotiate with sellers.
Similar homes
- $939,5004 bd5 ba3.5k sqft1000 Timber Hills Dr, Weatherford, TX 76087For Sale
 MLS ID #21325391, Dani Doak. NTREIS
 - $885,9004 bd3 ba2.7k sqft1096 Timber Hills Dr, Weatherford, TX 76087For Sale
 MLS ID #21291841, Ryan Barnes. NTREIS
 - $800,0004 bd3 ba3.5k sqft100 Parker Oaks Ln, Hudson Oaks, TX 76087For Sale
 MLS ID #21341236, Matthew Crites. NTREIS
 - $924,9994 bd4 ba4.1k sqft317 Arapahoe Rdg, Weatherford, TX 76087For Sale
 MLS ID #21220076, Daniel Hargrove. NTREIS
 - $984,0004 bd2 ba3k sqft188 Bearclaw Cir, Aledo, TX 76008For SaleMLS ID #21301378, Britt Jones. NTREIS
- $585,0004 bd2 ba2.2k sqft145 Foxpointe Cir, Weatherford, TX 76087For SaleMLS ID #21305269, Tammy Melendez. NTREIS
- $995,0004 bd4 ba3.6k sqft12731 Bella Roma Dr, Fort Worth, TX 76126For SaleMLS ID #21250873, John Zimmerman. NTREIS
- $780,0005 bd3 ba2.7k sqft8681 Sari Strong Dr, Weatherford, TX 76087For SaleMLS ID #21292886, Tiffanie Curtis. NTREIS
- $529,9004 bd2 ba2.4k sqft1019 Merriam Ct, Weatherford, TX 76087For SaleMLS ID #21235372, Amanda Greehey. NTREIS
- $980,0004 bd4 ba3.4k sqft114 Southwest Dr, Aledo, TX 76008For SaleMLS ID #21285638, Tanya Cannon. NTREIS
- $869,9004 bd4 ba3.7k sqft135 Crooked Stick Ln, Aledo, TX 76008For SaleMLS ID #21328414, Abbey Griffin. NTREIS
- $940,0005 bd5 ba4k sqft1914 Bentwater Pkwy, Granbury, TX 76049For SaleMLS ID #21262262, Bailey Groves. NTREIS
- $550,0004 bd2 ba2.4k sqft1062 Rio Grande Way, Weatherford, TX 76087For SaleMLS ID #21196012, Joshua Shelton. NTREIS
- $719,0004 bd4 ba3k sqft2045 Eagles Ridge Dr, Weatherford, TX 76087For SaleMLS ID #21054819, Miranda Maughan. NTREIS
- $749,9004 bd3 ba2.9k sqft481 Addison Dr, Hudson Oaks, TX 76087For SaleMLS ID #21272163, Tina Hearne. NTREIS
- $1,075,0004 bd3 ba2.8k sqft3769 Bear Creek Rd, Aledo, TX 76008For SaleMLS ID #21289041, Jeremy Smith. NTREIS
- $965,0005 bd4 ba4.1k sqft7405 Fox Fire Ct, Granbury, TX 76049For SaleMLS ID #21325248, Eric Wilkins. NTREIS
- $929,9004 bd4 ba3.6k sqft7402 Hampton Dr, Granbury, TX 76049For SaleMLS ID #21286937, Paula Marker. NTREIS
- $825,0004 bd3 ba2.8k sqft3832 Legend Trl, Granbury, TX 76049For SaleMLS ID #21326160, Susan Mitchell May. NTREIS
- $765,0004 bd3 ba2.8k sqft3503 Grand Harbor Ct, Granbury, TX 76049For SaleMLS ID #21315286, Pierson Daub. NTREIS
