You'll appreciate the spacious design and flexible layout of this 3-bedroom, 2-bath tri-level home with a partial basement. Designed for comfortable everyday living, the home offers multiple gathering areas, generous storage, and a beautifully landscaped backyard perfect for enjoying the outdoors.The main level features cathedral ceilings, a bright kitchen with a breakfast bar and pantry, and a breakfast area that opens to a covered cedar deck overlooking the private, park-like fenced backyard. The front room is currently used as a formal dining room but can easily serve as a living room, office, or additional entertaining space. Just a few steps down, the inviting family room remains open to the kitchen, creating a connected floor plan while still providing separate living areas. The spacious primary suite also features a cathedral ceiling, a sitting area, a walk-in closet, and a private bath with a garden tub, a separate shower, and a double vanity. The third bedroom also includes a walk-in closet, while a hallway linen closet and additional storage throughout the home provide a place for everything. The attached garage offers approximately 20x24 feet on one side and 20x22 feet on the other, providing ample room for vehicles, storage, or hobbies. An unfinished 21x16 partial basement with laundry and two daylight windows offers even more possibilities for storage, a workshop, exercise room, or future finished living space. Offering a desirable location, flexible living spaces, quality finishes, and exceptional storage, this home is ready for its next owner to enjoy.
Pending
$300,000
118 Williamsburg Drive, Crystal City, MO 63019
3beds
1,602sqft
Single Family Residence
Built in 2001
9,147 Square Feet Lot
$315,100 Zestimate®
$187/sqft
$-- HOA
What's special
Private park-like fenced backyardCovered cedar deckGenerous storageExceptional storageQuality finishesConnected floor planBright kitchen
- 48 days
- 24
- 0
Zillow last checked:
Listing updated:
Listed by:
Calvin Chambers 417-894-8005,
Southern Missouri Homes and Farms LLC,
Gwen Chambers 417-712-0077,
Southern Missouri Homes and Farms LLC
Source: SOMOMLS as distributed by MLS GRID,MLS#: 60328899
Facts & features
Interior
Bedrooms & bathrooms
- Bedrooms: 3
- Bathrooms: 2
- Full bathrooms: 2
Rooms
- Room types: Hobby Room
Primary bedroom
- Area: 180
- Dimensions: 15 x 12
Bedroom 2
- Area: 121
- Dimensions: 11 x 11
Bedroom 3
- Area: 121
- Dimensions: 11 x 11
Breakfast room
- Area: 110
- Dimensions: 11 x 10
Dining room
- Area: 192
- Dimensions: 16 x 12
Family room
- Area: 272
- Dimensions: 17 x 16
Other
- Description: used for storage
- Area: 286
- Dimensions: 13 x 22
Kitchen
- Area: 110
- Dimensions: 11 x 10
Laundry
- Area: 70
- Dimensions: 10 x 7
Heating
- Forced Air, Central, Electric
Cooling
- Central Air, Ceiling Fan(s)
Appliances
- Included: Dishwasher, Free-Standing Electric Oven, Microwave, Disposal
- Laundry: In Basement
Features
- High Speed Internet, Soaking Tub, Laminate Counters, Vaulted Ceiling(s), Walk-In Closet(s)
- Flooring: Carpet, Tile, Laminate
- Windows: Tilt-In Windows, Blinds, Window Coverings
- Basement: Concrete,Utility,Unfinished,Partial
- Has fireplace: No
Interior area
- Total structure area: 1,938
- Total interior livable area: 1,602 sqft
- Finished area above ground: 1,602
- Finished area below ground: 0
Property
Parking
- Total spaces: 2
- Parking features: Covered, Driveway
- Attached garage spaces: 2
- Has uncovered spaces: Yes
Features
- Levels: Three Or More
- Stories: 3
- Patio & porch: Patio, Covered
- Fencing: Chain Link
Lot
- Size: 9,147 Square Feet
- Features: Landscaped, Level
Details
- Parcel number: 109.032.03001016.87
Construction
Type & style
- Home type: SingleFamily
- Architectural style: Other
- Property subtype: Single Family Residence
Materials
- Frame, Vinyl Siding, Brick
- Foundation: Poured Concrete
- Roof: Metal
Condition
- Year built: 2001
Utilities & green energy
- Sewer: Public Sewer
- Water: Public
Community & HOA
Community
- Security: Smoke Detector(s)
- Subdivision: Jefferson-Not in List
Location
- Region: Crystal City
Financial & listing details
- Price per square foot: $187/sqft
- Tax assessed value: $199,400
- Annual tax amount: $2,247
- Date on market: 7/15/2026
- Listing terms: Cash,VA Loan,FHA,Conventional
- Road surface type: Concrete
Estimated market value
$315,100
$287,000 - $343,000
$2,107/mo
Price history
| Date | Event | Price |
|---|---|---|
| 7/17/2026 | Pending sale | $300,000$187/sqft |
Source:  SOMOMLS as distributed by MLS GRID #60328899 Report a problem SOMOMLS as distributed by MLS GRID #60328899 Report a problem | ||
| 7/15/2026 | Listed for sale | $300,000$187/sqft |
Source: SOMOMLS as distributed by MLS GRID #60328899 Report a problem | ||
Public tax history
| Year | Property taxes | Tax assessment |
|---|---|---|
| 2025 | $2,247 +0% | $37,900 +8% |
| 2024 | $2,246 +0.1% | $35,100 |
| 2023 | $2,244 -0.1% | $35,100 |
| 2022 | $2,246 +0.5% | $35,100 |
| 2021 | $2,236 -0.9% | $35,100 +3.2% |
| 2020 | $2,257 +0% | $34,000 |
| 2019 | $2,257 | $34,000 |
| 2018 | $2,257 +2.6% | $34,000 |
| 2017 | $2,198 | $34,000 +8.3% |
| 2016 | $2,198 +6.9% | $31,400 |
| 2015 | $2,057 | $31,400 +1.6% |
| 2013 | $2,057 | $30,900 +7.3% |
| 2005 | -- | $28,800 +8.7% |
| 2004 | -- | $26,500 |
| 2003 | -- | $26,500 |
Find assessor info on the county website
Monthly payment
Est. payment
Payment breakdown
Explore the cost of this home by adjusting the details. Changes won't be saved.Climate risks
Neighborhood: 63019
Nearby schools
Schools provided by the listing agent
- Elementary: Crystal City 47
- Middle: Crystal City 47
- High: Crystal City 47
Source: SOMOMLS as distributed by MLS GRID. This data may not be complete. We recommend contacting the local school district to confirm school assignments for this home.
- $271,7003 bd3 ba1.2k sqft116 Williamsburg Dr, Crystal City, MO 63019Off Market

- $269,8003 bd3 ba1.1k sqft120 Williamsburg Dr, Crystal City, MO 63019Off Market

- $282,7004 bd3 ba1.2k sqft205 Richmond Dr, Crystal City, MO 63019Off Market
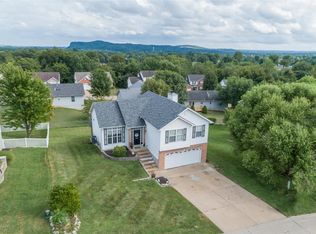
- $262,1003 bd3 ba768 sqft207 Richmond Dr, Crystal City, MO 63019Off Market
Similar homes
- $309,9003 bd2 ba1.5k sqft223 Williamsburg Dr, Crystal City, MO 63019For Sale
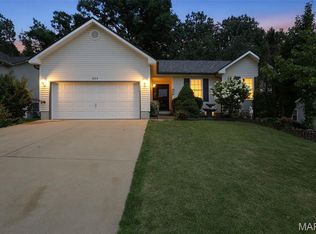
 MLS ID #26049945, Amber D Lewis-Barron, Gateway Real Estate. MARIS
 - $290,0004 bd3 ba1k sqft1461 Crystal Heights Rd, Crystal City, MO 63019For Sale
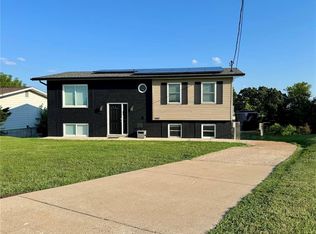 MLS ID #26052323, Maria M Franz, Shanks Realty Group. MARIS
 - $298,0003 bd2 ba1.7k sqft916 Valentine St, Festus, MO 63028For Sale
 MLS ID #26049344, Angela M Kittner-Brosseau, Keller Williams Realty St. Louis. MARIS
 - $274,9003 bd2 ba1.6k sqft1511 Westvale Dr, Festus, MO 63028For Sale
 MLS ID #26051828, Julie A Nagle, RE/MAX Platinum. MARIS
 - $224,9002 bd1 ba1.3k sqft1200 N Taylor Ave, Crystal City, MO 63019For SaleMLS ID #26048274, Jennifer Grissom, RE/MAX Integrity. MARIS
- $268,5003 bd1 ba1.2k sqft145 Well Dr, Herculaneum, MO 63048For SaleMLS ID #26025772, Heather L Brewer, Wolfe Realty. MARIS
- $320,0003 bd3 ba2.1k sqft1914 McKinley Range, Festus, MO 63028For SaleMLS ID #26046829, Amber L Glass, Locals Realty, LLC. MARIS
- $300,0004 bd4 ba1.9k sqft107 Ezekiel Ct, Hillsboro, MO 63050For SaleMLS ID #26050702, Dawn Griffin, EXP Realty, LLC. MARIS
- $350,0004 bd3 ba2.3k sqft132 Doctrine Dr, Festus, MO 63028For SaleMLS ID #26054156, Patrick I Angevine, Realty Executives of St. Louis. MARIS
- $299,9003 bd2 ba1.4k sqft975 William And Mary Ct, Barnhart, MO 63012For SaleMLS ID #26051061, Dean E Eshelman, RE/MAX Best Choice. MARIS
- $289,9003 bd2 ba1.2k sqft10299 Micah Ln, Hillsboro, MO 63050For SaleMLS ID #26049761, Dominic Saputo, Gateway Real Estate. MARIS
- $300,0003 bd2 ba2k sqft1778 Terrace Dr, Arnold, MO 63010For SaleMLS ID #26054774, Paige G Slabby, Rooted Real Estate & Auction Co.. MARIS
- $349,9003 bd2 ba1.6k sqft1854 Iron Mountain Dr, Festus, MO 63028For SaleMLS ID #26044343, Leslie L Horton, Coldwell Banker Realty - Gundaker. MARIS
- $299,9003 bd3 ba1.7k sqft1873 Fox Pointe Dr, Arnold, MO 63010For SaleMLS ID #26040746, Ashleigh Kondracki, Berkshire Hathaway HomeServices Select Properties. MARIS
- $299,9003 bd2 ba1.8k sqft1004 Bradington Ct, Columbia, IL 62236For SaleMLS ID #26052123, Sam Row, Keller Williams Pinnacle. MARIS
- $299,9003 bd3 ba1.6k sqft2172 Larkspur Lndg, Imperial, MO 63052For SaleMLS ID #26050626, Trevor J Hollock, Coldwell Banker Realty - Gundaker. MARIS
- $325,0003 bd2 ba1.4k sqft656 Rockshire Dr, Herculaneum, MO 63048For SaleMLS ID #26054307, Demetria L Veal Williams, Veal Williams Real Estate. MARIS
- $339,9004 bd3 ba2.4k sqft1031 Palmer Ln, Imperial, MO 63052For SaleMLS ID #26047543, Vickie L Barton, Coldwell Banker Realty - Gundaker. MARIS
- $310,0003 bd2 ba1.3k sqft10071 Old Saint Louis Rd, Valles Mines, MO 63087For SaleMLS ID #26055435, Dustin Walker, Freedom Realty MO, LLC. MARIS
- $230,0002 bd2 ba1.1k sqft1717 Lexington Pl, Herculaneum, MO 63048For SaleMLS ID #26053598, Marie A Needy-Kohler, Coldwell Banker Realty - Gundaker. MARIS
