A diamond in the rough priced below tax value! If you have been searching for a home with character, space, and the opportunity to make it your own, this Concord brick ranch is calling your name! Offering nearly 2500 heated square feet plus a 400 sq ft screened porch, this 3 bedroom, 2 and a half bath fixer upper is packed with possibilities. The main level features both a living room and family room, providing plenty of space to spread out. Downstairs, the basement adds even more versatility with a 2 car garage, spacious recreational room that is currently being used as a 4th bedroom, 1/2 bath, and the screened porch that has been used as a catio. Step outside to discover a private, wooded setting, a deck for outdoor grilling, and an inground pool needing to be bought back to life. The HVAC was replaced in 2024. With its classic brick exterior, generous floor plan, and tucked away feel, this property has all the ingredients for something truly special. Bring your imagination, your vision, and some elbow grease to transform this hidden gem back into a showstopper.
Active
$350,000
1180 Michael Ave, Concord, NC 28025
3beds
2,455sqft
Single Family Residence
Built in 1975
1 Acres Lot
$-- Zestimate®
$143/sqft
$-- HOA
What's special
Inground poolBrick ranchSpacious recreational roomClassic brick exteriorPrivate wooded settingGenerous floor planDeck for outdoor grilling
- 8 days
- 1,279
- 109
Zillow last checked:
Listing updated:
Listed by:
Melissa Quick melissabquick3@gmail.com,
Key Real Estate
Source: Canopy MLS as distributed by MLS GRID,MLS#: 4438236
Facts & features
Interior
Bedrooms & bathrooms
- Bedrooms: 3
- Bathrooms: 3
- Full bathrooms: 2
- 1/2 bathrooms: 1
- Main level bedrooms: 3
Primary bedroom
- Level: Main
Heating
- Heat Pump
Cooling
- Ceiling Fan(s), Central Air
Appliances
- Included: Dishwasher, Electric Cooktop, Electric Oven, Electric Water Heater, Exhaust Hood, Refrigerator
- Laundry: Laundry Closet, Main Level
Features
- Walk-In Closet(s)
- Basement: Partially Finished,Walk-Out Access,Walk-Up Access
- Fireplace features: Living Room
Interior area
- Total structure area: 2,025
- Total interior livable area: 2,455 sqft
- Finished area above ground: 2,025
- Finished area below ground: 430
Property
Parking
- Total spaces: 2
- Parking features: Driveway, Attached Garage, Garage Faces Front
- Attached garage spaces: 2
- Has uncovered spaces: Yes
Accessibility
- Accessibility features: Two or More Access Exits
Features
- Levels: One
- Stories: 1
- Patio & porch: Deck, Screened
- Pool features: In Ground
Lot
- Size: 1 Acres
- Features: Private, Wooded
Details
- Parcel number: 56316300710000
- Zoning: RM-1
- Special conditions: Standard
Construction
Type & style
- Home type: SingleFamily
- Property subtype: Single Family Residence
Materials
- Brick Full
- Foundation: Crawl Space
- Roof: Composition
Condition
- New construction: No
- Year built: 1975
Utilities & green energy
- Sewer: Septic Installed
- Water: Well
- Utilities for property: Electricity Connected
Community & HOA
Community
- Subdivision: None
Location
- Region: Concord
Financial & listing details
- Price per square foot: $143/sqft
- Tax assessed value: $433,560
- Date on market: 10/27/2026
- Cumulative days on market: 8 days
- Listing terms: Cash,Conventional
- Electric utility on property: Yes
- Road surface type: Concrete, Paved
Estimated market value
Not available
Estimated sales range
Not available
Not available
Price history
| Date | Event | Price |
|---|---|---|
| 10/28/2026 | Listed for sale | $350,000$143/sqft |
Source:  Canopy MLS as distributed by MLS GRID #4438236 Report a problem | ||
Public tax history
Tax history is unavailable.
Monthly payment
Est. payment
Payment breakdown
Explore the cost of this home by adjusting the details. Changes won't be saved.Climate risks
Neighborhood: 28025
Nearby schools
Schools provided by the listing agent
- Elementary: W.M. Irvin
- Middle: Concord
- High: Concord
Source: Canopy MLS as distributed by MLS GRID. This data may not be complete. We recommend contacting the local school district to confirm school assignments for this home.


Similar homes
- $330,0003 bd2 ba1.5k sqft83 Tulip Ave SW, Concord, NC 28025For Sale
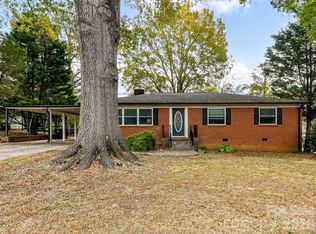
 MLS ID #4439397, Matt Sarver, Keller Williams Lake Norman. Canopy MLS as distributed by MLS GRID
- $359,9004 bd3 ba2.2k sqft347 Hatley Cir NE, Concord, NC 28025For Sale
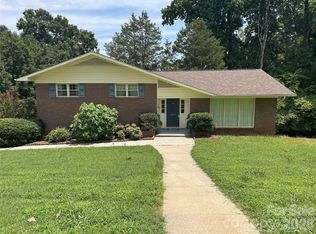 MLS ID #4393938, Scott Brewer, Bestway Realty. Canopy MLS as distributed by MLS GRID
- $295,0003 bd2 ba2.2k sqft590 Crestmont Dr SE, Concord, NC 28025For Sale
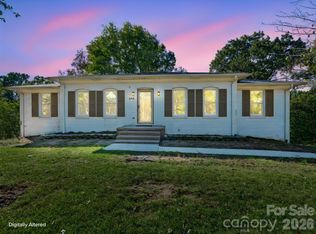 MLS ID #4437299, Kelly Cruse, DM Properties & Associates. Canopy MLS as distributed by MLS GRID
- $349,9003 bd3 ba1.4k sqft628 Sedgefield St SW, Concord, NC 28025For Sale
 MLS ID #4423342, Leslie Harrison, Team Thomas & Associates Realty Inc.. Canopy MLS as distributed by MLS GRID
- $340,0003 bd2 ba1.7k sqft477 Birchwood Trl NE, Concord, NC 28025For SaleMLS ID #4435426, Jason Moore, RE/MAX Results. Canopy MLS as distributed by MLS GRID
- $365,0003 bd2 ba1.8k sqft94 Tulip Ave SW, Concord, NC 28025For SaleMLS ID #4435284, Melissa Kay, United Real Estate-Queen City. Canopy MLS as distributed by MLS GRID
- $371,0003 bd3 ba1.7k sqft1120 Emerald Dr, Concord, NC 28025For SaleMLS ID #4431990, Whitney Hunt-Sailors, Opendoor Brokerage LLC. Canopy MLS as distributed by MLS GRID
- $300,0002 bd2 ba1.3k sqft548 Sunnyside Dr SE, Concord, NC 28025For SaleMLS ID #4438284, Brenda Cline, RE/MAX Executive. Canopy MLS as distributed by MLS GRID
- $349,9003 bd3 ba1.9k sqft847 Kathryn Dr SE, Concord, NC 28025For SaleMLS ID #4311244, Robin Patterson, Roby Realty Inc. Canopy MLS as distributed by MLS GRID
- $345,0003 bd2 ba1.6k sqft123 Hillside Ave SW, Concord, NC 28025For SaleMLS ID #4432576, Carlyn Legg, Keller Williams Ballantyne Area. Canopy MLS as distributed by MLS GRID
- $399,9004 bd2 ba2.4k sqft205 Colonial Ave SE, Concord, NC 28025For SaleMLS ID #4430236, Sheena Dietz, Lantern Realty & Development, LLC. Canopy MLS as distributed by MLS GRID
- $359,0003 bd2 ba1.5k sqft256 Litaker Ln, Concord, NC 28025For SaleMLS ID #4420345, Carmady Kruger, Lantern Realty & Development LLC. Canopy MLS as distributed by MLS GRID
- $434,0003 bd2 ba2.2k sqftnone, Concord, NC 28025For SaleMLS ID #4411245, Paula Severt, Lantern Realty & Development, LLC. Canopy MLS as distributed by MLS GRID
- $315,0003 bd3 ba1.4k sqft168 Tournament Dr SW, Concord, NC 28025New ConstructionMLS ID #4438476, Timothy Lessard, QC Properties LLC. Canopy MLS as distributed by MLS GRID
- $435,0003 bd3 ba2.1k sqft2141 Moonstone Dr, Concord, NC 28025For SaleMLS ID #4410143, Noelle Donovan Baranuk, Howard Hanna Allen Tate Concord. Canopy MLS as distributed by MLS GRID
- $315,0002 bd2 ba2.3k sqft1094 Union St S, Concord, NC 28025For SaleMLS ID #4426577, Beth Midgette, EXP Realty LLC Ballantyne. Canopy MLS as distributed by MLS GRID
- $389,9004 bd3 ba2k sqft487 Kacys Way Pl SE, Concord, NC 28025For SaleMLS ID #4377231, Kathleen Walton, Century 21 Echelon. Canopy MLS as distributed by MLS GRID
- $354,9003 bd2 ba2k sqft315 Parkview Ave SW, Concord, NC 28025For SaleMLS ID #4400555, Atiya Mahmoud Harris, Home Solutions Realty LLC. Canopy MLS as distributed by MLS GRID
- $425,0003 bd2 ba2.5k sqft601 Wilmar St NW, Concord, NC 28025For SaleMLS ID #4433141, TJ Norris, Local R.E. Inc.. Canopy MLS as distributed by MLS GRID
- $320,0004 bd2 ba1.5k sqft549 Gibson Dr NW, Concord, NC 28025For SaleMLS ID #4436943, Doug Smith, Mainstay Brokerage LLC. Canopy MLS as distributed by MLS GRID
