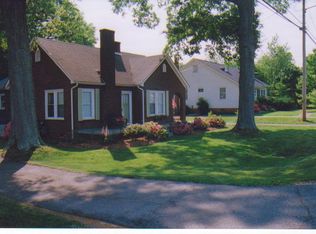
Amazing Opportunity!! 2 Bed + 2 FULL Bath + Flex Space + Full Basement MINUTES to Downtown Concord, Thoughtfully Updated, Great Back Deck!! Welcome home! This beautifully remodeled home offers plenty of space upstairs w/ an open floorplan, a thoughtfully updated kitchen w/ stainless steel appliances, plenty of granite counter space & a spacious pantry; a flex room that could be a 3rd bedroom; newer durable luxury vinyl plank flooring throughout. Life extends into the fully heated & cooled basement, which includes a rec room/billiard room w/ wood-burning fireplace; workshop; storage; and multiple flex rooms. Outside, there’s a great deck for entertaining, a shed/detached garage, and plenty of parking for everyone on the newly resurfaced circular driveway! With recent updates to the mechanicals, this home is for you to move in and enjoy! Furnace 2024, Water Heater 2023, & per previous seller: Roof 2022, AC 2021. Located minutes to downtown Concord, you’ll enjoy easy access to locally loved restaurants, coffee shops, breweries, boutique shopping, parks, and year-round community events. Full of historic charm and lively energy, downtown Concord continues to be one of the most desirable areas in the Charlotte region. Whether you’re a first-time buyer or savvy investor searching for a move-in ready property with upside potential, opportunities like this don’t last long. Schedule your showing today!
Active
$315,000
1094 Union St S, Concord, NC 28025
2beds
2,369sqft
Single Family Residence
Built in 1960
0.31 Acres Lot
$-- Zestimate®
$133/sqft
$-- HOA
What's special
Full basementFlex spaceThoughtfully updated kitchenSpacious pantryNewly resurfaced circular drivewayStainless steel appliancesGreat deck for entertaining
- 43 days
- 301
- 15
Zillow last checked:
Listing updated:
Listed by:
Beth Midgette 704-243-8773,
EXP Realty LLC Ballantyne
Source: Canopy MLS as distributed by MLS GRID,MLS#: 4426577
Facts & features
Interior
Bedrooms & bathrooms
- Bedrooms: 2
- Bathrooms: 2
- Full bathrooms: 2
- Main level bedrooms: 2
Primary bedroom
- Features: Ceiling Fan(s), En Suite Bathroom
- Level: Main
Bedroom s
- Features: Ceiling Fan(s)
- Level: Main
Bathroom full
- Level: Main
Bathroom full
- Features: Garden Tub
- Level: Main
Other
- Level: Basement
Flex space
- Features: Ceiling Fan(s), Storage
- Level: Main
Flex space
- Level: Basement
Kitchen
- Features: Open Floorplan, Walk-In Pantry
- Level: Main
Laundry
- Features: Storage
- Level: Basement
Living room
- Features: Open Floorplan
- Level: Main
Workshop
- Level: Basement
Heating
- Natural Gas
Cooling
- Ceiling Fan(s), Central Air, Electric
Appliances
- Included: Dishwasher, Disposal, Electric Oven, Electric Range, Electric Water Heater, ENERGY STAR Qualified Washer, ENERGY STAR Qualified Dishwasher, ENERGY STAR Qualified Dryer, ENERGY STAR Qualified Refrigerator
- Laundry: In Basement
Features
- Soaking Tub, Open Floorplan, Pantry, Storage, Walk-In Closet(s), Walk-In Pantry
- Flooring: Vinyl
- Doors: Screen Door(s)
- Basement: Basement Shop,Exterior Entry,Full,Interior Entry,Storage Space,Sump Pump,Unfinished,Walk-Up Access
- Fireplace features: Recreation Room, Wood Burning, Wood Burning Stove
Interior area
- Total structure area: 1,266
- Total interior livable area: 2,369 sqft
- Finished area above ground: 1,266
- Finished area below ground: 1,103
Property
Parking
- Total spaces: 6
- Parking features: Circular Driveway, Driveway, Detached Garage, Garage on Main Level
- Garage spaces: 2
- Uncovered spaces: 4
Features
- Levels: One
- Stories: 1
- Fencing: Back Yard,Fenced
Lot
- Size: 0.31 Acres
- Features: Paved
Details
- Additional structures: Outbuilding, Shed(s)
- Parcel number: 55397841030000
- Zoning: RM-1
- Special conditions: Standard
Construction
Type & style
- Home type: SingleFamily
- Architectural style: Ranch
- Property subtype: Single Family Residence
Materials
- Brick Full
Condition
- New construction: No
- Year built: 1960
Utilities & green energy
- Sewer: Public Sewer
- Water: City
- Utilities for property: Cable Available, Electricity Connected
Community & HOA
Community
- Subdivision: None
Location
- Region: Concord
Financial & listing details
- Price per square foot: $133/sqft
- Tax assessed value: $268,120
- Annual tax amount: $2,670
- Date on market: 9/19/2026
- Cumulative days on market: 43 days
- Listing terms: Cash,Conventional,FHA,VA Loan
- Electric utility on property: Yes
- Road surface type: Concrete
Estimated market value
Not available
Estimated sales range
Not available
Not available
Price history
| Date | Event | Price |
|---|---|---|
| 9/19/2026 | Listed for sale | $315,000+16.7%$133/sqft |
Source:  Canopy MLS as distributed by MLS GRID #4426577 Report a problem | ||
| 3/30/2023 | Sold | $270,000-3.6%$114/sqft |
Source: Canopy MLS as distributed by MLS GRID #3901091 Report a problem | ||
| 12/21/2022 | Price change | $280,000-1.8%$118/sqft |
Source: Canopy MLS as distributed by MLS GRID #3901091 Report a problem | ||
| 12/5/2022 | Listed for sale | $285,000$120/sqft |
Source: Canopy MLS as distributed by MLS GRID #3901091 Report a problem | ||
| 11/26/2022 | Listing removed | -- |
Source: Owner Report a problem | ||
| 9/15/2022 | Price change | $285,000-3.4%$120/sqft |
Source: Canopy MLS as distributed by MLS GRID #3901091 Report a problem | ||
| 9/3/2022 | Listed for sale | $295,000+136%$125/sqft |
Source: Canopy MLS as distributed by MLS GRID #3901091 Report a problem | ||
| 7/17/2017 | Sold | $125,000+53.4%$53/sqft |
Source: Public Record Report a problem | ||
| 1/30/2015 | Sold | $81,500$34/sqft |
Source: Public Record Report a problem | ||
Public tax history
| Year | Property taxes | Tax assessment |
|---|---|---|
| 2025 | $2,670 | $268,120 |
| 2024 | $2,670 +64.2% | $268,120 +101.1% |
| 2023 | $1,627 +0.7% | $133,340 +0.7% |
| 2022 | $1,616 | $132,420 |
| 2021 | $1,616 +67.1% | $132,420 +67.1% |
| 2019 | $967 +3.4% | $79,230 |
| 2018 | $935 | $79,230 |
| 2017 | $935 | $79,230 -11.9% |
| 2016 | -- | $89,960 |
| 2015 | -- | $89,960 |
| 2014 | $1,062 | $89,960 |
| 2013 | -- | $89,960 |
| 2012 | -- | $89,960 -15.3% |
| 2011 | -- | $106,200 |
| 2010 | -- | $106,200 |
| 2009 | -- | $106,200 +3.2% |
| 2008 | -- | $102,950 +12.8% |
| 2007 | -- | $91,260 |
| 2006 | -- | $91,260 |
| 2005 | -- | $91,260 |
| 2004 | -- | $91,260 +13.1% |
| 2003 | -- | $80,700 |
| 2002 | -- | $80,700 |
| 2001 | -- | $80,700 |
| 2000 | -- | $80,700 |
Find assessor info on the county website
Monthly payment
Est. payment
Payment breakdown
Explore the cost of this home by adjusting the details. Changes won't be saved.Climate risks
Neighborhood: 28025
Nearby schools
Schools provided by the listing agent
- Elementary: R Brown McAllister
- Middle: Concord
- High: Concord
Source: Canopy MLS as distributed by MLS GRID. This data may not be complete. We recommend contacting the local school district to confirm school assignments for this home.
Similar homes
- $300,0002 bd2 ba1.3k sqft548 Sunnyside Dr SE, Concord, NC 28025For Sale
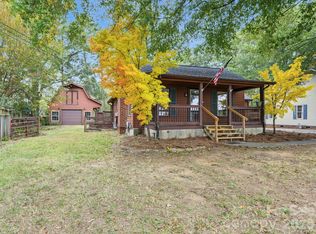
 MLS ID #4438284, Brenda Cline, RE/MAX Executive. Canopy MLS as distributed by MLS GRID
- $309,9003 bd1 ba1.2k sqft215 Krimminger Ave SE, Concord, NC 28025For Sale
 MLS ID #4432746, Tess Ward, Stalwart & Wise Real Estate Group. Canopy MLS as distributed by MLS GRID
- $295,0003 bd2 ba2.2k sqft590 Crestmont Dr SE, Concord, NC 28025For Sale
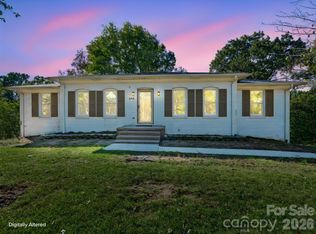 MLS ID #4437299, Kelly Cruse, DM Properties & Associates. Canopy MLS as distributed by MLS GRID
- $350,0003 bd3 ba2.4k sqft1180 Michael Ave, Concord, NC 28025For Sale
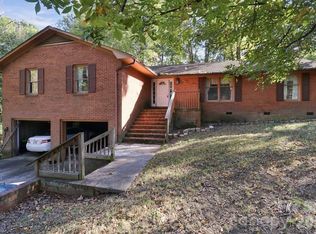 MLS ID #4438236, Melissa Quick, Key Real Estate. Canopy MLS as distributed by MLS GRID
- $365,0003 bd2 ba1.8k sqft94 Tulip Ave SW, Concord, NC 28025For SaleMLS ID #4435284, Melissa Kay, United Real Estate-Queen City. Canopy MLS as distributed by MLS GRID
- $285,0003 bd2 ba1.6k sqft1279 Willowbreeze Ct SW, Concord, NC 28025For SaleMLS ID #4431948, Mwenda Randall, Costello Real Estate and Investments LLC. Canopy MLS as distributed by MLS GRID
- $325,0003 bd2 ba1.4k sqft69 Fryling Ave SW, Concord, NC 28025For SaleMLS ID #4412527, Holly Dede, Better Homes and Garden Real Estate Paracle. Canopy MLS as distributed by MLS GRID
- $345,0003 bd2 ba1.6k sqft123 Hillside Ave SW, Concord, NC 28025For SaleMLS ID #4432576, Carlyn Legg, Keller Williams Ballantyne Area. Canopy MLS as distributed by MLS GRID
- $315,0004 bd3 ba1.8k sqft249 Aershire Ct, Concord, NC 28025For SaleMLS ID #4436940, Fela B Babb, One 2 Dream Group LLC. Canopy MLS as distributed by MLS GRID
- $309,0003 bd3 ba2k sqft205 Tournament Dr SW, Concord, NC 28025For SaleMLS ID #4407976, Carrie Craver, Southern Homes of the Carolinas, Inc. Canopy MLS as distributed by MLS GRID
- $349,9003 bd3 ba1.4k sqft628 Sedgefield St SW, Concord, NC 28025For SaleMLS ID #4423342, Leslie Harrison, Team Thomas & Associates Realty Inc.. Canopy MLS as distributed by MLS GRID
- $309,0003 bd3 ba1.7k sqft4012 Long Arrow Dr, Concord, NC 28025For SaleMLS ID #4437288, Lisa Pellin, Keller Williams Ballantyne Area. Canopy MLS as distributed by MLS GRID
- $349,9003 bd3 ba1.9k sqft847 Kathryn Dr SE, Concord, NC 28025For SaleMLS ID #4311244, Robin Patterson, Roby Realty Inc. Canopy MLS as distributed by MLS GRID
- $309,9003 bd2 ba1.3k sqft4618 Hendrix Ct, Concord, NC 28025For SaleMLS ID #4431884, Gabe Price, Coldwell Banker Advantage. Canopy MLS as distributed by MLS GRID
- $309,9003 bd2 ba1.3k sqft5220 Hildreth Ct, Concord, NC 28025For SaleMLS ID #4433087, Robert Salmons, Entera Realty LLC. Canopy MLS as distributed by MLS GRID
- $340,0003 bd2 ba1.7k sqft477 Birchwood Trl NE, Concord, NC 28025For SaleMLS ID #4435426, Jason Moore, RE/MAX Results. Canopy MLS as distributed by MLS GRID
- $359,0003 bd2 ba1.5k sqft256 Litaker Ln, Concord, NC 28025For SaleMLS ID #4420345, Carmady Kruger, Lantern Realty & Development LLC. Canopy MLS as distributed by MLS GRID
- $319,9993 bd3 ba1.7k sqft820 Saint Andrews Pl, Concord, NC 28025For SaleMLS ID #4399325, Jenna Black, Lantern Realty & Development, LLC. Canopy MLS as distributed by MLS GRID
- $298,0003 bd2 ba1.5k sqft199 Vance Dr NE, Concord, NC 28025For SaleMLS ID #4432162, Verria Hairston, Opendoor Brokerage LLC. Canopy MLS as distributed by MLS GRID
- $309,9003 bd2 ba1.4k sqft78 Stonecrest Cir SW, Concord, NC 28027For SaleMLS ID #4431087, Anthony Swain, EXP Realty LLC Ballantyne. Canopy MLS as distributed by MLS GRID
