Custom Home 1 Mile West of Maize KS featuring the following amenities: One Owner 2.70 Acres Bordered in Eastern Red Cedars 100% Irrigated -- Numerous mature deciduous (of various species) and conifer trees. 2 x 6 Framed Construction CO issued October of 2007 5,850 sq ft living area Vaulted Ceilings including Natural Light from Dormers 7 Bedrooms and 4 Baths Mud Room with custom built-in banquette 2 Car attached garage 4 Car detached garage (24 x 36) Custom Knotty Alder Trim throughout Custom Clear Alder Cabinetry throughout main level Custom Knotty Alder Cabinetry in basement, including floor to ceiling entertainment center 22 ft in length Solid Hickory Hardwood flooring (main level and basement) 2 Full Kitchens (main level and basement) Unusually large porches; Front 9 x 30 and Back 14 x 29 Back Porch Enclosed in Windows and finished in 100% Western Red Cedar (1/4 log siding on walls and T&G on ceiling) Main Level Office or Music Room Formal Dining Stamped and Colored Concrete Patio 20 x 46 Custom Douglas Fir Pergola over Patio with Sunshades Stone/Brick Outdoor Kitchen featuring commercial stainless appliances (Built-In Grill, Sink, Refrigerator and Ice Maker) 4 Fireplaces (Gas in Master Bedroom, Pellet (Quadra-Fire) in Hearth Room, Wood burner in Basement and on Patio) 1/4 Acre Pond (catfish, bluegill, largemouth bass, goldfish) with 12 x 16 dock finished in composite decking. Pond is equipped with above and below surface aeration Custom Built Picnic Pavilion constructed of 100% Cedar, with stamped and colored concrete floor sits adjacent to pond 2 corrugated metal equipment sheds each with overhead steel doors Granite countertops in both kitchens (main and basement). Raised bar in basement 13 ft in length Watts Water Softener System Property will include Appliances and Outdoor Equipment (i.e. Hustler Commercial ZTR Mower, Aerator/Seeder, Spreader, etc.)
Active
$1,150,000
11801 W Albert Cir, Maize, KS 67101
7beds
5,850sqft
Single Family Onsite Built
Built in 2006
2.57 Acres Lot
$1,084,200 Zestimate®
$197/sqft
$-- HOA
What's special
- 67 days
- 692
- 18
Zillow last checked:
Listing updated:
Listed by:
Chris Dawson offers@orendarealestate.com,
Orenda Real Estate Services, LLC
Source: SCKMLS as distributed by MLS GRID,MLS#: 677699
Facts & features
Interior
Bedrooms & bathrooms
- Bedrooms: 7
- Bathrooms: 4
- Full bathrooms: 3
- 1/2 bathrooms: 1
Primary bedroom
- Description: Carpet
- Level: Main
- Area: 289
- Dimensions: 17x17
Hearth room
- Description: Wood
- Level: Main
- Area: 285
- Dimensions: 15x19
Kitchen
- Description: Wood
- Level: Main
- Area: 224
- Dimensions: 16x14
Living room
- Description: Wood
- Level: Main
- Area: 352
- Dimensions: 22x16
Heating
- Forced Air, Fireplace(s), Wood
Cooling
- Central Air, Electric
Appliances
- Included: Dishwasher, Disposal, Microwave, Refrigerator, Range, Washer, Dryer, Humidifier, Water Softener Owned
- Laundry: In Basement, Lower Level, Main Level, Laundry Room, Sink
Features
- Ceiling Fan(s), Walk-In Closet(s), Vaulted Ceiling(s), Wet Bar, Wired for Surround Sound
- Flooring: Hardwood, Laminate
- Windows: Window Coverings-All, Skylight(s)
- Basement: Finished
- Number of fireplaces: 3
- Fireplace features: Three or More, Family Room, Kitchen, Master Bedroom, Gas, Wood Burning, Decorative, Glass Doors
Interior area
- Total interior livable area: 5,850 sqft
- Finished area above ground: 3,580
- Finished area below ground: 2,270
Video & virtual tour
Property
Parking
- Total spaces: 2
- Parking features: Attached, Detached, Garage Door Opener, Oversized, Side Load
- Garage spaces: 2
Features
- Levels: One
- Stories: 1
- Patio & porch: Patio, Covered
- Exterior features: Guttering - ALL, Sprinkler System
- Has private pool: Yes
- Pool features: Above Ground
- Has spa: Yes
- Spa features: Indoor Hot Tub, Outdoor Hot Tub
- Fencing: Wood,Wrought Iron
- Waterfront features: Pond/Lake
Lot
- Size: 2.57 Acres
- Features: Cul-De-Sac, Irregular Lot, Wooded
Details
- Additional structures: Storage, Outbuilding
- Parcel number: 0841902201005.00
Construction
Type & style
- Home type: SingleFamily
- Architectural style: Ranch
- Property subtype: Single Family Onsite Built
Materials
- Frame w/More than 50% Mas
- Foundation: Full, View Out
- Roof: Composition
Condition
- Year built: 2006
Utilities & green energy
- Gas: Natural Gas Available
- Sewer: Septic Tank
- Water: Private
- Utilities for property: Natural Gas Available
Community & HOA
Community
- Features: Age Restriction
- Security: Smoke Detector(s)
- Senior community: Yes
- Subdivision: HULLS
HOA
- Has HOA: No
Location
- Region: Maize
Financial & listing details
- Price per square foot: $197/sqft
- Tax assessed value: $506,680
- Annual tax amount: $8,636
- Date on market: 8/17/2026
- Cumulative days on market: 68 days
- Ownership: Individual
- Road surface type: Paved
Estimated market value
$1,084,200
$1.03M - $1.14M
$4,090/mo
Price history
Price history is unavailable.
Public tax history
| Year | Property taxes | Tax assessment |
|---|---|---|
| 2025 | $8,636 -1.4% | $58,268 |
| 2024 | $8,756 +16.5% | $58,268 +18.3% |
| 2023 | $7,515 | $49,266 |
| 2022 | -- | -- |
| 2021 | $6,566 +6.2% | -- |
| 2020 | $6,184 +6.8% | $40,446 +6.6% |
| 2019 | $5,789 +2.2% | $37,957 +2.6% |
| 2018 | $5,662 +11.8% | $36,983 |
| 2017 | $5,065 +100.1% | -- |
| 2016 | $2,530 -51.3% | -- |
| 2015 | $5,196 +1.1% | -- |
| 2014 | $5,140 | -- |
| 2013 | -- | -- |
| 2012 | -- | -- |
| 2011 | -- | $33,408 -4.5% |
| 2008 | -- | $34,977 +73.1% |
| 2007 | -- | $20,204 +1504.8% |
| 2006 | -- | $1,259 |
| 2005 | -- | $1,259 |
| 2004 | -- | $1,259 -8.8% |
| 2003 | -- | $1,381 |
| 2002 | -- | $1,381 |
| 2000 | -- | $1,381 |
Find assessor info on the county website
Monthly payment
Est. payment
Payment breakdown
Explore the cost of this home by adjusting the details. Changes won't be saved.Climate risks
Neighborhood: 67101
Nearby schools
Schools provided by the listing agent
- Elementary: Maize USD266
- Middle: Maize
- High: Maize
Source: SCKMLS as distributed by MLS GRID. This data may not be complete. We recommend contacting the local school district to confirm school assignments for this home.
Similar homes
- $1,250,0004 bd4 ba4.9k sqft4010 N Fiddlers Cove St, Maize, KS 67101For Sale
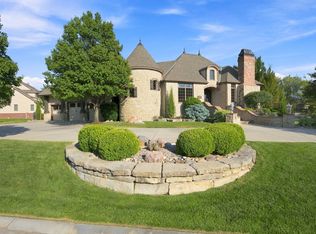 MLS ID #679448, Dustin Lynam, Heritage 1st Realty. SCKMLS as distributed by MLS GRID
- $1,199,9504 bd4 ba5.1k sqft4015 N Fiddlers Cove St, Maize, KS 67101For Sale
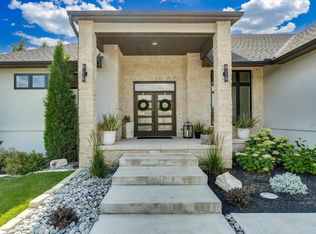 MLS ID #675781, Shannon Gaskill, Coldwell Banker Plaza Real Estate. SCKMLS as distributed by MLS GRID
- $1,140,0006 bd5 ba6k sqft8219 W Meadow Park, Wichita, KS 67205For Sale
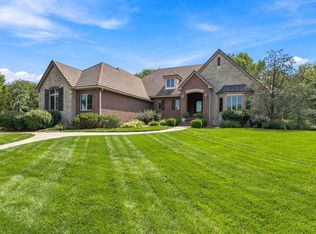 MLS ID #679527, Brandon Baker, Reece Nichols South Central Kansas. SCKMLS as distributed by MLS GRID
- $899,0004 bd3 ba3.9k sqft8803 W Blackwood Ln, Maize, KS 67101For Sale
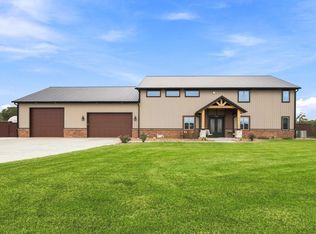 MLS ID #678382, Greg Robson, RE/MAX Premier. SCKMLS as distributed by MLS GRID
