Welcome to your dream home in the highly sought-after Copperstone Community in South Austin! This well-maintained home offers a rare 1.6% tax rate and access to top-rated schools, making it the perfect place to call home. The open floor plan is designed with functionality in mind. The first floor features a spacious home office, a formal dining room, a cozy living area, and a convenient half bath. The kitchen is a chef’s delight, boasting a large breakfast island, stainless steel appliances, an oversized pantry, a dedicated coffee station, and abundant storage. Upstairs, you’ll find four oversized bedrooms, a second living area, and two full bathrooms. The primary retreat overlooks serene greenspace and includes a luxurious en-suite bathroom with a huge walk-in closet, double vanity with quartz countertops, and a walk-in shower. Situated on an oversized lot, this home offers plenty of space to relax and entertain. Plus, you’ll be just minutes from South Austin’s newest entertainment venues, trendy bars, popular restaurants, and fantastic shopping. Don’t miss this incredible opportunity—schedule your private tour today!
Active under contract
$399,000
11804 Lily Branch Ln #13, Austin, TX 78748
4beds
2,181sqft
:
Get pre-qualified$2,871/mo
Single Family Residence
Built in 2021
9,086 Square Feet Lot
$-- Zestimate®
$183/sqft
$65/mo HOA
What's special
Open floor planDedicated coffee stationFormal dining roomStainless steel appliancesSpacious home officeFour oversized bedroomsLuxurious en-suite bathroom
- 11 days |
- 268 |
- 13 |
Likely to sell faster than
Zillow last checked:
Listing updated:
Listed by:
Dillar Schwartz (512) 921-6483,
eXp Realty, LLC (888) 519-7431
Source: Unlock MLS,MLS#: 7046837
Facts & features
Interior
Bedrooms & bathrooms
- Bedrooms: 4
- Bathrooms: 3
- Full bathrooms: 2
- 1/2 bathrooms: 1
Primary bedroom
- Features: Ceiling Fan(s), Full Bath, Walk-In Closet(s)
- Level: Second
Kitchen
- Features: Kitchen Island, Open to Family Room, Pantry
- Level: First
Heating
- Central
Cooling
- Central Air
Appliances
- Included: Dishwasher, Disposal, Dryer, Gas Range, Microwave, Refrigerator, Stainless Steel Appliance(s), Washer
Features
- Breakfast Bar, Ceiling Fan(s), Quartz Counters, Double Vanity, French Doors, Interior Steps, Kitchen Island, Multiple Dining Areas, Multiple Living Areas, Open Floorplan, Pantry, Recessed Lighting, Smart Thermostat, Walk-In Closet(s)
- Flooring: Carpet, Tile, Vinyl
- Windows: Blinds
Interior area
- Total interior livable area: 2,181 sqft
Property
Parking
- Total spaces: 2
- Parking features: Attached, Driveway, Garage, Garage Faces Front
- Attached garage spaces: 2
Accessibility
- Accessibility features: None
Features
- Levels: Two
- Stories: 2
- Patio & porch: Covered, Front Porch, Rear Porch
- Exterior features: Gutters Partial, Private Yard
- Pool features: See Remarks
- Spa features: None
- Fencing: Back Yard, Wood
- Has view: Yes
- View description: Neighborhood
- Waterfront features: None
Lot
- Size: 9,086 Square Feet
- Features: Interior Lot, Trees-Small (Under 20 Ft)
Details
- Additional structures: None
- Parcel number: 04402107140000
- Special conditions: Standard
Construction
Type & style
- Home type: SingleFamily
- Property subtype: Single Family Residence
Materials
- Foundation: Slab
- Roof: Shingle
Condition
- Resale
- New construction: No
- Year built: 2021
Details
- Builder name: Meritage
Utilities & green energy
- Sewer: Public Sewer
- Water: Public
- Utilities for property: Electricity Connected, Sewer Connected, Underground Utilities, Water Connected
Community & HOA
Community
- Features: Cluster Mailbox, Common Grounds, Park, Playground, Sidewalks, Street Lights, Underground Utilities
- Subdivision: Copperstone
HOA
- Has HOA: Yes
- Services included: Common Area Maintenance
- HOA fee: $65 monthly
- HOA name: Copperstone HOA
Location
- Region: Austin
Financial & listing details
- Price per square foot: $183/sqft
- Tax assessed value: $339,003
- Annual tax amount: $4,344
- Date on market: 7/12/2026
- Listing terms: Cash,Conventional,FHA,VA Loan
- Electric utility on property: Yes
Estimated market value
Not available
Estimated sales range
Not available
Not available
Price history
| Date | Event | Price |
|---|---|---|
| 7/18/2026 | Contingent | $399,000$183/sqft |
Source:  Unlock MLS #7046837 Report a problem Unlock MLS #7046837 Report a problem | ||
| 7/12/2026 | Listed for sale | $399,000-14.7%$183/sqft |
Source: eXp Realty #ACT7046837 Report a problem | ||
| 7/4/2025 | Listing removed | $468,000$215/sqft |
Source: Unlock MLS #6939118 Report a problem | ||
| 5/22/2025 | Price change | $468,000-0.1%$215/sqft |
Source: Unlock MLS #6939118 Report a problem | ||
| 3/30/2025 | Listed for sale | $468,500$215/sqft |
Source: Unlock MLS #6939118 Report a problem | ||
| 3/15/2025 | Listing removed | $468,500$215/sqft |
Source: Unlock MLS #6939118 Report a problem | ||
| 2/21/2025 | Price change | $468,500-0.7%$215/sqft |
Source: Unlock MLS #6939118 Report a problem | ||
| 1/23/2025 | Listed for sale | $472,000$216/sqft |
Source: Unlock MLS #6939118 Report a problem | ||
Public tax history
| Year | Property taxes | Tax assessment |
|---|---|---|
| 2025 | $3,865 -11% | $339,003 -3.2% |
| 2024 | $4,344 +22.9% | $350,105 +10% |
| 2023 | $3,535 -12.1% | $318,277 -2.5% |
| 2022 | $4,020 | $326,380 +1696.2% |
| 2021 | -- | $18,171 |
Find assessor info on the county website
Monthly payment
Est. payment
Payment breakdown
Explore the cost of this home by adjusting the details. Changes won't be saved.Climate risks
Neighborhood: 78748
Nearby schools
GreatSchools rating
- 4/10Menchaca Elementary SchoolGrades: PK-5Distance: 0.5 mi
- 2/10Paredes Middle SchoolGrades: 6-8Distance: 1.8 mi
- 4/10Akins High SchoolGrades: 9-12Distance: 1.7 mi
Schools provided by the listing agent
- Elementary: Menchaca
- Middle: Paredes
- High: Akins
- District: Austin ISD
Source: Unlock MLS. This data may not be complete. We recommend contacting the local school district to confirm school assignments for this home.
- $584,700-- bd1 ba1.3k sqft12011 Polk Rd, Austin, TX 78748Off Market
- $375,2004 bd2 ba1.6k sqft11808 Copperstone Ave #139, Austin, TX 78748Off Market
- $379,9002 bd2 ba2.3k sqft11802 Copperstone Ave #136, Austin, TX 78748Off Market
- $2,5994 bd3 ba2.2k sqft11802 Copperstone Ave, Austin, TX 78748For Rent
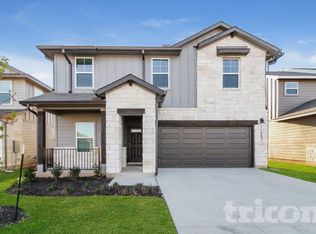
- $368,1004 bd2 ba2.2k sqft11700 Lily Branch Ln #19, Austin, TX 78748Off Market
- $335,3003 bd2 ba2k sqft11706 Copperstone Ave #134, Austin, TX 78748Off Market
- $372,9003 bd3 ba2k sqft11706 Copperstone Ave, Austin, TX 78748Off Market
- $298,9003 bd2 ba1.4k sqft11805 Copperstone Ave #110, Austin, TX 78748Off Market
A local agent can set up tours, give advice and negotiate with sellers.
Similar homes
- $375,0003 bd3 ba1.7k sqft1209 Falconer Way, Austin, TX 78748Active
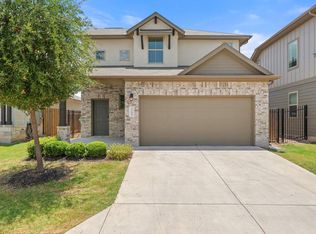
 MLS ID #8740795, Jordan Karonika, MODUS Real Estate. Unlock MLS
 - $444,9004 bd3 ba2k sqft606 Linares Ln, Austin, TX 78748Active
 MLS ID #3475415, Dan Smith, Berkshire Hathaway TX Realty. Unlock MLS
 - $399,0004 bd4 ba2.2k sqft10832 Jameson Dr, Austin, TX 78747Active
 MLS ID #1378172, Jordan Karonika, MODUS Real Estate. Unlock MLS
 - $385,0003 bd3 ba1.6k sqft10409 Abana Way, Austin, TX 78748Active
 MLS ID #3989278, Amanda Seaman, All City Real Estate Ltd. Co. Unlock MLS
 - $424,0003 bd3 ba2.1k sqft9944 Aly May Dr, Austin, TX 78748ActiveMLS ID #6834982, Meryl Hawk, Coldwell Banker Realty. Unlock MLS
- $389,9004 bd3 ba2.3k sqft6612 Paseo San Lucas Ln, Austin, TX 78744ActiveMLS ID #1949363, Jeffrey Brown, Compass RE Texas, LLC. Unlock MLS
- $390,0004 bd3 ba3.2k sqft8804 Capitol View Dr, Austin, TX 78747ActiveMLS ID #2031439, Morgan Motley, Bramlett Partners. Unlock MLS
- $400,0003 bd3 ba1.5k sqft8901 Panhandle Dr, Austin, TX 78747ActiveMLS ID #4012955, George Ree, REALTY BY GEORGE LLC. Unlock MLS
- $299,9993 bd3 ba1.5k sqft1416 Bichon Bnd, Austin, TX 78748Active
 MLS ID #619244, Yurauri Galarraga, Keller Williams Realty NW. Central Texas MLS
 - $454,9994 bd3 ba2.2k sqft8720 Mina Dr, Austin, TX 78747ActiveMLS ID #2755590, Amy Alvarado, Kuper Sotheby's Int'l Realty. Unlock MLS
- $370,0004 bd4 ba2.2k sqft11204 El Capitan Dr, Austin, TX 78747ActiveMLS ID #9602034, Wesley Price, ETHOS REAL ESTATE AND MORTGAGE, LLC. Unlock MLS
- $399,0004 bd3 ba2k sqft208 Orange Rd, Buda, TX 78610ActiveMLS ID #6738533, Danny De Luna, eXp Realty, LLC. Unlock MLS
- $498,0003 bd3 ba2.7k sqft2524 Lavendale Ct, Austin, TX 78748ActiveMLS ID #1474097, Dena Davis, The Davis Company. Unlock MLS
- $425,0003 bd3 ba2.5k sqft8709 Slater Dr, Austin, TX 78747ActiveMLS ID #7650877, Sonia Comisarenco, Team Price Real Estate. Unlock MLS
- $389,0003 bd3 ba1.5k sqft6001 Perlita Dr, Austin, TX 78724ActiveMLS ID #1339306, Albert Chen, AATX Residential. Unlock MLS
- $370,0003 bd3 ba1.5k sqft8816 Blaze Dr, Austin, TX 78747ActiveMLS ID #1760968, Johnny Henion, Outlaw Realty. Unlock MLS
- $409,9903 bd3 ba1.5k sqft5912 Corrine Ln, Austin, TX 78747ActiveMLS ID #7280203, Joel Bernal, Icon Realty Texas LLC. Unlock MLS
- $390,0003 bd2 ba2.2k sqft392 Algaroba Loop, Buda, TX 78610ActiveMLS ID #6530274, Michelle Poremski, All City Real Estate Ltd. Co. Unlock MLS
- $384,9004 bd3 ba2.4k sqft160 Sweetleaf Dr, Buda, TX 78610ActiveMLS ID #9143189, TJ session, Keller Williams Realty. Unlock MLS
- $499,0004 bd4 ba2.4k sqft2004 Garretts Way, Manchaca, TX 78652ActiveMLS ID #3608665, Diana Cuero, Compass RE Texas, LLC. Unlock MLS
