Under contract-accepting backup offers. SPECTACULAR POOL HOME! VERY LOW HOA FEE OF ONLY $8.50 PER MONTH! Discover this beautiful custom-built 4-bedroom, 2 and a half -bathroom home with a spacious bonus room, formal Dining room, perfectly situated in the heart of Lakewood Ranch’s sought-after Summerfield. Designed for both comfort and style, this home offers a sparkling OVERSIZED HEATED SWIMMING POOL WITH HEATED SPA. The heart of the home features a EUROPEAN STYLE GOURMET kitchen with stylish cabinetry, premium countertops, and STAINLESS STEEL appliances. The primary bedroom features a luxurious ensuite bathroom. Step outside to your beautiful lanai, where you can relax AND ENJOY THE Heated Swimming Pool/SPA AND OUTDOOR KITCHEN. This home blends comfort and functionality, making it a perfect sanctuary for you and your family. Nestled in the heart of Lakewood Ranch, this home offers unparalleled access to walking and biking trails, Heron’s Nest Nature Preserve, and the vibrant Summerfield Park. Enjoy top-notch community amenities, including: Tennis & Pickleball Courts, Baseball & Soccer Fields, Dog Parks & Playgrounds and also a community pavilion for cookouts. Lakewood Ranch provides “A” rated schools. With an incredibly LOW HOA OF $102 A YEAR, you’ll enjoy all the benefits of living in Lakewood Ranch, the #1 Master-Planned Community in the USA! Conveniently located near I-75, top-rated schools, world-class dining, shopping, and entertainment, plus just 30 minutes to Sarasota’s world-famous beaches. Don't miss the opportunity to make this beautiful home yours!
Accepting backups
$675,000
11805 SOFT RUSH TERRACE, LAKEWOOD RANCH, FL 34202
4beds
2,497sqft
Single Family Residence
Built in 1998
10,716 Square Feet Lot
$653,300 Zestimate®
$270/sqft
$9/mo HOA
What's special
Stylish cabinetryOutdoor kitchenSpacious bonus roomEuropean style gourmet kitchenBeautiful lanaiFormal dining roomPremium countertops
- 88 days
- 77
- 1
Likely to sell faster than
Zillow last checked:
Listing updated:
Listed by:
John Capua 941-266-0759,
XCELLENCE 866-595-6025
Source: Stellar MLS,MLS#: A4700331 Originating MLS: Suncoast Tampa
Originating MLS: Suncoast Tampa
Facts & features
Interior
Bedrooms & bathrooms
- Bedrooms: 4
- Bathrooms: 3
- Full bathrooms: 2
- 1/2 bathrooms: 1
Primary bedroom
- Features: En Suite Bathroom, Walk-In Closet(s)
- Level: First
- Area: 208 Square Feet
- Dimensions: 13x16
Bedroom 2
- Features: Built-in Closet
- Level: First
- Area: 210 Square Feet
- Dimensions: 15x14
Bedroom 3
- Features: Built-in Closet
- Level: First
- Area: 154 Square Feet
- Dimensions: 14x11
Bedroom 4
- Features: Built-in Closet
- Level: First
- Area: 144 Square Feet
- Dimensions: 12x12
Balcony porch lanai
- Level: First
- Area: 1984 Square Feet
- Dimensions: 64x31
Dinette
- Level: First
- Area: 130 Square Feet
- Dimensions: 10x13
Kitchen
- Features: Breakfast Bar, Pantry
- Level: First
- Area: 272 Square Feet
- Dimensions: 17x16
Living room
- Level: First
- Area: 238 Square Feet
- Dimensions: 17x14
Heating
- Central
Cooling
- Central Air
Appliances
- Included: Dishwasher, Disposal, Dryer, Microwave, Range, Refrigerator, Washer
- Laundry: Laundry Room
Features
- Ceiling Fan(s), Eating Space In Kitchen, High Ceilings, Kitchen/Family Room Combo, Living Room/Dining Room Combo, Open Floorplan, Primary Bedroom Main Floor, Solid Surface Counters, Solid Wood Cabinets, Split Bedroom, Thermostat, Walk-In Closet(s)
- Flooring: Tile, Hardwood
- Doors: French Doors, Outdoor Kitchen, Sliding Doors
- Has fireplace: No
Interior area
- Total structure area: 3,568
- Total interior livable area: 2,497 sqft
Video & virtual tour
Property
Parking
- Total spaces: 2
- Parking features: Driveway, Garage Door Opener, Garage Faces Side, Ground Level, Oversized
- Attached garage spaces: 2
- Has uncovered spaces: Yes
Features
- Levels: One
- Stories: 1
- Patio & porch: Covered, Front Porch, Patio, Porch, Rear Porch, Screened
- Exterior features: Lighting, Outdoor Kitchen
- Has private pool: Yes
- Pool features: Heated, In Ground, Lighting, Screen Enclosure
- Has spa: Yes
- Spa features: Heated, In Ground
Lot
- Size: 10,716 Square Feet
- Features: Cul-De-Sac, Sidewalk
Details
- Parcel number: 584138903
- Zoning: PDR/WPE/
- Special conditions: None
Construction
Type & style
- Home type: SingleFamily
- Property subtype: Single Family Residence
Materials
- Block, Stucco
- Foundation: Slab
- Roof: Shingle
Condition
- New construction: No
- Year built: 1998
Utilities & green energy
- Sewer: Public Sewer
- Water: Public
- Utilities for property: Electricity Connected, Public, Sprinkler Meter, Street Lights, Underground Utilities
Community & HOA
Community
- Pet fee: $0 monthly
- Subdivision: SUMMERFIELD VILLAGE SUBPHASE D U2
HOA
- Has HOA: Yes
- HOA fee: $9 monthly
- HOA name: David Hart
- HOA phone: 941-907-0202
Location
- Region: Lakewood Ranch
Financial & listing details
- Price per square foot: $270/sqft
- Tax assessed value: $611,330
- Annual tax amount: $6,645
- Date on market: 7/17/2026
- Cumulative days on market: 87 days
- Listing terms: Cash,Conventional,FHA,VA Loan
- Ownership: Fee Simple
- Total actual rent: 0
- Electric utility on property: Yes
- Road surface type: Paved
Estimated market value
$653,300
$621,000 - $686,000
$4,898/mo
Price history
| Date | Event | Price |
|---|---|---|
| 7/17/2026 | Listed for sale | $675,000+78.8%$270/sqft |
Source:  Stellar MLS #A4700331 Report a problem Stellar MLS #A4700331 Report a problem | ||
| 1/22/2016 | Sold | $377,500-3.2%$151/sqft |
Source: Stellar MLS #A4137245 Report a problem | ||
| 11/18/2015 | Listed for sale | $390,000+53%$156/sqft |
Source: PARADISE PALMS REALTY GROUP #A4137245 Report a problem | ||
| 3/24/2009 | Sold | $254,900$102/sqft |
Source: Public Record Report a problem | ||
| 12/11/2008 | Listing removed | $254,900$102/sqft |
Source: foreclosure.com Report a problem | ||
| 12/8/2008 | Price change | $254,900-51.4%$102/sqft |
Source: foreclosure.com Report a problem | ||
| 11/23/2008 | Listed for sale | -- |
Source: foreclosure.com Report a problem | ||
| 11/30/2007 | Listing removed | $524,900$210/sqft |
Source: Obeo #309252 Report a problem | ||
| 11/14/2007 | Listed for sale | $524,900+9.4%$210/sqft |
Source: Obeo #309252 Report a problem | ||
| 10/26/2006 | Sold | $480,000+48.1%$192/sqft |
Source: Public Record Report a problem | ||
| 4/5/2004 | Sold | $324,000+775.7%$130/sqft |
Source: Public Record Report a problem | ||
| 1/27/1998 | Sold | $37,000+12.1%$15/sqft |
Source: Public Record Report a problem | ||
| 2/11/1997 | Sold | $33,000$13/sqft |
Source: Public Record Report a problem | ||
Public tax history
| Year | Property taxes | Tax assessment |
|---|---|---|
| 2025 | $6,646 +3.8% | $360,978 +2.9% |
| 2024 | $6,403 +3.4% | $350,805 +3% |
| 2023 | $6,194 +3.9% | $340,587 +3% |
| 2022 | $5,959 +0.3% | $330,667 +3% |
| 2021 | $5,939 +0.8% | $321,036 +1.4% |
| 2020 | $5,890 -4.1% | $316,604 -3.3% |
| 2019 | $6,139 | $327,241 +0.9% |
| 2018 | $6,139 +0.8% | $324,326 -1.4% |
| 2017 | $6,090 +40.1% | $328,835 +42.8% |
| 2016 | $4,346 | $230,351 +0.7% |
| 2015 | $4,346 | $228,750 +0.8% |
| 2014 | $4,346 -4.2% | $226,935 +1.5% |
| 2013 | $4,535 +453433% | $223,581 +1.7% |
| 2012 | $1 | $219,844 -5.7% |
| 2011 | $1 | $233,092 -1.9% |
| 2010 | -- | $237,548 -20.1% |
| 2009 | $6,242 +9.3% | $297,127 -18.2% |
| 2008 | $5,713 -0.2% | $363,291 -4.3% |
| 2007 | $5,724 +16.1% | $379,636 +23% |
| 2006 | $4,932 +0.2% | $308,685 +3% |
| 2005 | $4,924 +32.3% | $299,694 +30.5% |
| 2004 | $3,720 +5% | $229,683 +1.9% |
| 2003 | $3,544 +2.2% | $225,400 +2.4% |
| 2002 | $3,468 +3.3% | $220,117 +1.6% |
| 2001 | $3,357 +15.2% | $216,651 +15.3% |
| 2000 | $2,912 | $187,955 |
Find assessor info on the county website
Monthly payment
Est. payment
Payment breakdown
Explore the cost of this home by adjusting the details. Changes won't be saved.Climate risks
Neighborhood: 34202
- $586,4003 bd2 ba2.1k sqft11719 Soft Rush Ter, Lakewood Ranch, FL 34202Off Market
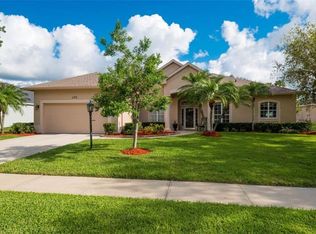
- $540,8003 bd2 ba2k sqft11809 Soft Rush Ter, Lakewood Ranch, FL 34202Off Market
- $585,0004 bd3 ba2.5k sqft11802 Summer Meadow Dr, Lakewood Ranch, FL 34202Sold
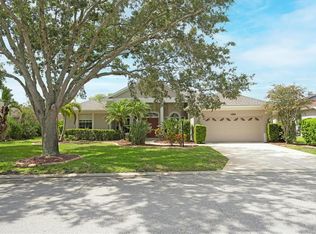
- $306,554-- bd-- ba2.4k sqft11806 Summer Meadow Dr, Bradenton, FL 34202Off Market
Similar homes
- $675,0004 bd3 ba2k sqft5132 CORAL REEF WAY, BRADENTON, FL 34211For Sale

 MLS ID #A4696856, Colbey Amspaugh, COLBEY AMSPAUGH LICENSED REAL ESTATE BROKER. Stellar MLS
 - $665,0003 bd2 ba2.5k sqft5092 KILTY COURT E, BRADENTON, FL 34203For Sale
 MLS ID #TB8532702, Jean Wielgolinski, FLAMINGO SKY REALTY. Stellar MLS
 - $559,0004 bd3 ba2.5k sqft6119 PALOMINO CIRCLE, BRADENTON, FL 34201For Sale
 MLS ID #A4698921, Cari Ralph, CARMEL PROPERTIES. Stellar MLS
 - $695,0003 bd2 ba1.8k sqft2710 61ST STREET E, BRADENTON, FL 34208For Sale
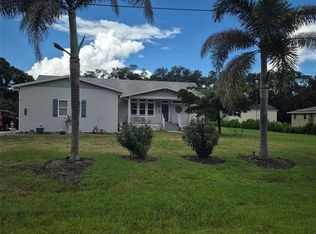 MLS ID #O6447902, Steven Koleno, BEYCOME OF FLORIDA LLC. Stellar MLS
 - $750,0004 bd5 ba3.3k sqft12822 DEL CORSO LOOP, BRADENTON, FL 34211For SaleMLS ID #A4683334, Daniela Madrid-Bermejo, DALTON WADE INC. Stellar MLS
- $410,0003 bd2 ba1.7k sqft14331 GNATCATCHER TERRACE, BRADENTON, FL 34202For SaleMLS ID #TB8526236, Florian Santana, Jr., SANTANA AND COMPANY REAL ESTATE. Stellar MLS
- $595,0004 bd4 ba2.3k sqft4841 SUNDAY COURT, SARASOTA, FL 34235For SaleMLS ID #A4700839, Moe Mossa, SAVVY AVENUE, LLC. Stellar MLS
- $725,0004 bd3 ba2.3k sqft6145 ANISE DRIVE, SARASOTA, FL 34238For SaleMLS ID #O6434460, Steven Koleno, BEYCOME OF FLORIDA LLC. Stellar MLS
- $799,9003 bd4 ba2.9k sqft2181 CALUSA LAKES BOULEVARD, NOKOMIS, FL 34275For SaleMLS ID #A4695991, Mickey Schweitzer, MS REALTY MICKEY SCHWEITZER & ASSOCIATES LLC. Stellar MLS
- $498,0003 bd2 ba2k sqft6828 WINSLOW STREET, SARASOTA, FL 34243For SaleMLS ID #TB8526907, Mary Messina, PA, FUTURE HOME REALTY INC. Stellar MLS
- $575,0004 bd3 ba2.2k sqft9011 PROVINCE STREET, SARASOTA, FL 34240For SaleMLS ID #TB8486094, Joo Song, REALNET FLORIDA REAL ESTATE. Stellar MLS
- $700,0004 bd4 ba2.9k sqft759 FORDINGBRIDGE WAY, OSPREY, FL 34229For SaleMLS ID #O6399774, Steven Koleno, BEYCOME OF FLORIDA LLC. Stellar MLS
- $478,5002 bd2 ba1.6k sqft6905 STONE RIVER, BRADENTON, FL 34203For SaleMLS ID #A4708418, Donna Rogers, COLDWELL BANKER REALTY. Stellar MLS
- $499,0003 bd3 ba2.3k sqft1936 ROLLING GREEN CIRCLE, SARASOTA, FL 34240For SaleMLS ID #TB8549072, Merrill Williams, THOMAS ASSOCIATES REALTY INC. Stellar MLS
- $549,9904 bd2 ba2.2k sqft1417 27TH STREET W, BRADENTON, FL 34205For SaleMLS ID #TB8526312, Michele Martinez, GREAT AMERICAN REALTY. Stellar MLS
- $749,0003 bd2 ba1.7k sqft217 36TH STREET NE, BRADENTON, FL 34208For SaleMLS ID #B4902250, Scott Kline, KLINE REAL ESTATE SERVICES. Stellar MLS
- $630,0003 bd2 ba1.9k sqft35495 SINGLETARY ROAD, MYAKKA CITY, FL 34251For SaleMLS ID #A4687955, Rob Sokol, THE SOFIA REAL ESTATE GROUP. Stellar MLS
- $479,9003 bd2 ba2.1k sqft4675 32ND COURT E, BRADENTON, FL 34203For SaleMLS ID #A4697752, Shelly Schinzel, MANATEE RIVER COMMUNITY REALTY. Stellar MLS
- $699,9993 bd3 ba2.3k sqft408 TORTUGA DRIVE, NOKOMIS, FL 34275For SaleMLS ID #A4696148, Moe Mossa, SAVVY AVENUE, LLC. Stellar MLS
