Spacious two-story 4 bedroom, 2 1/2 bathroom home, offering over 2,500 square feet nestled on a quiet cul-de-sac in a well-established Lakewood Forest. The home features spacious bedrooms, formal dining room, breakfast room, updated kitchen, study/office off primary bedroom, living room complete with nook perfect for studying or beverage station, large backyard with plenty of space ideal for outdoor enjoyment and entertaining. Interior upgrades include wood-laminate flooring, newer carpet, exterior & interior has been recently painted, and much more.
Great opportunity for you to add your personal touches to this great home or investors seeking space, functionality, and outdoor appeal.
For sale
$364,500
11806 Gardenglen Dr, Houston, TX 77070
4beds
2,665sqft
Single Family Residence
Built in 1978
9,600 Square Feet Lot
$356,100 Zestimate®
$137/sqft
$59/mo HOA
What's special
Newer carpetWood-laminate flooringFormal dining roomSpacious bedroomsBreakfast roomQuiet cul-de-sacUpdated kitchen
- 27 days
- 256
- 22
Zillow last checked:
Listing updated:
Listed by:
Maritza Zuniga TREC #0564393 713-703-4248,
Boulevard Realty
Source: HAR,MLS#: 50337557
Facts & features
Interior
Bedrooms & bathrooms
- Bedrooms: 4
- Bathrooms: 3
- Full bathrooms: 2
- 1/2 bathrooms: 1
Primary bedroom
- Level: First
- Area: 210
- Dimensions: 15x14
Bedroom
- Level: Second
- Area: 100
- Dimensions: 10x10
Bedroom
- Level: Second
- Area: 143
- Dimensions: 13x11
Bedroom
- Level: Second
- Area: 132
- Dimensions: 12x11
Other
- Level: First
- Area: 100
- Dimensions: 10x10
Dining room
- Level: First
Heating
- Natural Gas
Cooling
- Attic Fan, Electric
Appliances
- Included: Disposal, Microwave, Dishwasher
Features
- Primary Bed - 1st Floor, Walk-In Closet(s)
- Flooring: Carpet, Laminate, Tile
- Number of fireplaces: 1
- Fireplace features: Wood Burning
Interior area
- Total structure area: 2,665
- Total interior livable area: 2,665 sqft
Property
Parking
- Total spaces: 2
- Parking features: Garage, Garage Door Opener, Double-Wide Driveway, Driveway
- Attached garage spaces: 2
Features
- Stories: 2
- Fencing: Back Yard
Lot
- Size: 9,600 Square Feet
- Features: Back Yard, Cul-De-Sac, Subdivided, 0 Up To 1/4 Acre
Details
- Parcel number: 1098900000011
Construction
Type & style
- Home type: SingleFamily
- Architectural style: Traditional
- Property subtype: Single Family Residence
Materials
- Brick, Cement Siding
- Foundation: Slab
- Roof: Composition
Condition
- New construction: No
- Year built: 1978
Utilities & green energy
- Water: Water District
Green energy
- Energy efficient items: Thermostat
Community & HOA
Community
- Subdivision: Lakewood Forest Sec 07
HOA
- Has HOA: Yes
- Amenities included: Clubhouse, Park, Playground, Pool, Tennis Court(s)
- HOA fee: $710 annually
Location
- Region: Houston
Financial & listing details
- Price per square foot: $137/sqft
- Tax assessed value: $339,804
- Annual tax amount: $7,041
- Date on market: 10/9/2026
- Listing terms: Cash,Conventional,FHA,Investor,VA Loan
- Ownership: Full Ownership
Estimated market value
$356,100
$338,000 - $374,000
$2,169/mo
Price history
| Date | Event | Price |
|---|---|---|
| 10/9/2026 | Listed for sale | $364,500$137/sqft |
Source:  HAR #50337557 Report a problem | ||
| 6/3/2025 | Listing removed | $2,350$1/sqft |
Source:  HAR #54470669 Report a problem | ||
| 5/2/2025 | Listed for rent | $2,350+42.4%$1/sqft |
Source: HAR #54470669 Report a problem | ||
| 6/7/2019 | Listing removed | $1,650$1/sqft |
Source: MANAGErenthouses.com #32603819 Report a problem | ||
| 6/4/2019 | Listed for rent | $1,650+3.4%$1/sqft |
Source: MANAGErenthouses.com #32603819 Report a problem | ||
| 5/20/2018 | Listing removed | $1,595$1/sqft |
Source: MANAGErenthouses.com #52823093 Report a problem | ||
| 5/14/2018 | Price change | $1,595-11.1%$1/sqft |
Source: MANAGErenthouses.com #52823093 Report a problem | ||
| 4/9/2018 | Price change | $1,795-5.3%$1/sqft |
Source: MANAGErenthouses.com #52823093 Report a problem | ||
| 4/5/2018 | Listed for rent | $1,895$1/sqft |
Source: MANAGErenthouses.com #52823093 Report a problem | ||
| 1/13/2003 | Sold | -- |
Source: Public Record Report a problem | ||
Public tax history
| Year | Property taxes | Tax assessment |
|---|---|---|
| 2025 | $2,967 +6.2% | $339,804 +3.1% |
| 2024 | $2,793 +0.5% | $329,451 -11.8% |
| 2023 | $2,780 +8.8% | $373,666 +11.8% |
| 2022 | $2,555 | $334,233 +29.8% |
| 2021 | -- | $257,493 +7.9% |
| 2020 | $2,017 +3.8% | $238,629 +5.5% |
| 2019 | $1,944 -63.8% | $226,248 +8.5% |
| 2018 | $5,365 | $208,610 |
| 2017 | $5,365 +0.3% | $208,610 |
| 2016 | $5,350 +23.5% | $208,610 +9.7% |
| 2015 | $4,333 | $190,121 +12.5% |
| 2014 | $4,333 | $168,980 +7.9% |
| 2013 | -- | $156,548 |
| 2012 | -- | $156,548 |
| 2011 | -- | $156,548 |
| 2010 | -- | $156,548 -5% |
| 2009 | -- | $164,849 |
| 2008 | -- | $164,849 +4.4% |
| 2007 | -- | $157,857 +0.9% |
| 2006 | -- | $156,389 |
| 2005 | -- | $156,389 +2.3% |
| 2004 | -- | $152,900 |
| 2003 | -- | $152,900 +2.4% |
| 2002 | -- | $149,300 |
| 2001 | -- | $149,300 +7.1% |
| 2000 | -- | $139,400 |
Find assessor info on the county website
Monthly payment
Est. payment
Payment breakdown
Explore the cost of this home by adjusting the details. Changes won't be saved.Climate risks
Neighborhood: 77070
Nearby schools
Schools provided by the listing agent
- Elementary: Moore Elementary School (Cypress-Fairbanks)
- Middle: Hamilton Middle School (Cypress-Fairbanks)
- High: Cypress Creek High School
Source: HAR. This data may not be complete. We recommend contacting the local school district to confirm school assignments for this home.


Similar homes
- $335,0004 bd3 ba2.2k sqft11807 Glenway Dr, Houston, TX 77070For Sale
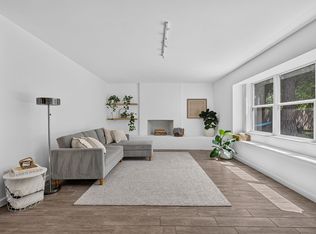 MLS ID #79096098, Franciele Freitas, Keller Williams Premier Realty. HAR
- $345,0004 bd3 ba2.8k sqft11922 Cypresswood Dr, Houston, TX 77070For Sale
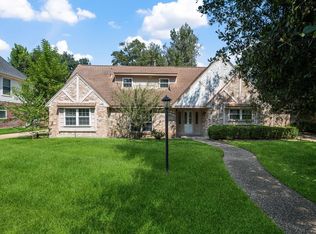 MLS ID #97302539, Tina Powers, JLA Realty. HAR
- $385,0004 bd3 ba2.7k sqft14606 Sunny Grove Dr, Houston, TX 77070For Sale
 MLS ID #43791654, Kyle Heffron, Top Guns Realty on Lake Conroe. HAR
- $350,0005 bd3 ba2.5k sqft10430 Cypresswood Dr, Houston, TX 77070For Sale
 MLS ID #36499893, Gene Johnson, Walzel Properties - Corporate Office. HAR
