Under contract-accepting backup offers. Welcome to Lakewood Estates. This well-maintained townhome offers three bedrooms and two-and-a-half baths in a highly convenient Tampa location, placing entertainment, commuting, dining, and everyday amenities within easy reach. With nearly 1,400 square feet across two thoughtfully designed stories, the layout provides comfortable living and efficient use of space. The home features a fully remodeled kitchen, enhanced outdoor living with low-maintenance ArtificialTurf, and a private vinyl-fenced backyard. Abundant natural light brightens both the main level and all bedrooms. Several items have been recently replaced including a brand NEW hot water heater and interior painting. HOA payment $80/month! Unit comes with 2 assigned parking spaces.
Accepting backups
Price cut: $4K (6/6)
$235,000
11808 N ARMENIA AVENUE, TAMPA, FL 33612
3beds
1,396sqft
Townhouse
Built in 1980
3,825 Square Feet Lot
$-- Zestimate®
$168/sqft
$80/mo HOA
What's special
Fully remodeled kitchenTwo-and-a-half bathsThree bedroomsPrivate vinyl-fenced backyard
- 112 days |
- 105 |
- 0 |
Zillow last checked:
Listing updated:
Listed by:
Spencer Russell 727-420-7822,
RUSSELL PROPERTY GROUP LLC 727-323-4400
Source: Stellar MLS,MLS#: TB8503559 Originating MLS: Suncoast Tampa
Originating MLS: Suncoast Tampa
Facts & features
Interior
Bedrooms & bathrooms
- Bedrooms: 3
- Bathrooms: 3
- Full bathrooms: 2
- 1/2 bathrooms: 1
Rooms
- Room types: Family Room, Dining Room, Utility Room
Primary bedroom
- Features: Walk-In Closet(s)
- Level: Second
- Area: 154 Square Feet
- Dimensions: 11x14
Bedroom 2
- Features: Built-in Closet
- Level: Second
- Area: 120 Square Feet
- Dimensions: 10x12
Bedroom 3
- Features: Built-in Closet
- Level: Second
- Area: 110 Square Feet
- Dimensions: 10x11
Dining room
- Level: First
- Area: 180 Square Feet
- Dimensions: 12x15
Kitchen
- Level: First
- Area: 72 Square Feet
- Dimensions: 8x9
Living room
- Level: First
- Area: 255 Square Feet
- Dimensions: 15x17
Heating
- Central
Cooling
- Central Air
Appliances
- Included: Dishwasher, Disposal, Microwave, Refrigerator
- Laundry: Inside
Features
- PrimaryBedroom Upstairs, Solid Surface Counters, Split Bedroom, Thermostat
- Flooring: Carpet, Ceramic Tile, Laminate
- Doors: Sliding Doors
- Has fireplace: Yes
- Fireplace features: Decorative, Living Room, Wood Burning
Interior area
- Total structure area: 1,446
- Total interior livable area: 1,396 sqft
Video & virtual tour
Property
Parking
- Parking features: None
Features
- Levels: Multi/Split
- Patio & porch: Deck, Patio, Porch
- Fencing: Fenced
Lot
- Size: 3,825 Square Feet
- Residential vegetation: Oak Trees
Details
- Additional structures: Shed(s)
- Parcel number: U1128180ZZ00000000005.0
- Zoning: PD
- Special conditions: None
Construction
Type & style
- Home type: Townhouse
- Property subtype: Townhouse
Materials
- Stucco, Vinyl Siding
- Foundation: Slab
- Roof: Shingle
Condition
- Completed
- New construction: No
- Year built: 1980
Utilities & green energy
- Sewer: Private Sewer
- Water: Private
- Utilities for property: Electricity Connected, Public
Community & HOA
Community
- Features: Deed Restrictions
- Pet fee: $0 monthly
- Subdivision: LAKEWOOD GARDENS
HOA
- Has HOA: Yes
- Services included: Maintenance Structure, Other
- HOA fee: $80 monthly
- HOA name: The Vanguard Management Group, LLC
- HOA phone: 813-955-4627
Location
- Region: Tampa
Financial & listing details
- Price per square foot: $168/sqft
- Tax assessed value: $201,833
- Annual tax amount: $2,231
- Date on market: 4/30/2026
- Cumulative days on market: 49 days
- Listing terms: Cash,Conventional,FHA,VA Loan
- Ownership: Fee Simple
- Total actual rent: 0
- Electric utility on property: Yes
- Road surface type: Paved, Asphalt
Estimated market value
Not available
Estimated sales range
Not available
Not available
Price history
| Date | Event | Price |
|---|---|---|
| 8/11/2026 | Listed for sale | $235,000$168/sqft |
Source:  Stellar MLS #TB8503559 Report a problem Stellar MLS #TB8503559 Report a problem | ||
| 7/8/2026 | Contingent | $235,000$168/sqft |
Source: Stellar MLS #TB8503559 Report a problem | ||
| 6/16/2026 | Pending sale | $235,000$168/sqft |
Source: Stellar MLS #TB8503559 Report a problem | ||
| 6/6/2026 | Price change | $235,000-1.7%$168/sqft |
Source: Stellar MLS #TB8503559 Report a problem | ||
| 6/5/2026 | Listed for sale | $239,000$171/sqft |
Source: Stellar MLS #TB8503559 Report a problem | ||
| 5/31/2026 | Pending sale | $239,000$171/sqft |
Source: Stellar MLS #TB8503559 Report a problem | ||
| 5/17/2026 | Price change | $239,000-4%$171/sqft |
Source: Stellar MLS #TB8503559 Report a problem | ||
| 5/8/2026 | Price change | $249,000-2.4%$178/sqft |
Source: Stellar MLS #TB8503559 Report a problem | ||
| 4/30/2026 | Listed for sale | $255,000+100.8%$183/sqft |
Source: Stellar MLS #TB8503559 Report a problem | ||
| 10/12/2017 | Sold | $127,000-2.2%$91/sqft |
Source: Public Record Report a problem | ||
| 7/29/2017 | Listed for sale | $129,900+13%$93/sqft |
Source: FUTURE HOME REALTY INC #T2894356 Report a problem | ||
| 5/11/2016 | Listing removed | $115,000$82/sqft |
Source: Owner Report a problem | ||
| 1/11/2016 | Listed for sale | $115,000+4.5%$82/sqft |
Source: Owner Report a problem | ||
| 2/10/2014 | Listing removed | $110,000$79/sqft |
Source: Owner Report a problem | ||
| 1/17/2014 | Listed for sale | $110,000+4.8%$79/sqft |
Source: Owner Report a problem | ||
| 3/24/2011 | Listing removed | $105,000$75/sqft |
Source: Owner Report a problem | ||
| 5/19/2010 | Listed for sale | $105,000-27.6%$75/sqft |
Source: Owner Report a problem | ||
| 11/18/2008 | Listing removed | $145,000$104/sqft |
Source: Owner Report a problem | ||
| 6/18/2008 | Listed for sale | $145,000+88.3%$104/sqft |
Source: Owner Report a problem | ||
| 4/26/2002 | Sold | $77,000$55/sqft |
Source: Public Record Report a problem | ||
Public tax history
| Year | Property taxes | Tax assessment |
|---|---|---|
| 2025 | $2,231 +9.4% | $134,450 +2.9% |
| 2024 | $2,040 +5.3% | $130,661 +3% |
| 2023 | $1,938 +7.8% | $126,855 +3% |
| 2022 | $1,798 +1.6% | $123,160 +3% |
| 2021 | $1,770 +4.8% | $119,573 +1.4% |
| 2020 | $1,689 +5.4% | $117,922 +2.3% |
| 2019 | $1,602 | $115,271 +24.6% |
| 2018 | $1,602 -18.4% | $92,477 +20.9% |
| 2017 | $1,964 +16.8% | $76,519 -1.2% |
| 2016 | $1,682 -2.3% | $77,417 +10% |
| 2015 | $1,721 +14% | $70,379 +9.5% |
| 2014 | $1,509 | $64,298 +10% |
| 2013 | $1,509 +15.1% | $58,453 +10% |
| 2012 | $1,311 +61.9% | $53,139 -9% |
| 2011 | $810 -5% | $58,403 -9.9% |
| 2010 | $852 -0.4% | $64,795 -1.5% |
| 2009 | $856 +1.2% | $65,785 +0.1% |
| 2008 | $846 -71.4% | $65,719 -52% |
| 2007 | $2,955 +194.5% | $136,936 +120% |
| 2006 | $1,003 +1.3% | $62,249 +3% |
| 2005 | $990 | $60,436 +3% |
| 2004 | -- | $58,676 +1.9% |
| 2003 | -- | $57,582 +1.1% |
| 2002 | -- | $56,970 +32.1% |
| 2001 | -- | $43,116 +3% |
| 2000 | $579 | $41,860 |
Find assessor info on the county website
Monthly payment
Est. payment
Payment breakdown
Explore the cost of this home by adjusting the details. Changes won't be saved.Climate risks
Neighborhood: 33612
Nearby schools
GreatSchools rating
- 6/10Lake Magdalene Elementary SchoolGrades: PK-5Distance: 0.1 mi
- 6/10Hill Middle SchoolGrades: 6-8Distance: 3.9 mi
- 2/10Chamberlain High SchoolGrades: 9-12Distance: 1.8 mi
Schools provided by the listing agent
- Elementary: Lake Magdalene-HB
- Middle: Adams-HB
- High: Chamberlain-HB
Source: Stellar MLS. This data may not be complete. We recommend contacting the local school district to confirm school assignments for this home.
- $223,6003 bd2 ba1.3k sqft11810 N Armenia Ave, Tampa, FL 33612Off Market
- $239,8003 bd2 ba1.3k sqft11806 N Armenia Ave, Tampa, FL 33612Off Market
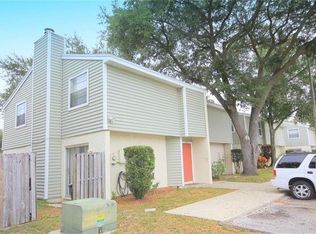
- $318,7003 bd3 ba1.3k sqft11812 N Armenia Ave, Tampa, FL 33612Off Market
- $254,8003 bd2 ba1.4k sqft11804 N Armenia Ave, Tampa, FL 33612Off Market

- $261,1003 bd3 ba1.3k sqft11814 N Armenia Ave, Tampa, FL 33612Off Market
- $260,5003 bd3 ba1.3k sqft11802 N Armenia Ave, Tampa, FL 33612Off Market
- $239,4003 bd3 ba1.3k sqft11816 N Armenia Ave, Tampa, FL 33612Off Market
- $446,3004 bd2 ba1.9k sqft12003 Waterside Ct, Tampa, FL 33612Off Market
A local agent can set up tours, give advice and negotiate with sellers.
Similar homes
- $220,0003 bd2 ba1.2k sqft7107 HERNANDO COURT, TAMPA, FL 33615For Sale

 MLS ID #TB8540827, Lisa Bille, REAL ESTATE FIRM OF FLORIDA, LLC. Stellar MLS
 - $245,0002 bd3 ba1k sqft14053 NOTREVILLE WAY, TAMPA, FL 33624For Sale
 MLS ID #TB8491506, Gynafer Hollingsworth, COLDWELL BANKER REALTY. Stellar MLS
 - $229,9002 bd2 ba1k sqft6902 SOLEDAD COURT, TAMPA, FL 33615For Sale
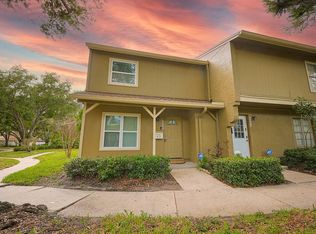 MLS ID #TB8527788, Dianela Simon Sanchez, LIFESTYLE INTERNATIONAL REALTY. Stellar MLS
 - $229,9002 bd3 ba1.5k sqft5307 TERRAZA COURT, TEMPLE TERRACE, FL 33617For Sale
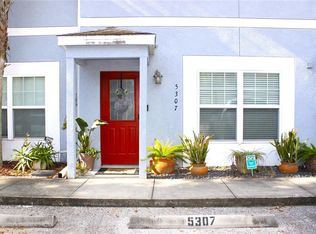 MLS ID #TB8505511, Zayuri Astudillo, AVISTA BAY REALTY, LLC. Stellar MLS
 - $310,0003 bd3 ba1.6k sqft3401 CYPRESS HEAD COURT, TAMPA, FL 33618For SaleMLS ID #TB8479684, Ellie Lambert, REAL BROKER, LLC. Stellar MLS
- $190,5002 bd3 ba1k sqft4010 OAK LIMB COURT, TAMPA, FL 33614For SaleMLS ID #TB8455900, Tamra Wondrow, INTL. REALTY PLUS-TAMPA BAY. Stellar MLS
- $215,0002 bd2 ba1.2k sqft12718 WOOD TRAIL BOULEVARD, TAMPA, FL 33625For SaleMLS ID #TB8455343, Michael Becerra, HOME PRIME REALTY LLC. Stellar MLS
- $188,0003 bd3 ba1.3k sqft7135 WATERSIDE DRIVE, TAMPA, FL 33617For SaleMLS ID #TB8483274, Bradley Dreher, GRAYSTONE REAL ESTATE. Stellar MLS
- $279,0002 bd3 ba1.3k sqft5844 RED CEDAR LANE, TAMPA, FL 33625For SaleMLS ID #TB8490869, Tarek Al Hafi, AGILE GROUP REALTY. Stellar MLS
- $236,0003 bd3 ba1.4k sqft7037 WOODCHASE GLEN DRIVE, RIVERVIEW, FL 33578For SaleMLS ID #TB8458282, Carla Borda, RE/MAX REALTY UNLIMITED. Stellar MLS
- $224,9002 bd3 ba1k sqft8551 TRAIL WIND DRIVE, TAMPA, FL 33647For SaleMLS ID #TB8534640, Melissa Martinez Burton, REAL ESTATE FIRM OF FLORIDA, LLC. Stellar MLS
- $235,9002 bd2 ba1.1k sqft21103 PATIO VIEW COURT #3302, LUTZ, FL 33558For SaleMLS ID #TB8390218, Laura Rivera PA, PREMIER REALTY OF TAMPA. Stellar MLS
- $219,0003 bd2 ba1.3k sqft3211 LAKE PINE WAY E #A1, TARPON SPRINGS, FL 34688For SaleMLS ID #TB8504269, Rhina Cortes, PINTES REALTY LLC. Stellar MLS
- $250,0003 bd3 ba1.5k sqft4535 WINDING RIVER WAY, LAND O LAKES, FL 34639For SaleMLS ID #TB8516969, Manish Ajvalia, MINT REALTY GROUP LLC. Stellar MLS
- $250,0003 bd3 ba1.8k sqft1033 BLACKWATER DRIVE, WESLEY CHAPEL, FL 33543For SaleMLS ID #TB8505096, Nicholas Rice, REALTY ONE GROUP ADVANTAGE. Stellar MLS
- $315,0003 bd2 ba1.2k sqft8709 N RENFREW PLACE, TAMPA, FL 33604For SaleMLS ID #TB8533333, Denita Serralles, COMPASS FLORIDA LLC. Stellar MLS
- $270,0002 bd3 ba1.5k sqft5368 SYLVESTER LOOP, TAMPA, FL 33610For SaleMLS ID #TB8505196, Madison Wilson, COLDWELL BANKER REALTY. Stellar MLS
- $189,9002 bd2 ba1.3k sqft6210 BAYSIDE KEY DRIVE, TAMPA, FL 33615For SaleMLS ID #TB8476559, Eric Von Heal, OCEAN LIFE REALTY INC. Stellar MLS
- $235,0002 bd2 ba1k sqft4839 MCELROY #F206, TAMPA, FL 33611For SaleMLS ID #TB8498480, Kristen Thomas, SMITH & ASSOCIATES REAL ESTATE. Stellar MLS
- $245,0002 bd1 ba918 sqft1302 E 33RD AVENUE, TAMPA, FL 33603For SaleMLS ID #TB8494917, Yaquelin Claro Navas, CENTURY 21 ROSA LEON. Stellar MLS
