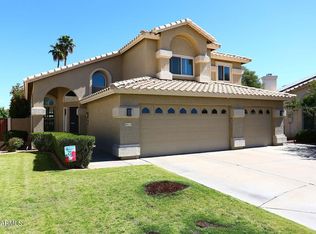
You've just found your dream home! Thoughtfully designed with modern comfort and style in mind, this stunning residence offers everything you've been looking for. Discover a large living & dining room ideal for greeting guests, along with an impressive great room featuring sliding glass doors for a seamless indoor-outdoor connection. Chic light fixtures, wood-look tile flooring, soaring vaulted ceilings, plantation shutters, and abundant natural light are features you'll love. Beautiful kitchen shines with stainless steel appliances, tile backsplash, ample cabinets adorned with crown moulding, granite counters, a waterfall island with a breakfast bar, and a cozy breakfast nook. Romantic main retreat boasts an elegant ensuite with a soaking tub, enclosed glass shower, and a walk-in closet. WOW! Oversized backyard is made for year-round enjoyment, complete with a covered patio, built-in BBQ, and a sparkling pool. A deal like this will sell fast. Hurry!
Accepting backups
$649,000
11809 S 45TH Street, Phoenix, AZ 85044
4beds
2,279sqft
Single Family Residence
Built in 1991
0.31 Acres Lot
$-- Zestimate®
$285/sqft
$23/mo HOA
What's special
Sparkling poolCovered patioAbundant natural lightCozy breakfast nookTile backsplashPlantation shuttersWalk-in closet
- 22 days
- 1,076
- 132
Likely to sell faster than
Zillow last checked:
Listing updated:
Listed by:
Kyle Perfette 623-330-7916,
EveryPlace
Source: ARMLS,MLS#: 7085721
Facts & features
Interior
Bedrooms & bathrooms
- Bedrooms: 4
- Bathrooms: 3
- Full bathrooms: 2
- 1/2 bathrooms: 1
Heating
- Electric
Cooling
- Central Air, Ceiling Fan(s), Programmable Thmstat
Appliances
- Included: Water Softener Owned, Reverse Osmosis, Built-in Microwave, Dishwasher, Disposal, Electric Cooktop, Built-In Electric Oven
- Laundry: Inside
Features
- High Speed Internet, Granite Counters, Double Vanity, Master Downstairs, Eat-in Kitchen, Breakfast Bar, Vaulted Ceiling(s), Kitchen Island, Full Bth Master Bdrm, Separate Shwr & Tub
- Flooring: Carpet, Tile
- Windows: Screens, Double Pane Windows
- Has basement: No
- Has fireplace: No
Interior area
- Total structure area: 2,279
- Total interior livable area: 2,279 sqft
Property
Parking
- Total spaces: 4
- Parking features: Attached, Garage Door Opener, Direct Access, Attch'd Gar Cabinets
- Attached garage spaces: 2
- Uncovered spaces: 2
Features
- Stories: 2
- Patio & porch: Covered, Patio
- Exterior features: Built-in Barbecue
- Has private pool: Yes
- Pool features: Outdoor Pool, Heated
- Spa features: None
- Fencing: Back Yard,Block
Lot
- Size: 0.31 Acres
- Features: North/South Exposure, Sprinklers In Rear, Gravel/Stone Front, Gravel/Stone Back, Grass Back
Details
- Parcel number: 30622712
Construction
Type & style
- Home type: SingleFamily
- Architectural style: Contemporary
- Property subtype: Single Family Residence
Materials
- Stucco, Wood Frame, Painted
- Roof: Tile
Condition
- Year built: 1991
Details
- Builder name: Pulte Homes
Utilities & green energy
- Sewer: Public Sewer
Green energy
- Energy efficient items: Solar Panels
Community & HOA
Community
- Features: Golf, Playground, Biking/Walking Path
- Subdivision: CENTER COURT AT AHWATUKEE
HOA
- Has HOA: Yes
- Services included: Maintenance Grounds
- HOA fee: $274 annually
- HOA name: Ahwatukee
- HOA phone: 480-893-3502
Location
- Region: Phoenix
Financial & listing details
- Price per square foot: $285/sqft
- Tax assessed value: $457,800
- Annual tax amount: $3,024
- Date on market: 9/28/2026
- Cumulative days on market: 23 days
- Listing terms: VA Loan,Cash,Conventional,1031 Exchange,FHA
- Ownership: Fee Simple
- Road surface type: Asphalt
Estimated market value
Not available
Estimated sales range
Not available
Not available
Price history
| Date | Event | Price |
|---|---|---|
| 9/28/2026 | Listed for sale | $649,000+12.9%$285/sqft |
Source:  ARMLS #7085721 Report a problem | ||
| 10/13/2021 | Sold | $575,000+4.5%$252/sqft |
Source: ARMLS #6294216 Report a problem | ||
| 9/22/2021 | Pending sale | $550,000+83.3%$241/sqft |
Source: ARMLS #6294216 Report a problem | ||
| 5/31/2017 | Sold | $300,000-4.8%$132/sqft |
Source: ARMLS #5589832 Report a problem | ||
| 4/21/2017 | Price change | $315,000-3.1%$138/sqft |
Source: My Home Group Real Estate #5589832 Report a problem | ||
| 4/13/2017 | Listed for sale | $325,000+97.6%$143/sqft |
Source: My Home Group Real Estate #5589832 Report a problem | ||
| 9/26/1997 | Sold | $164,500$72/sqft |
Source: Public Record Report a problem | ||
Public tax history
| Year | Property taxes | Tax assessment |
|---|---|---|
| 2025 | $3,007 +2.8% | $45,780 -9% |
| 2024 | $2,925 +2.2% | $50,330 +64.5% |
| 2023 | $2,863 +4.5% | $30,597 -10.9% |
| 2022 | $2,741 -1.7% | $34,350 +8.5% |
| 2021 | $2,788 +3.3% | $31,670 +2.3% |
| 2020 | $2,699 +3.5% | $30,960 +4.1% |
| 2019 | $2,607 | $29,750 +2.6% |
| 2018 | $2,607 +4.8% | $29,000 +6.8% |
| 2017 | $2,488 +10.2% | $27,150 -0.2% |
| 2016 | $2,257 +2.4% | $27,200 +4.9% |
| 2015 | $2,203 | $25,920 +25.8% |
| 2014 | -- | $20,600 +14.9% |
| 2013 | -- | $17,930 -7.1% |
| 2012 | -- | $19,310 -17% |
| 2011 | -- | $23,270 -13.7% |
| 2010 | -- | $26,970 -13.2% |
| 2009 | -- | $31,070 -8.3% |
| 2008 | -- | $33,900 +3.2% |
| 2007 | -- | $32,850 +70.6% |
| 2006 | -- | $19,250 |
| 2005 | -- | $19,250 +11% |
| 2004 | -- | $17,350 |
| 2003 | -- | $17,350 +20.5% |
| 2002 | -- | $14,400 |
Find assessor info on the county website
Monthly payment
Est. payment
Payment breakdown
Explore the cost of this home by adjusting the details. Changes won't be saved.Climate risks
Neighborhood: Ahwatukee Foothills
Nearby schools
Schools provided by the listing agent
- Elementary: Kyrene de las Lomas School
- Middle: Kyrene Centennial Middle School
- High: Mountain Pointe High School
- District: Kyrene Elementary District
Source: ARMLS. This data may not be complete. We recommend contacting the local school district to confirm school assignments for this home.
Similar homes
- $599,0004 bd2 ba2.3k sqft4352 E CHEROKEE Street, Phoenix, AZ 85044For Sale
 MLS ID #7093938, Tanya Toliver, SERHANT.. ARMLS
- $650,0005 bd4 ba2.6k sqft3922 E Goldfinch Gate Lane, Phoenix, AZ 85044For Sale
 MLS ID #7081402, Melinda Muller, Arizona Best Real Estate. ARMLS
- $484,9004 bd2 ba2k sqft12112 S KI Road, Phoenix, AZ 85044For Sale
 MLS ID #7096403, James Wedell, Keller Williams Realty Sonoran Living. ARMLS
- $594,9004 bd3 ba2.3k sqft4618 E GOLDFINCH GATE Lane, Phoenix, AZ 85044For Sale
 MLS ID #7085785, Xiaoming Huang, Sun East Realty, LLC. ARMLS
