Priced to sell! This well-maintained one-level end unit at Grant Park Condominiums offers two bedrooms and a Jack-and-Jill bathroom, complete with a private entrance and outdoor space. Originally built in 1976 and thoughtfully remodeled during the 2008 condo conversion, the home features updated paint, flooring, countertops, and appliances. Exterior improvements include a new roof (2010) and exterior paint (2015).Tucked into a beautifully landscaped, park-like setting, this community offers a quiet and private atmosphere. Pets are welcome, and there is no rental cap — a rare and valuable opportunity for both homeowners and investors. One of only four one-level end units in the complex, this home also includes two parking spaces: a covered carport and an additional deeded space steps to the front entrance. Inside, you’ll find spacious living areas, abundant storage, baseboard heating, stainless steel appliances, and a private washer and dryer.The bathroom was fully remodeled in 2016 and features a large walk-in tiled shower with glass door, built-in bench, hand shower faucet, updated toilet and sinks, new countertops and backsplash, updated flooring, modern lighting, and a humidity-sensing fan. Minutes to the vibrant downtown Hillsboro scene, enjoy easy access to Tuesday night and Saturday farmers markets, Friday night Bites, parks, restaurants, the Max/bus lines and more! [Home Energy Score = 5. HES Report at https://rpt.greenbuildingregistry.com/hes/OR10245703]
Pending
Price cut: $30K (6/16)
$225,000
1181 NE Grant St, Hillsboro, OR 97124
2beds
1,037sqft
:
Get pre-qualified$2,126/mo
Residential, Condominium
Built in 1976
-- sqft lot
$-- Zestimate®
$217/sqft
$497/mo HOA
What's special
Modern lightingUpdated paintUpdated flooringUpdated toilet and sinksAbundant storageBaseboard heatingHumidity-sensing fan
- 148 days |
- 577 |
- 19 |
Zillow last checked:
Listing updated:
Listed by:
Jenna Jordan 503-866-5606,
RE/MAX Equity Group,
Corey Scribner 503-830-5600,
RE/MAX Equity Group
Source: RMLS (OR),MLS#: 506853008
Facts & features
Interior
Bedrooms & bathrooms
- Bedrooms: 2
- Bathrooms: 1
- Full bathrooms: 1
- Main level bathrooms: 1
Rooms
- Room types: Bedroom 2, Dining Room, Family Room, Kitchen, Living Room, Primary Bedroom
Primary bedroom
- Features: Ceiling Fan, Closet, Wallto Wall Carpet, Washer Dryer
- Level: Main
- Area: 156
- Dimensions: 13 x 12
Bedroom 2
- Features: Closet, Wallto Wall Carpet
- Level: Main
- Area: 176
- Dimensions: 16 x 11
Dining room
- Features: Ceiling Fan, Sliding Doors
- Level: Main
- Area: 90
- Dimensions: 10 x 9
Kitchen
- Features: Dishwasher, Disposal, Microwave, Free Standing Range, Free Standing Refrigerator
- Level: Main
- Area: 81
- Width: 9
Living room
- Features: Closet, Wallto Wall Carpet
- Level: Main
- Area: 304
- Dimensions: 19 x 16
Heating
- Baseboard
Cooling
- Wall Unit(s)
Appliances
- Included: Dishwasher, Disposal, Free-Standing Range, Free-Standing Refrigerator, Microwave, Stainless Steel Appliance(s), Washer/Dryer, Electric Water Heater, Tank Water Heater
Features
- Ceiling Fan(s), Closet
- Flooring: Wall to Wall Carpet
- Doors: Sliding Doors
- Windows: Double Pane Windows, Vinyl Frames
- Basement: Crawl Space
Interior area
- Total structure area: 1,037
- Total interior livable area: 1,037 sqft
Video & virtual tour
Property
Parking
- Parking features: Carport, Deeded, Condo Garage (Deeded)
- Has carport: Yes
Accessibility
- Accessibility features: Ground Level, Main Floor Bedroom Bath, Minimal Steps, One Level, Walkin Shower, Accessibility
Features
- Levels: One
- Stories: 1
- Entry location: Ground Floor
- Patio & porch: Patio
- Exterior features: Yard
Lot
- Features: Level
Details
- Additional parcels included: R2160739
- Parcel number: R2160710
Construction
Type & style
- Home type: Condo
- Property subtype: Residential, Condominium
Materials
- Wood Siding
- Foundation: Concrete Perimeter
- Roof: Composition
Condition
- Resale
- New construction: No
- Year built: 1976
Utilities & green energy
- Sewer: Public Sewer
- Water: Public
Community & HOA
Community
- Security: None
HOA
- Has HOA: Yes
- Amenities included: All Landscaping, Commons, Exterior Maintenance, Insurance, Maintenance Grounds, Management, Sewer, Trash, Water
- HOA fee: $497 monthly
Location
- Region: Hillsboro
Financial & listing details
- Price per square foot: $217/sqft
- Tax assessed value: $235,980
- Annual tax amount: $2,078
- Date on market: 3/4/2026
- Cumulative days on market: 148 days
- Listing terms: Cash,Conventional,VA Loan
- Road surface type: Paved
Estimated market value
Not available
Estimated sales range
Not available
Not available
Price history
| Date | Event | Price |
|---|---|---|
| 7/16/2026 | Pending sale | $225,000$217/sqft |
Source:  RMLS (OR) #506853008 Report a problem RMLS (OR) #506853008 Report a problem | ||
| 6/16/2026 | Price change | $225,000-11.8%$217/sqft |
Source: RMLS (OR) #506853008 Report a problem | ||
| 5/4/2026 | Price change | $255,000-3.8%$246/sqft |
Source: RMLS (OR) #506853008 Report a problem | ||
| 4/6/2026 | Price change | $265,000-3.6%$256/sqft |
Source: RMLS (OR) #506853008 Report a problem | ||
| 3/4/2026 | Listed for sale | $275,000$265/sqft |
Source: RMLS (OR) #506853008 Report a problem | ||
Public tax history
| Year | Property taxes | Tax assessment |
|---|---|---|
| 2025 | $2,079 +0.4% | $126,710 +3% |
| 2024 | $2,071 +2.9% | $123,020 +3% |
| 2023 | $2,012 +2.8% | $119,440 +3% |
| 2022 | $1,958 +2% | $115,970 |
| 2021 | $1,919 +2.2% | -- |
| 2020 | $1,877 +3% | $109,330 +3% |
| 2019 | $1,823 +4.5% | $106,150 |
| 2018 | $1,745 | $106,150 +6.1% |
| 2017 | $1,745 +6.7% | $100,060 +3% |
| 2016 | $1,636 | $97,150 +3% |
| 2015 | $1,636 +4.2% | $94,330 +3% |
| 2014 | $1,570 +4.3% | $91,590 +3% |
| 2013 | $1,506 +4.1% | $88,930 +3% |
| 2012 | $1,446 +1.6% | $86,340 -2.6% |
| 2011 | $1,423 +0.4% | $88,670 -22.1% |
| 2010 | $1,417 +3.6% | $113,780 -5.8% |
| 2009 | $1,368 +90.3% | $120,830 +0.7% |
| 2008 | $719 | $120,000 |
Find assessor info on the county website
Monthly payment
Est. payment
Payment breakdown
Explore the cost of this home by adjusting the details. Changes won't be saved.Climate risks
Neighborhood: 97124
Nearby schools
GreatSchools rating
- 4/10Lincoln Street Elementary SchoolGrades: K-6Distance: 0.4 mi
- 3/10Evergreen Jr High SchoolGrades: 7-8Distance: 2.7 mi
- 7/10Glencoe High SchoolGrades: 9-12Distance: 1.5 mi
Schools provided by the listing agent
- Elementary: Lincoln
- Middle: Poynter
- High: Liberty
Source: RMLS (OR). This data may not be complete. We recommend contacting the local school district to confirm school assignments for this home.
- $225,600-- bd-- ba-- sqft1167 NE Grant St UNIT A, Hillsboro, OR 97124Off Market
- $195,000-- bd-- ba-- sqft1167 NE Grant St UNIT C, Hillsboro, OR 97124Off Market
- $210,0002 bd1 ba1k sqft1167 NE Grant St UNIT B, Hillsboro, OR 97124Off Market
- $216,1002 bd2 ba1k sqft1167 NE Grant St UNIT A, Hillsboro, OR 97124Off Market
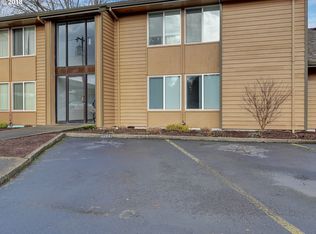
- $227,6002 bd1 ba1k sqft1167 NE Grant St UNIT D, Hillsboro, OR 97124Off Market
- $209,3002 bd1 ba1k sqft1275 NE Grant St UNIT 2, Hillsboro, OR 97124Off Market
- $287,2002 bd1 ba1k sqft1151 NE Grant St, Hillsboro, OR 97124Off Market
- $205,4002 bd1 ba1k sqft1167 NE Grant St APT C, Hillsboro, OR 97124Off Market
A local agent can set up tours, give advice and negotiate with sellers.
Similar homes
- $239,0003 bd2 ba1k sqft2330 SE Brookwood Ave APT 221, Hillsboro, OR 97123Active
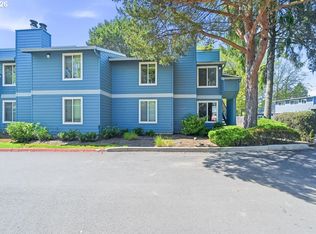
 MLS ID #687252145, Timothy Gardner, RE/MAX Equity Group. RMLS (OR)
 - $230,0002 bd1 ba918 sqft5160 SW 180th Ave Unit 10, Aloha, OR 97078Active
 MLS ID #705144161, Ash Amstutz, Urban Nest Realty. RMLS (OR)
 - $219,5002 bd1 ba812 sqft12638 NW Barnes Rd APT 11, Portland, OR 97229Active
 MLS ID #480408238, Kristina Opsahl, Where, Inc. RMLS (OR)
 - $229,0001 bd1 ba793 sqft10651 NE Red Wing Way #102, Hillsboro, OR 97006Active
 MLS ID #471429950, Eric Cavanaugh, Nurture Realty, LLC. RMLS (OR)
 - $254,0002 bd2 ba939 sqft10664 NE Holly St #204, Hillsboro, OR 97006ActiveMLS ID #221600916, Laura Johansen, Premiere Property Group, LLC. RMLS (OR)
- $230,0002 bd2 ba1.2k sqft225 Cervantes, Lake Oswego, OR 97035ActiveMLS ID #674966441, Stephen FitzMaurice, eXp Realty, LLC. RMLS (OR)
- $225,0002 bd1 ba798 sqft2155 NE Weidler St, Portland, OR 97232ActiveMLS ID #284439327, Javier Alomia, Real Broker. RMLS (OR)
- $229,0002 bd2 ba1.1k sqft1500 SW Skyline Blvd APT 24, Portland, OR 97221ActiveMLS ID #647903505, Maria Moreno, Works Real Estate. RMLS (OR)
- $215,0001 bd1 ba732 sqft10805 NE Red Wing Way #101, Hillsboro, OR 97006ActiveMLS ID #144545603, Genie Shook, John L. Scott. RMLS (OR)
- $238,0002 bd2 ba1k sqft10132 SW Trapper Ter, Beaverton, OR 97008ActiveMLS ID #127652438, Sharon Parmenter, Opendoor Brokerage LLC. RMLS (OR)
- $229,5002 bd1 ba952 sqft12088 SW King Arthur St APT B, King City, OR 97224ActiveMLS ID #638188290, Tannaz Derthick, RE/MAX Equity Group. RMLS (OR)
- $225,0001 bd1 ba753 sqft9340 SW 146th Ter APT K8, Beaverton, OR 97007ActiveMLS ID #555544891, Lauren Sheehan, eXp Realty, LLC. RMLS (OR)
- $235,0002 bd1 ba1k sqft14822 SW 109th Ave, Tigard, OR 97224ActiveMLS ID #236407546, Martin Weil, RE/MAX Equity Group. RMLS (OR)
- $260,0002 bd2 ba913 sqft17618 NW Springville Rd Unit A8, Portland, OR 97229ActiveMLS ID #606990671, Alexander Phan, Keller Williams Realty Professionals. RMLS (OR)
- $219,9002 bd1 ba781 sqft8521 N Edison St #A7, Portland, OR 97203ActiveMLS ID #178658263, Darryl Bodle, Keller Williams Realty Portland Premiere. RMLS (OR)
- $220,0002 bd1 ba856 sqft11046 SW Greenburg Rd APT 128, Tigard, OR 97223ActiveMLS ID #147440559, Carrie Welch, Oregon First. RMLS (OR)
- $199,9002 bd2 ba1.1k sqft13775 SW Scholls Ferry Rd APT 11, Beaverton, OR 97008ActiveMLS ID #781979137, Gee Abcede, Cascade Hasson Sotheby's International Realty. RMLS (OR)
- $234,9502 bd1 ba932 sqft47 Eagle Crest Dr Unit 49, Lake Oswego, OR 97035ActiveMLS ID #315408721, Danny Sommers, John L. Scott Portland Central. RMLS (OR)
- $229,0002 bd1 ba1k sqft1045 SW Bertha Blvd APT 7, Portland, OR 97219ActiveMLS ID #459213578, Chanisda Pluemjit, Keller Williams Sunset Corridor. RMLS (OR)
- $229,9002 bd1 ba980 sqft3738 NE 45th St, Vancouver, WA 98661ActiveMLS ID #323549303, Whitney Ravins, Realty ONE Group Pacifica. RMLS (OR)
