Welcome home to the sought-after SteepleChase neighborhood in Lawrenceville! This spacious 5-bedroom, 2.5-bath home offers a bright, inviting interior with fresh Alabaster paint, brand-new carpet, all-new windows, and beautiful hardwood floors throughout the main living areas. The open, comfortable layout provides plenty of room for everyday living, entertaining, a home office, guests, or growing needs. Major updates include a roof approximately 6 years old, a water heater approximately 2 years old, and two HVAC systems approximately 6 and 8 years old. With these important improvements already completed, this home offers peace of mind and move-in-ready convenience. Enjoy an established neighborhood setting close to shopping, dining, parks, schools, and major roadways. Don't miss the opportunity to make this well-maintained SteepleChase home your own!
Pending
$425,000
1181 Steeple Run, Lawrenceville, GA 30043
5beds
2,748sqft
Single Family Residence
Built in 1987
0.29 Acres Lot
$416,600 Zestimate®
$155/sqft
$14/mo HOA
What's special
Bright inviting interiorBrand-new carpetOpen comfortable layoutFresh alabaster paintAll-new windows
- 70 days
- 123
- 6
Zillow last checked:
Listing updated:
Listed by:
Deanna Cool 678-756-5105,
Keller Williams Realty First Atlanta
Source: GAMLS,MLS#: 10843909
Facts & features
Interior
Bedrooms & bathrooms
- Bedrooms: 5
- Bathrooms: 3
- Full bathrooms: 2
- 1/2 bathrooms: 1
Rooms
- Room types: Foyer, Laundry, Other
Dining room
- Features: Separate Room
Kitchen
- Features: Breakfast Area, Pantry
Heating
- Forced Air
Cooling
- Ceiling Fan(s), Central Air
Appliances
- Included: Dishwasher, Microwave, Refrigerator
- Laundry: Other
Features
- Tray Ceiling(s)
- Flooring: Carpet, Hardwood, Tile
- Basement: Partial
- Number of fireplaces: 1
- Fireplace features: Family Room
- Common walls with other units/homes: No Common Walls
Interior area
- Total structure area: 2,748
- Total interior livable area: 2,748 sqft
- Finished area above ground: 2,748
- Finished area below ground: 0
Property
Parking
- Total spaces: 2
- Parking features: Attached, Garage
- Has attached garage: Yes
Features
- Levels: Two
- Stories: 2
- Patio & porch: Deck, Screened
- Fencing: Back Yard,Wood
- Body of water: None
Lot
- Size: 0.29 Acres
- Features: Other
Details
- Parcel number: R7083 147
Construction
Type & style
- Home type: SingleFamily
- Architectural style: Traditional
- Property subtype: Single Family Residence
Materials
- Brick, Wood Siding
- Roof: Composition
Condition
- Resale
- New construction: No
- Year built: 1987
Utilities & green energy
- Sewer: Public Sewer
- Water: Public
- Utilities for property: Cable Available, Electricity Available
Community & HOA
Community
- Features: Swim Team, Tennis Court(s)
- Subdivision: Steeplechase
HOA
- Has HOA: Yes
- Services included: Maintenance Grounds, Swimming, Tennis
- HOA fee: $165 annually
Location
- Region: Lawrenceville
Financial & listing details
- Price per square foot: $155/sqft
- Tax assessed value: $496,200
- Annual tax amount: $4,939
- Date on market: 9/10/2026
- Cumulative days on market: 70 days
- Listing agreement: Exclusive Right To Sell
- Electric utility on property: Yes
Estimated market value
$416,600
$396,000 - $437,000
$2,523/mo
Price history
| Date | Event | Price |
|---|---|---|
| 10/19/2026 | Pending sale | $425,000$155/sqft |
Source:  FMLS GA #7832123 Report a problem | ||
| 9/10/2026 | Listed for sale | $425,000+126.7%$155/sqft |
Source: FMLS GA #7832123 Report a problem | ||
| 9/11/2000 | Sold | $187,500$68/sqft |
Source: Public Record Report a problem | ||
Public tax history
| Year | Property taxes | Tax assessment |
|---|---|---|
| 2026 | -- | $198,480 -0.8% |
| 2025 | $4,939 +6.2% | $200,120 +12% |
| 2024 | $4,651 +7.6% | $178,720 -4.1% |
| 2023 | $4,321 +1.9% | $186,400 +16.2% |
| 2022 | $4,240 +19.3% | $160,400 +29.3% |
| 2021 | $3,553 +6% | $124,080 +9.4% |
| 2020 | $3,351 +2% | $113,400 |
| 2019 | $3,284 | $113,400 |
| 2018 | $3,284 +20.2% | $113,400 +30% |
| 2016 | $2,732 -0.7% | $87,200 |
| 2015 | $2,752 | $87,200 |
| 2014 | $2,752 +18.6% | $87,200 +30.2% |
| 2013 | $2,320 | $66,960 |
| 2012 | -- | $66,960 -26.9% |
| 2011 | -- | $91,560 |
| 2010 | -- | $91,560 |
| 2009 | -- | $91,560 |
| 2007 | -- | $91,560 |
| 2006 | -- | $91,560 +14.7% |
| 2005 | -- | $79,800 |
| 2004 | $947 -0.1% | $79,800 |
| 2003 | $947 -42.6% | $79,800 +16.9% |
| 2002 | $1,650 -4.1% | $68,240 |
| 2001 | $1,721 | $68,240 |
Find assessor info on the county website
Monthly payment
Est. payment
Payment breakdown
Explore the cost of this home by adjusting the details. Changes won't be saved.Climate risks
Neighborhood: 30043
Nearby schools
Schools provided by the listing agent
- Elementary: Jackson
- Middle: NorthBrook
- High: Peachtree Ridge
Source: GAMLS. This data may not be complete. We recommend contacting the local school district to confirm school assignments for this home.
- $410,2003 bd3 ba1.9k sqft1171 Steeple Run, Lawrenceville, GA 30043Off Market
- $458,9004 bd3 ba3.4k sqft1191 Steeple Run, Lawrenceville, GA 30043Off Market
- $458,3004 bd4 ba2.9k sqft1206 Lady Hawk Pl, Lawrenceville, GA 30043Off Market
- $424,6004 bd3 ba2.2k sqft1161 Steeple Run, Lawrenceville, GA 30043Off Market

Similar homes
- $399,9904 bd3 ba2.3k sqft275 Rose Ivy Ct, Lawrenceville, GA 30043Active
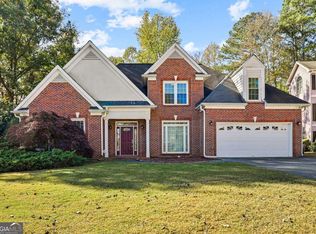
 MLS ID #10892259, Lexus Henry, Keller Williams West Atlanta. GAMLS
- $430,0004 bd4 ba3k sqft945 Meadowsong Cir, Lawrenceville, GA 30043Active
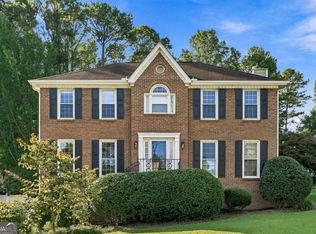 MLS ID #10842812, Regan Maki Team, Ansley RE | Christie's Int'l RE. GAMLS
- $450,0004 bd3 ba2.3k sqft1746 Watford Gln, Lawrenceville, GA 30043Active
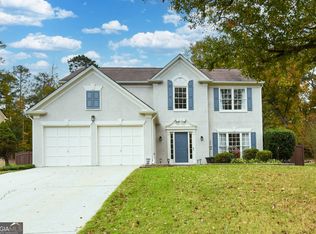 MLS ID #10887409, Stephanie Brady, Harry Norman Realtors. GAMLS
- $474,9003 bd3 ba2.4k sqft1437 Watsons Pl, Lawrenceville, GA 30043Active
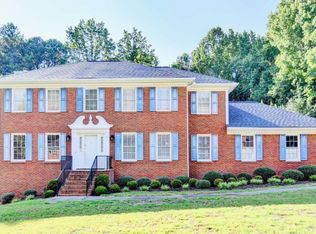 MLS ID #10799333, Trinh Lu, Keller Williams Realty Atl. Partners. GAMLS
- $420,9995 bd4 ba3.7k sqft2182 Brookfield Dr, Lawrenceville, GA 30043ActiveMLS ID #10868572, Alicia E Hill, Maximum One Realtor Partners. GAMLS
- $469,0004 bd3 ba2.6k sqft443 Leggett Oaks Ln, Lawrenceville, GA 30043ActiveMLS ID #10876938, Kelly Robertson, Lokation Real Estate LLC. GAMLS
- $379,9994 bd2 ba2.2k sqft255 Paris Dr, Lawrenceville, GA 30043ActiveMLS ID #10847324, Akeen Felder, DreamHomeToday.net. GAMLS
- $450,0004 bd3 ba2k sqft291 Shore Dr, Suwanee, GA 30024ActiveMLS ID #10843972, Crystal Cooper, Keller Williams Realty Atl. Partners. GAMLS
- $425,0003 bd3 ba2.4k sqft640 Suwanee Lakes Cir, Suwanee, GA 30024ActiveMLS ID #10826050, Soraya Joud, Keller Williams Realty Atl. Partners. GAMLS
- $385,0003 bd2 ba1.5k sqft1314 Gatewood Dr, Lawrenceville, GA 30043ActiveMLS ID #10844405, Greg Cantrell, Living Stone Properties, Inc.. GAMLS
- $525,0004 bd4 ba3.1k sqft1050 San Lacinto Ln, Lawrenceville, GA 30043ActiveMLS ID #10823362, Josh Robinson, Compass. GAMLS
- $414,0003 bd2 ba2.2k sqft1616 Dunton Green Way, Lawrenceville, GA 30043ActiveMLS ID #10876859, Gisella LozadaCattaneo, eXp Realty. GAMLS
- $412,0004 bd3 ba2.1k sqft136 Springcrest Trl, Lawrenceville, GA 30046ActiveMLS ID #10840316, LeAnn R Chick, Coldwell Banker Realty. GAMLS
- $369,0004 bd3 ba2.6k sqft206 Comstock Ct, Lawrenceville, GA 30044ActiveMLS ID #10885240, Huyen Dao, NDI Maxim Residential LLC.. GAMLS
- $390,0003 bd4 ba2.6k sqft2385 Bellefonte Ave, Lawrenceville, GA 30043ActiveMLS ID #10792924, Tommy Ngo, Redfin Corporation. GAMLS
- $425,0004 bd3 ba2.8k sqft940 River Cove Dr, Dacula, GA 30019ActiveMLS ID #10837977, Devyn B LeBlanc, Keller Williams Realty Atl. Partners. GAMLS
- $415,0004 bd3 ba2.3k sqft2960 Evergreen Eve Xing, Dacula, GA 30019ActiveMLS ID #10886937, Monica Kareem, HomeSmart. GAMLS
- $420,0004 bd3 ba2.3k sqft4694 Marc Ct, Lilburn, GA 30047ActiveMLS ID #10866511, Jody Steinberg, Bolst. GAMLS
- $425,0004 bd3 ba2.1k sqft451 Little John Dr NW, Lilburn, GA 30047ActiveMLS ID #10869013, North Georgia Group, Keller Williams Community Partners. GAMLS
