
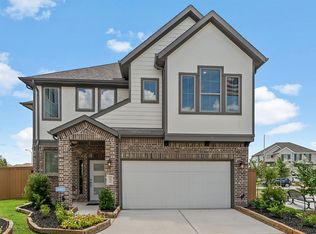
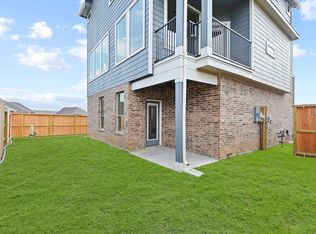
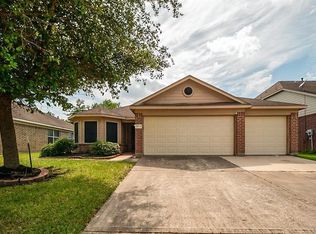
Stunning 2-story home in the sought-after Groves community! This beautifully designed home offers 3 bedrooms, 2 baths, a private balcony, a covered patio, and a layout perfect for comfortable everyday living and entertaining. Welcoming entry leads to the generously sized secondary bedrooms with great closet space. Upstairs, the spectacular living room is filled with natural light and seamlessly flows into the kitchen, creating an open-concept feel buyers will love. Chef’s dream kitchen showcases a massive center island, ample cabinet space, walk-in pantry, and direct access to the peaceful balcony—perfect for morning coffee or relaxing evenings. Upstairs secluded primary suite is a true retreat featuring a luxurious en suite with dual sinks, a glass-standing shower, and a massive walk-in closet. Step outside to enjoy the covered patio and spacious backyard with plenty of green space for entertaining. Washer, dryer, and refrigerator are included.
For sale
$299,000
11818 California Sister Dr, Humble, TX 77346
3beds
1,474sqft
Single Family Residence
Built in 2022
3,711 Square Feet Lot
$294,900 Zestimate®
$203/sqft
$99/mo HOA
What's special
Private balconyCovered patioMassive walk-in closetGreat closet spaceMassive center islandOpen-concept feelWalk-in pantry
- 109 days |
- 181 |
- 21 |
Zillow last checked:
Listing updated:
Listed by:
Michele Harmon TREC #0618000 713-818-1330,
RE/MAX Universal
Source: HAR,MLS#: 39068563
Facts & features
Interior
Bedrooms & bathrooms
- Bedrooms: 3
- Bathrooms: 2
- Full bathrooms: 2
Rooms
- Room types: Utility Room
Primary bathroom
- Features: Bidet, Full Secondary Bathroom Down, Primary Bath: Double Sinks, Primary Bath: Shower Only, Secondary Bath(s): Tub/Shower Combo
Kitchen
- Features: Breakfast Bar, Kitchen Island, Kitchen open to Family Room, Walk-in Pantry
Heating
- Natural Gas
Cooling
- Ceiling Fan(s), Electric
Appliances
- Included: ENERGY STAR Qualified Appliances, Disposal, Dryer, Refrigerator, Washer, Convection Oven, Gas Oven, Microwave, Gas Cooktop, Dishwasher
- Laundry: Gas Dryer Hookup, Washer Hookup
Features
- High Ceilings, Prewired for Alarm System, Wired for Sound, 2 Bedrooms Down, En-Suite Bath, Primary Bed - 2nd Floor, Walk-In Closet(s)
- Flooring: Carpet, Tile
- Windows: Window Coverings
Interior area
- Total structure area: 1,474
- Total interior livable area: 1,474 sqft
Video & virtual tour
Property
Parking
- Total spaces: 2
- Parking features: Attached, Garage Door Opener
- Attached garage spaces: 2
Features
- Stories: 2
- Patio & porch: Covered, Porch
- Exterior features: Side Yard, Sprinkler System
- Fencing: Back Yard
Lot
- Size: 3,711 Square Feet
- Features: Cul-De-Sac, 0 Up To 1/4 Acre
Details
- Parcel number: 1457180030003
Construction
Type & style
- Home type: SingleFamily
- Architectural style: Traditional
- Property subtype: Single Family Residence
Materials
- Blown-In Insulation, Brick, Cement Siding
- Foundation: Slab
- Roof: Composition
Condition
- New construction: No
- Year built: 2022
Utilities & green energy
- Water: Water District
Green energy
- Energy efficient items: Thermostat, Lighting, HVAC
Community & HOA
Community
- Security: Prewired for Alarm System
- Subdivision: The Groves
HOA
- Has HOA: Yes
- Amenities included: Clubhouse, Fitness Center, Jogging Path, Park, Party Room, Picnic Area, Playground, Splash Pad, Stocked Pond, Trail(s)
- HOA fee: $297 quarterly
Location
- Region: Humble
Financial & listing details
- Price per square foot: $203/sqft
- Tax assessed value: $296,984
- Annual tax amount: $9,133
- Date on market: 5/8/2026
- Listing terms: Cash,Conventional,FHA,VA Loan
- Road surface type: Concrete
Estimated market value
$294,900
$280,000 - $310,000
$2,236/mo
Price history
| Date | Event | Price |
|---|---|---|
| 5/8/2026 | Listed for sale | $299,000-5.7%$203/sqft |
Source:  HAR #39068563 Report a problem HAR #39068563 Report a problem | ||
| 6/9/2023 | Sold | -- |
Source: Agent Provided Report a problem | ||
| 5/22/2023 | Pending sale | $317,015$215/sqft |
Source: HAR #34381017 Report a problem | ||
| 5/3/2023 | Price change | $317,015-0.5%$215/sqft |
Source: HAR #34381017 Report a problem | ||
| 1/24/2023 | Price change | $318,715-3%$216/sqft |
Source: HAR #28340415 Report a problem | ||
| 11/4/2022 | Price change | $328,715+0.4%$223/sqft |
Source: HAR #28340415 Report a problem | ||
| 10/25/2022 | Price change | $327,315-7.3%$222/sqft |
Source:  Chesmar Homes Houston Report a problem Chesmar Homes Houston Report a problem | ||
| 10/6/2022 | Listed for sale | $352,965$239/sqft |
Source: HAR #28340415 Report a problem | ||
Public tax history
| Year | Property taxes | Tax assessment |
|---|---|---|
| 2025 | $2,304 +3.1% | $296,984 +1% |
| 2024 | $2,234 +44.7% | $293,974 +12.5% |
| 2023 | $1,544 | $261,409 |
Find assessor info on the county website
Monthly payment
Est. payment
Payment breakdown
Explore the cost of this home by adjusting the details. Changes won't be saved.Climate risks
Neighborhood: 77346
Nearby schools
GreatSchools rating
- 9/10Groves Elementary SchoolGrades: PK-5Distance: 1.1 mi
- 6/10Westlake MiddleGrades: 6-8Distance: 0.9 mi
- 5/10Summer Creek High SchoolGrades: 9-12Distance: 2 mi
Schools provided by the listing agent
- Elementary: Groves Elementary School
- Middle: West Lake Middle School
- High: Summer Creek High School
Source: HAR. This data may not be complete. We recommend contacting the local school district to confirm school assignments for this home.
- $--3 bd2 ba1.4k sqft11807 California Sister Dr, Humble, TX 77346Sold

- $318,2003 bd2 ba1.9k sqft11811 California Sister Dr, Humble, TX 77346Off Market
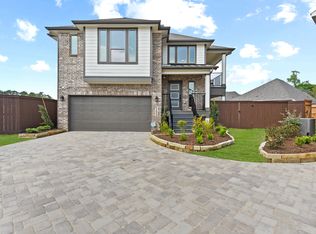
- $322,9003 bd4 ba2k sqft11819 California Sister Dr, Humble, TX 77346Off Market
- $281,7003 bd2 ba1.7k sqft11815 California Sister Dr, Humble, TX 77346Off Market
- $270,8003 bd2 ba1.4k sqft11827 California Sister Dr, Humble, TX 77346Off Market
- $301,8003 bd3 ba1.9k sqft11823 California Sister Dr, Humble, TX 77346Off Market
- $289,5003 bd2 ba1.4k sqft11835 California Sister Dr, Humble, TX 77346Off Market
- $293,4003 bd2 ba1.7k sqft11814 California Sister Dr, Humble, TX 77346Off Market
A local agent can set up tours, give advice and negotiate with sellers.
Similar homes
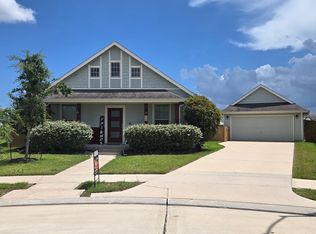
- $299,9903 bd2 ba1.5k sqft15703 Harding Bend Dr, Humble, TX 77346For Sale
 MLS ID #5089607, James Polomsky, Red Door Realty & Associates. HAR
 - $299,9003 bd2 ba1.5k sqft15726 Crosby Hall Dr, Humble, TX 77346For Sale
 MLS ID #18840934, Yvonne Pena, Keller Williams Houston Central. HAR
 - $317,0003 bd2 ba1.5k sqft15775 Cairnwell Bend Dr, Humble, TX 77346For Sale
 MLS ID #34149861, Terry Ely, Realm Real Estate Professionals - Katy. HAR
 - $299,9903 bd2 ba2.1k sqft17223 Dawn Shadows Dr, Humble, TX 77346For Sale
 MLS ID #11518404, Tanner Young, LPT Realty, LLC. HAR
 - $307,9003 bd2 ba1.8k sqft15747 Harding Bend Dr, Humble, TX 77346For SaleMLS ID #44674596, Leila Hays, Weichert, Realtors - The Murray Group. HAR
- $314,0003 bd3 ba1.6k sqft12310 Upper Mar Dr, Humble, TX 77346For SaleMLS ID #62081900, Natacha Vera, La Rosa Realty Texas LLC. HAR
- $269,0003 bd2 ba1.8k sqft16527 Morning Shadows Way, Humble, TX 77346For SaleMLS ID #74990025, John Stanley, RE/MAX Universal. HAR
- $298,0003 bd2 ba1.9k sqft12326 Sabine Point Dr, Humble, TX 77346For SaleMLS ID #37949270, Sahar Khatib, Keller Williams Realty Southwest. HAR
- $285,0003 bd3 ba2.1k sqft15011 Rainy Morning Dr, Humble, TX 77346For SaleMLS ID #91221825, Eduardo Cano, By The Bay Realty. HAR
- $327,0003 bd2 ba1.9k sqft15439 Aberdeen Wood Dr, Humble, TX 77346For SaleMLS ID #11882672, Kelty Ferguson, Martha Turner Sotheby's International Realty - Kingwood. HAR
- $--4 bd3 ba2.1k sqft12811 Gallowhill Dr, Humble, TX 77346AuctionAuction.com 2
- $345,0003 bd2 ba1.8k sqft11922 Radura Rd, Humble, TX 77346For SaleMLS ID #74811567, Rachel Hong, Houskor Realty &Management,LLC. HAR
- $330,0003 bd2 ba2k sqft15634 Beltie Dr, Humble, TX 77346For SaleMLS ID #9475575, Elyssin Corona, Delcor International Realty. HAR
- $329,0003 bd2 ba2.1k sqft12547 Starry Summer Ln, Humble, TX 77346For SaleMLS ID #57950324, Denise Hyde, Keller Williams Elite. HAR
- $340,0003 bd3 ba1.9k sqft12338 Clunie Pass Dr, Humble, TX 77346For SaleMLS ID #12833079, Nikki Nguyen, Coldwell Banker Realty - Memorial Office. HAR
- $289,0003 bd3 ba2k sqft11323 Creekway Bend Dr, Humble, TX 77396For SaleMLS ID #85286732, Carrie McGee, Orchard Brokerage. HAR
- $349,9004 bd2 ba2k sqft11935 Radura Rd, Humble, TX 77346For SaleMLS ID #32647747, Hannelise Blease, Coldwell Banker Realty - The Woodlands. HAR
- $325,0003 bd2 ba1.8k sqft15414 Kirkdell Bend Dr, Humble, TX 77346For SaleMLS ID #40587998, Rhonda Soto, Walzel Properties - Corporate Office. HAR
- $259,9003 bd2 ba1.8k sqft11807 Rainbow Bridge Ln, Humble, TX 77346For SaleMLS ID #19327002, Stephen Metarelis, Offerpad Brokerage, LLC. HAR
- $335,0003 bd2 ba2.1k sqft15606 Baronial Castle Dr, Humble, TX 77346For SaleMLS ID #76628681, Ashley Alexander, Peak Real Estate. HAR
