If you've been looking for a move-in-ready single-story home with a little more space, this one is worth a look. Located in Spanish Springs, this well-maintained 3-bedroom, 2-bathroom home offers 1,762 square feet of comfortable living space on a generous .31-acre lot. Built in 2018, the home features an open floor plan that flows easily between the kitchen, dining, and living areas, along with laminate flooring throughout for a clean, cohesive feel. The single-story layout is functional and easy to live in, with plenty of room for everyday life. Outside is where this property really stands out. You'll have dedicated RV parking, a spacious backyard with room to make it your own, and a storage shed for extra gear, tools, or toys. The 2-car garage adds even more everyday convenience. With a newer build, a large lot, RV parking, and a move-in-ready interior, this home brings together features that can be hard to find in one property. Schedule your private showing today.
Active under contract-show
$625,000
1182 Spruce Meadows Dr, Sparks, NV 89441
3beds
1,762sqft
Single Family Residence
Built in 2018
0.31 Acres Lot
$-- Zestimate®
$355/sqft
$21/mo HOA
What's special
Dedicated rv parkingMove-in-ready single-story homeSpacious backyard
- 16 days |
- 701 |
- 43 |
Zillow last checked:
Listing updated:
Listed by:
David Tully S.173673 775-525-0746,
Real Broker LLC
Source: NNRMLS,MLS#: 260008597
Facts & features
Interior
Bedrooms & bathrooms
- Bedrooms: 3
- Bathrooms: 2
- Full bathrooms: 2
Heating
- Forced Air, Natural Gas
Cooling
- Central Air
Appliances
- Included: Dishwasher, Disposal, Gas Cooktop, Gas Range, Microwave, Oven
- Laundry: In Hall, Laundry Room, Shelves, Washer Hookup
Features
- Ceiling Fan(s), High Ceilings, Kitchen Island, Pantry, Walk-In Closet(s)
- Flooring: Laminate
- Windows: Double Pane Windows, Vinyl Frames
- Has fireplace: No
- Common walls with other units/homes: No Common Walls
Interior area
- Total structure area: 1,762
- Total interior livable area: 1,762 sqft
Property
Parking
- Total spaces: 2
- Parking features: Attached, Garage, RV Access/Parking
- Attached garage spaces: 2
Features
- Levels: One
- Stories: 1
- Patio & porch: Covered, Patio
- Exterior features: Fire Pit, Rain Gutters, None
- Spa features: None
- Fencing: Back Yard
Lot
- Size: 0.31 Acres
- Features: Level, Sprinklers In Front, Sprinklers In Rear
Details
- Additional structures: Shed(s)
- Parcel number: 53222402
- Zoning: MDS
Construction
Type & style
- Home type: SingleFamily
- Property subtype: Single Family Residence
Materials
- Stucco
- Foundation: Slab
- Roof: Pitched,Tile
Condition
- New construction: No
- Year built: 2018
Utilities & green energy
- Sewer: Public Sewer
- Water: Public
- Utilities for property: Electricity Connected, Internet Connected, Natural Gas Connected, Sewer Connected, Water Connected, Cellular Coverage
Community & HOA
Community
- Security: Smoke Detector(s)
- Subdivision: Eagle Canyon Ranch Unit 3
HOA
- Has HOA: Yes
- Amenities included: None
- HOA fee: $63 quarterly
- HOA name: Homeowners Association
Location
- Region: Sparks
Financial & listing details
- Price per square foot: $355/sqft
- Tax assessed value: $437,597
- Annual tax amount: $3,958
- Date on market: 7/6/2026
- Cumulative days on market: 15 days
- Listing terms: 1031 Exchange,Cash,Conventional,VA Loan
Estimated market value
Not available
Estimated sales range
Not available
Not available
Price history
| Date | Event | Price |
|---|---|---|
| 7/8/2026 | Contingent | $625,000$355/sqft |
Source:  NNRMLS #260008597 Report a problem NNRMLS #260008597 Report a problem | ||
| 7/6/2026 | Listed for sale | $625,000+64.1%$355/sqft |
Source: NNRMLS #260008597 Report a problem | ||
| 12/14/2018 | Sold | $380,900-4.3%$216/sqft |
Source: Agent Provided Report a problem | ||
| 10/9/2018 | Sold | $398,199$226/sqft |
Source: Public Record Report a problem | ||
Public tax history
| Year | Property taxes | Tax assessment |
|---|---|---|
| 2026 | $3,959 +8.2% | $153,159 -0.1% |
| 2025 | $3,660 +5.4% | $153,354 +5.7% |
| 2024 | $3,472 +2.9% | $145,022 +0.6% |
| 2023 | $3,375 +3% | $144,208 +27.2% |
| 2022 | $3,277 +3% | $113,409 +3.2% |
| 2021 | $3,180 +3.2% | $109,884 +5.3% |
| 2020 | $3,083 -3.1% | $104,344 |
| 2019 | $3,180 +3.2% | $104,344 +652.8% |
| 2018 | $3,083 | $13,860 +109.3% |
| 2017 | -- | $6,622 |
Find assessor info on the county website
Monthly payment
Est. payment
Payment breakdown
Explore the cost of this home by adjusting the details. Changes won't be saved.Climate risks
Neighborhood: 89441
Nearby schools
GreatSchools rating
- 7/10Alyce Savage Taylor Elementary SchoolGrades: PK-5Distance: 0.8 mi
- 6/10Yvonne Shaw Middle SchoolGrades: 6-8Distance: 1.4 mi
- 4/10Spanish Springs High SchoolGrades: 9-12Distance: 1.5 mi
Schools provided by the listing agent
- Elementary: Taylor
- Middle: Shaw Middle School
- High: Spanish Springs
Source: NNRMLS. This data may not be complete. We recommend contacting the local school district to confirm school assignments for this home.
- $662,6003 bd2 ba1.9k sqft1180 Spruce Meadows Dr, Sparks, NV 89441Off Market
- $675,9003 bd2 ba2.1k sqft1184 Spruce Meadows Dr, Sparks, NV 89441Off Market
- $642,0003 bd2 ba2.1k sqft2130 Jordan Meadows Dr, Sparks, NV 89441Sold
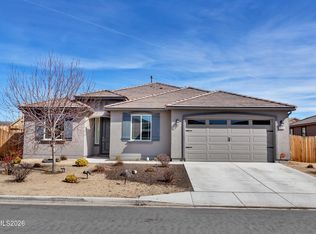
- $790,1005 bd3 ba2.7k sqft2117 Lanstar Dr, Sparks, NV 89441Off Market
- $648,7003 bd2 ba2.1k sqft2126 Jordan Meadows Dr, Sparks, NV 89441Off Market
- $605,0003 bd2 ba1.7k sqft1181 Spruce Meadows Dr, Sparks, NV 89441Sold
- $643,7004 bd2 ba2.2k sqft1166 Spruce Meadows Dr, Sparks, NV 89441Off Market
- $664,7004 bd2 ba2.1k sqft1183 Spruce Meadows Dr, Sparks, NV 89441Off Market
A local agent can set up tours, give advice and negotiate with sellers.
Similar homes
- $575,0003 bd2 ba1.7k sqft1407 Talking Sparrow Dr, Sparks, NV 89441Active
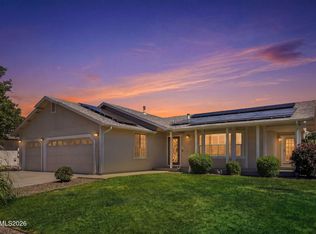
 MLS ID #260008738, Lucinda Pippin, Ferrari-Lund R.E. Sparks. NNRMLS
 - $629,9003 bd2 ba1.8k sqft2221 Millville Dr, Sparks, NV 89441Active
 MLS ID #260003833, Coleen Cooke, RE/MAX Professionals-Sparks. NNRMLS
 - $685,0004 bd2 ba1.9k sqft2351 Millville Dr, Sparks, NV 89441Active
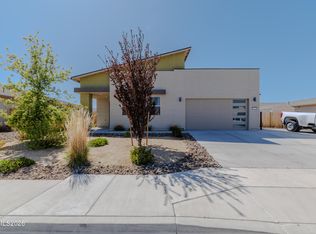 MLS ID #260005036, Carlos Armendariz, Ferrari-Lund R.E. Sparks. NNRMLS
 - $642,0004 bd4 ba2.6k sqft7836 Tarkio Ct, Sparks, NV 89436Active
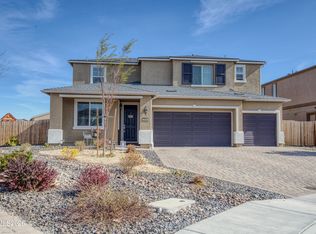 MLS ID #260009308, Victoria King, Dickson Realty - Damonte Ranch. NNRMLS
 - $700,0004 bd3 ba2.2k sqft2294 Slater Mill Dr, Sparks, NV 89441ActiveMLS ID #260005237, Lance Higa, LPT Realty, LLC. NNRMLS
- $599,0002 bd2 ba1.7k sqft2292 Jagged Peak Ln, Sparks, NV 89436ActiveMLS ID #260009245, Brenda Novak-Allen, RE/MAX Gold-Midtown. NNRMLS
- $719,0004 bd3 ba2.2k sqft319 Grafton Dr, Sparks, NV 89441ActiveMLS ID #260006113, Jack Cote, RE/MAX Gold. NNRMLS
- $735,0004 bd3 ba2.4k sqft519 Fox Branch Dr, Sparks, NV 89441ActiveMLS ID #260007192, Jordon Waller, LPT Realty, LLC. NNRMLS
- $630,0003 bd3 ba2.1k sqft6772 Pilot Peak Ct, Sparks, NV 89436ActiveMLS ID #260009247, Michael Wood, RE/MAX Professionals-Reno. NNRMLS
- $625,0004 bd2 ba2.1k sqft6659 Equation Dr, Sparks, NV 89436ActiveMLS ID #260006833, Jenna White, Dickson Realty - Sparks. NNRMLS
- $599,0004 bd3 ba2.1k sqft4181 Mystery Dr, Sparks, NV 89436ActiveMLS ID #260008812, Joshua Skroch, RE/MAX Professionals-Reno. NNRMLS
- $589,0003 bd2 ba1.4k sqft22 Kaweah Ct, Sparks, NV 89436ActiveMLS ID #260005603, Michael Wood, RE/MAX Professionals-Reno. NNRMLS
- $795,0004 bd3 ba2.6k sqft11638 Vista Park Dr, Sparks, NV 89441ActiveMLS ID #260003704, Thuy Tran, Berkshire Hathaway HomeService. NNRMLS
- $620,0004 bd3 ba2.3k sqft2340 Dodge Dr, Sparks, NV 89436ActiveMLS ID #260007151, Luis Sautto-Gomez, Insight Realty. NNRMLS
- $657,0003 bd3 ba2k sqft2228 Wyaconda Dr, Sparks, NV 89436ActiveMLS ID #260004785, Miranda Vaulet, RE/MAX Professionals-Reno. NNRMLS
- $649,9003 bd3 ba2.1k sqft7970 Cadiz Ct, Sparks, NV 89436ActiveMLS ID #260004443, Amy Phillips, Dickson Realty - Sparks. NNRMLS
- $630,0004 bd3 ba2.4k sqft7337 Phoenix Dr, Sparks, NV 89436ActiveMLS ID #260001977, Kevin Frausto, Keller Williams Group One Inc.. NNRMLS
- $564,9993 bd2 ba1.6k sqft2755 Arrow Smith Dr, Sparks, NV 89436ActiveMLS ID #260008213, Ruth Aguirre, Ferrari-Lund R.E. Sparks. NNRMLS
- $687,5004 bd2 ba2.1k sqft7239 Early Dawn Ct, Sparks, NV 89436ActiveMLS ID #260007268, Taylor Palmer, Sierra Sotheby's International. NNRMLS
- $675,0003 bd3 ba2.1k sqft2198 Sprague Dr, Sparks, NV 89436ActiveMLS ID #260003600, Ashtyn Harding, Realty One Group Eminence. NNRMLS
